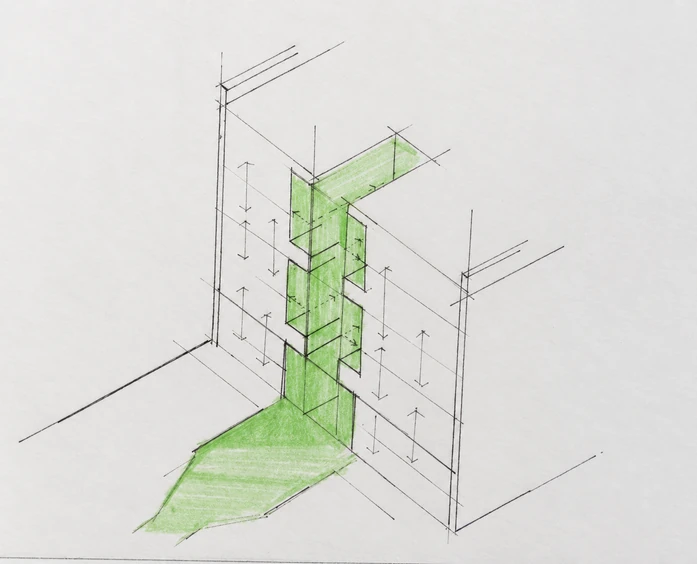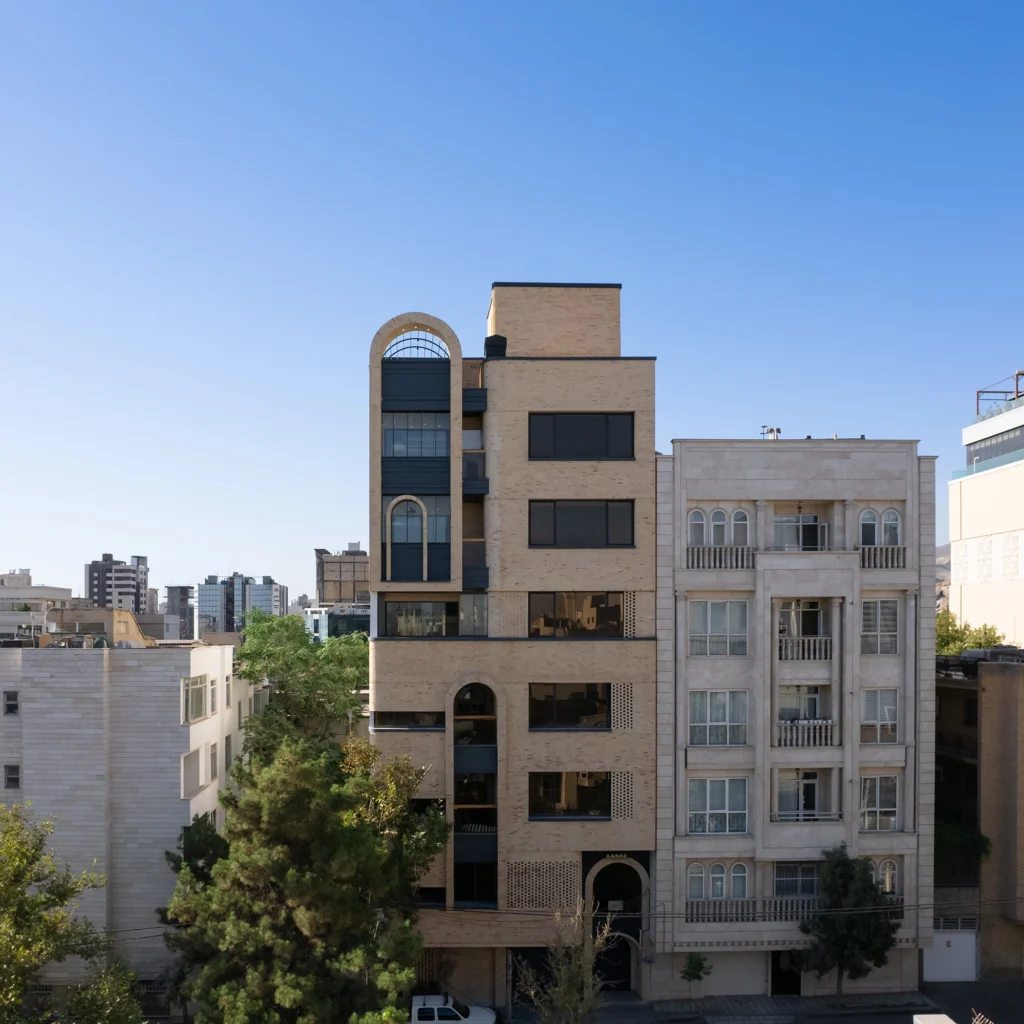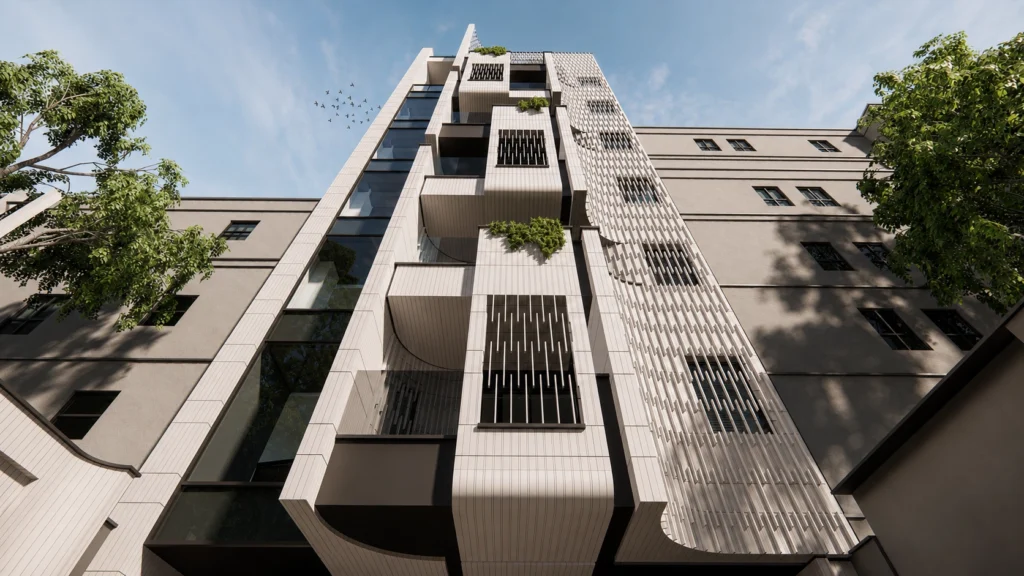


A central void gives each residential unit its own presence while bringing both into a single architectural composition.


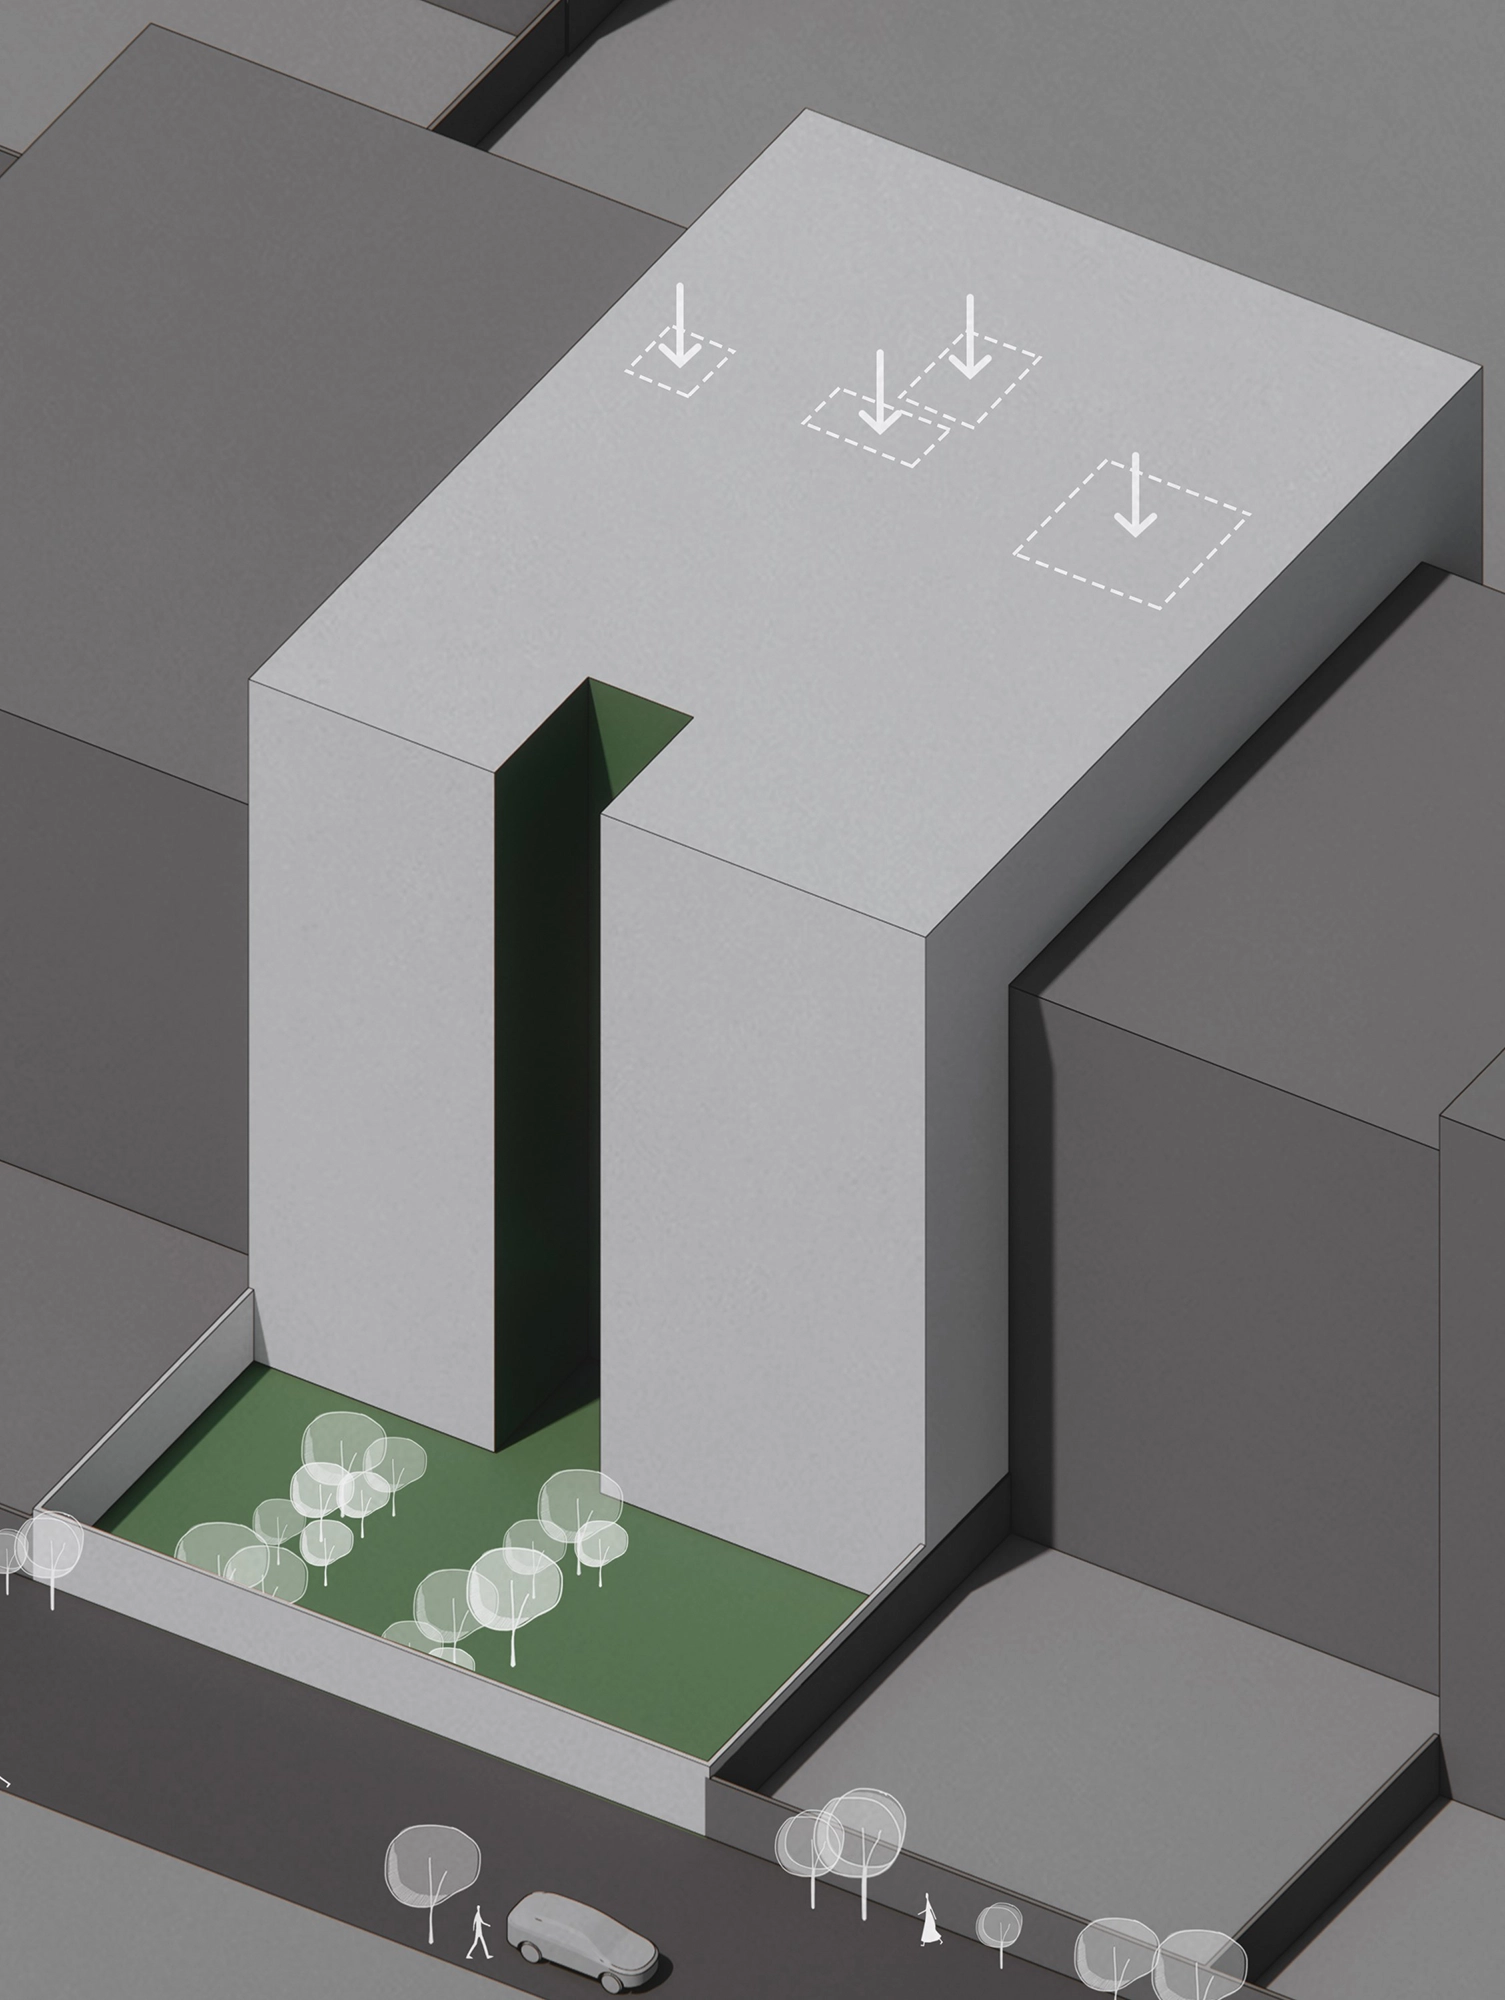

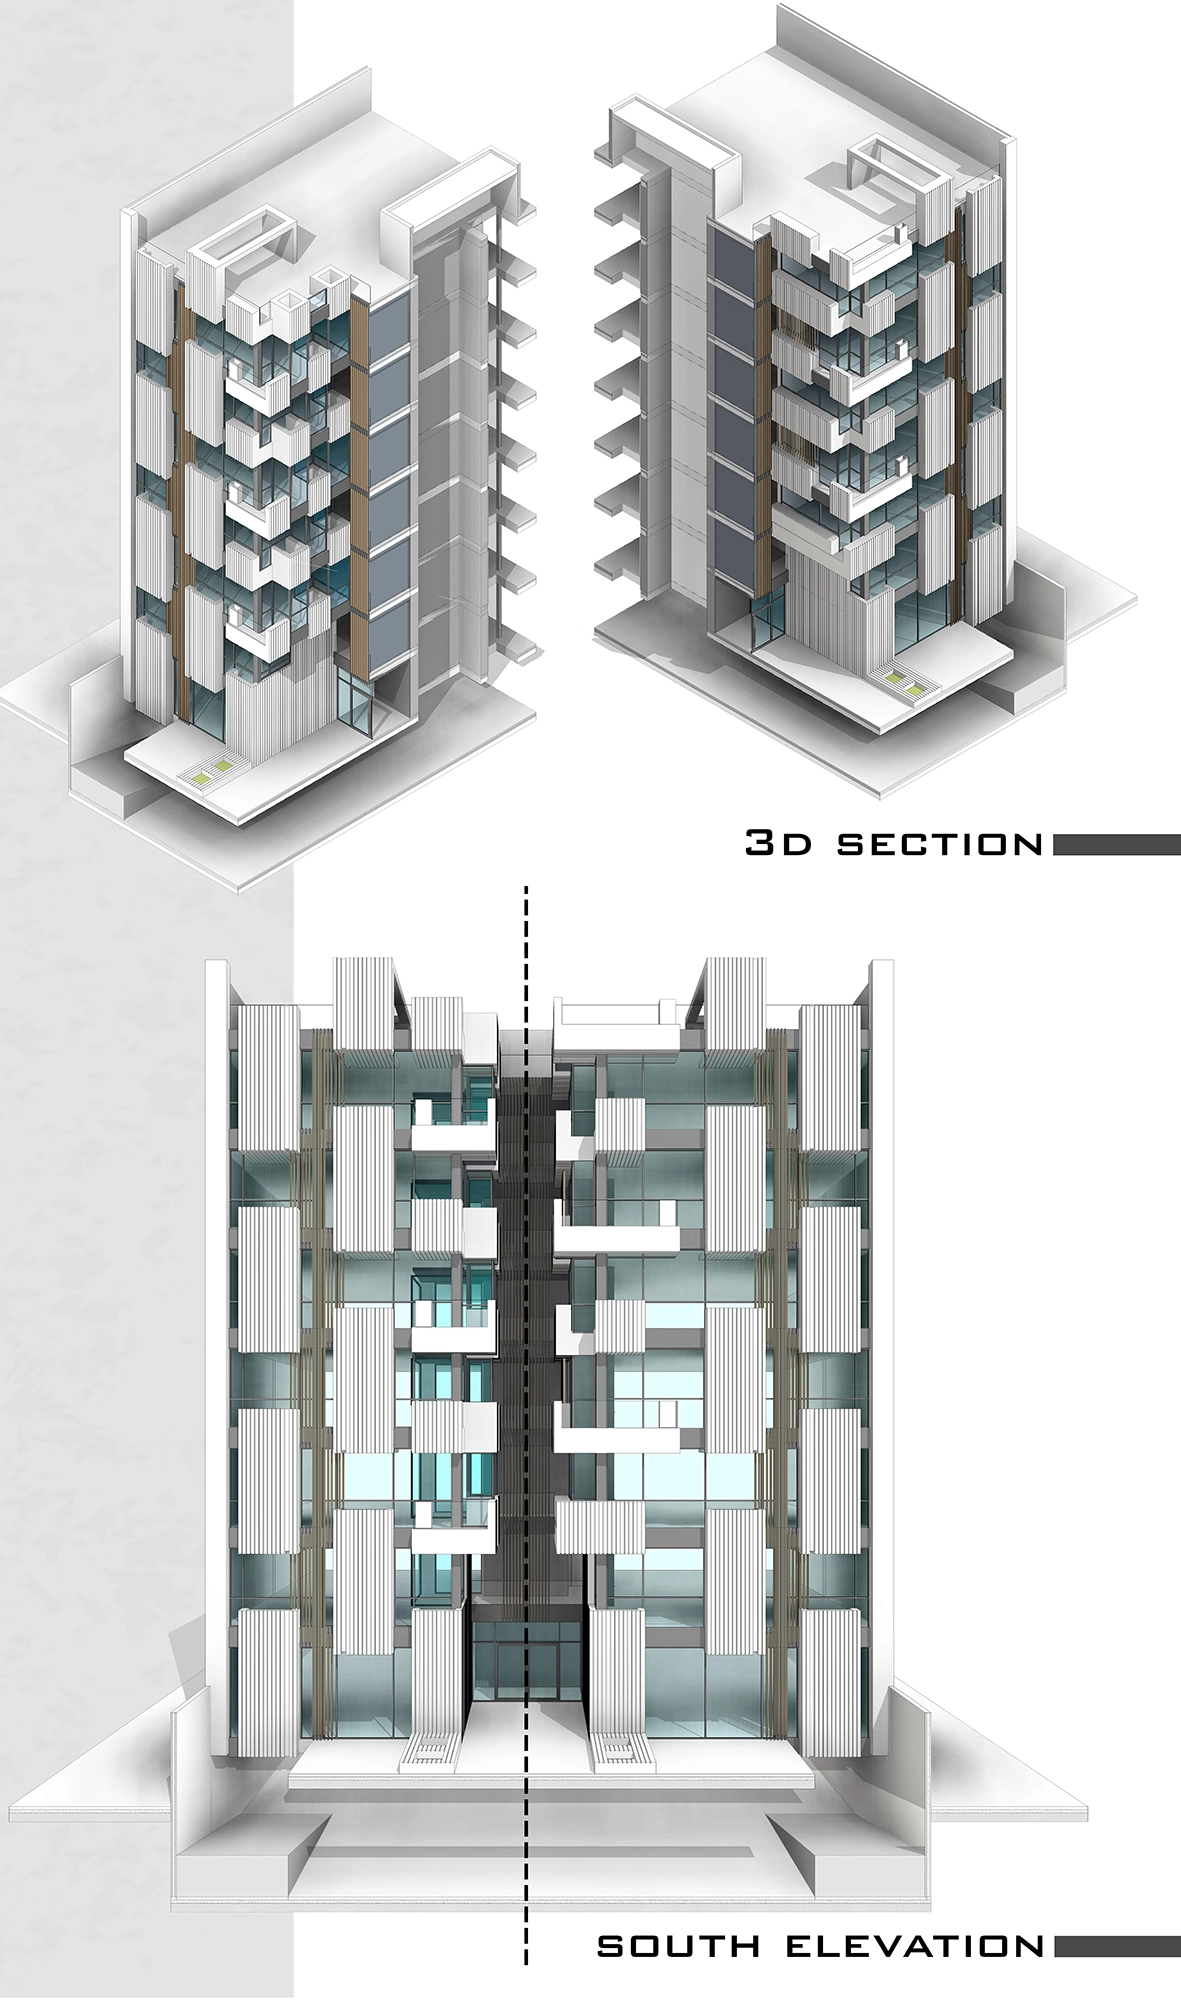

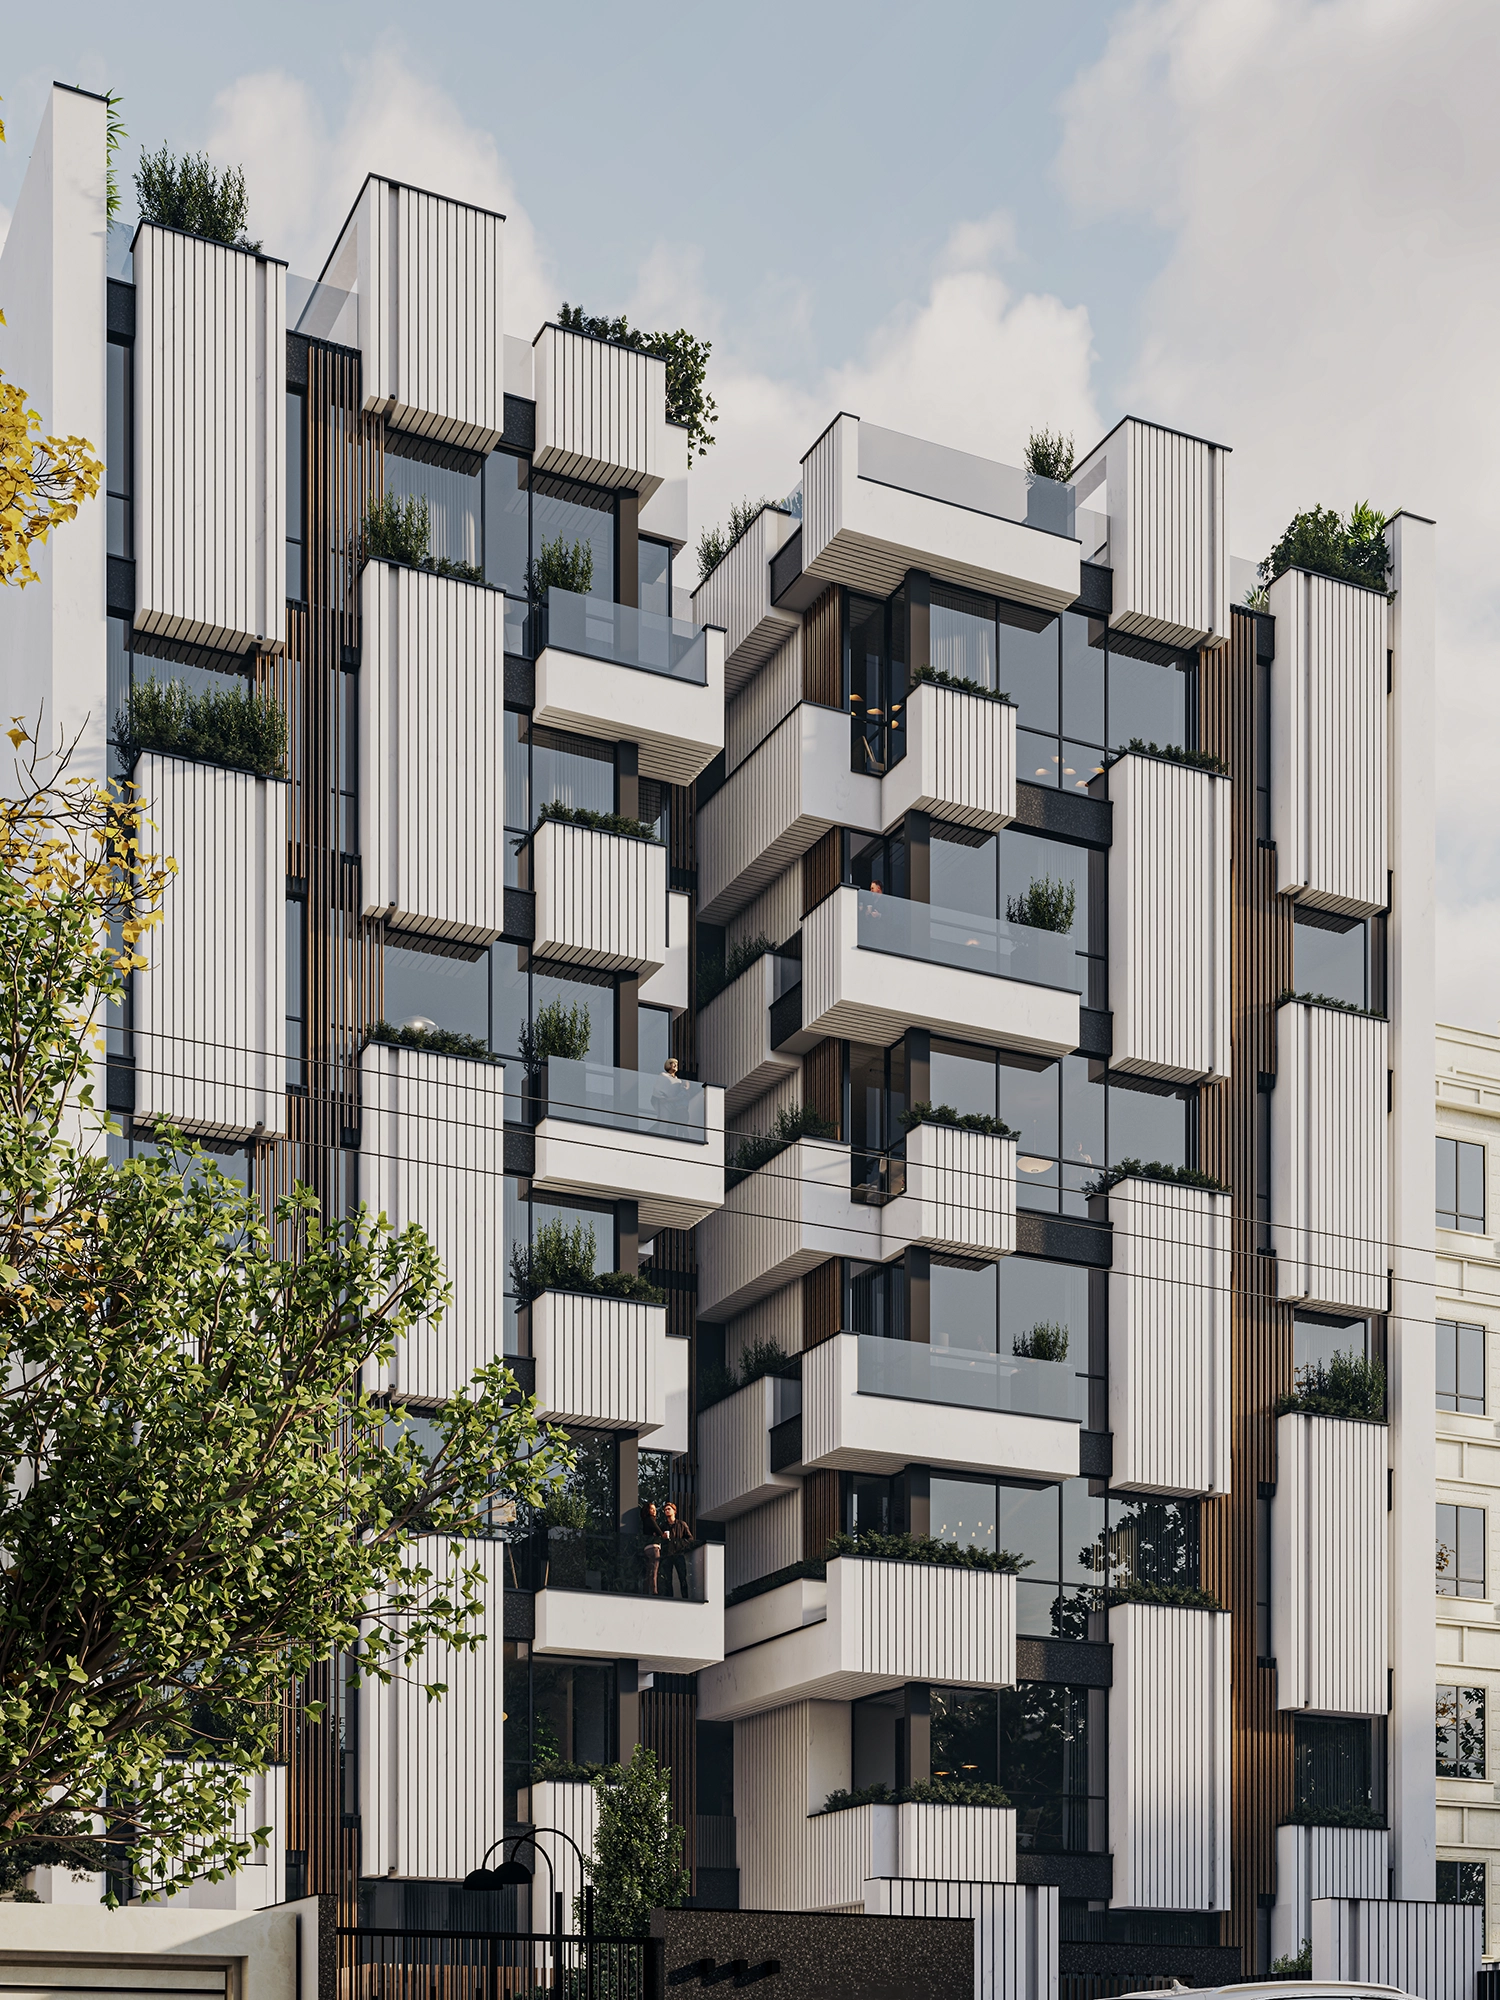
The Avan Project began with the memory of a garden that once occupied the site. Two residential units sit on either side of a central opening, recalling an axis of the former property and drawing visitors toward the entrance.
From
and greenery continue into the façade. The space between the units gives this connection a visible form, bringing the site’s past into the experience of the building today. Set between buildings with classical façades, Avan responds to its neighbours while establishing a character of its own. A continuous texture unifies the exterior, becoming finer and more human in scale around the entrance.
the
courtyard,
lines