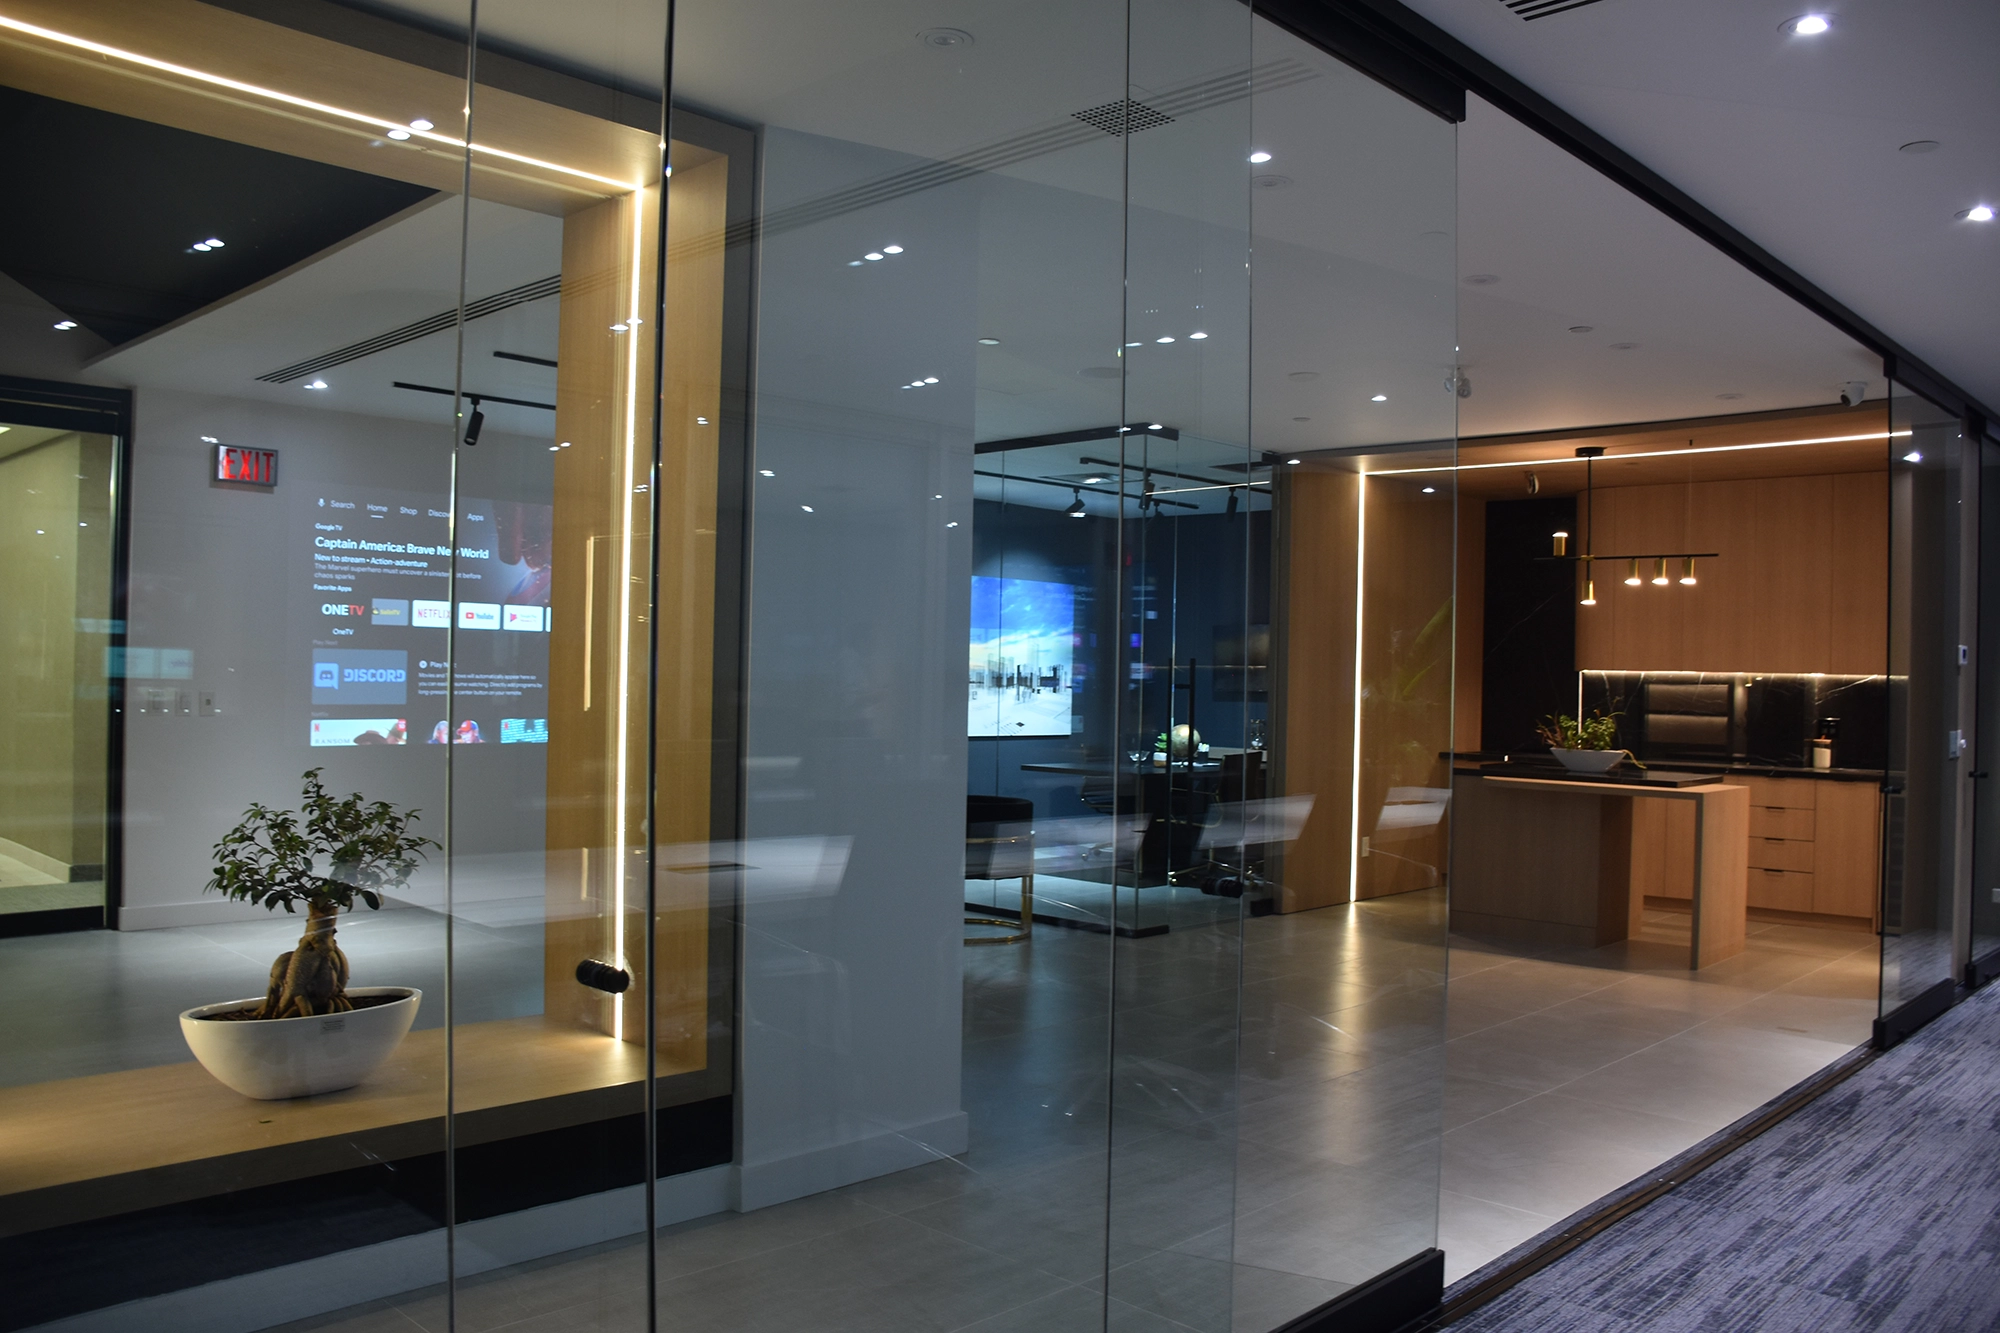
An office renovation that gives future communities a place to be seen, explored, and discussed.
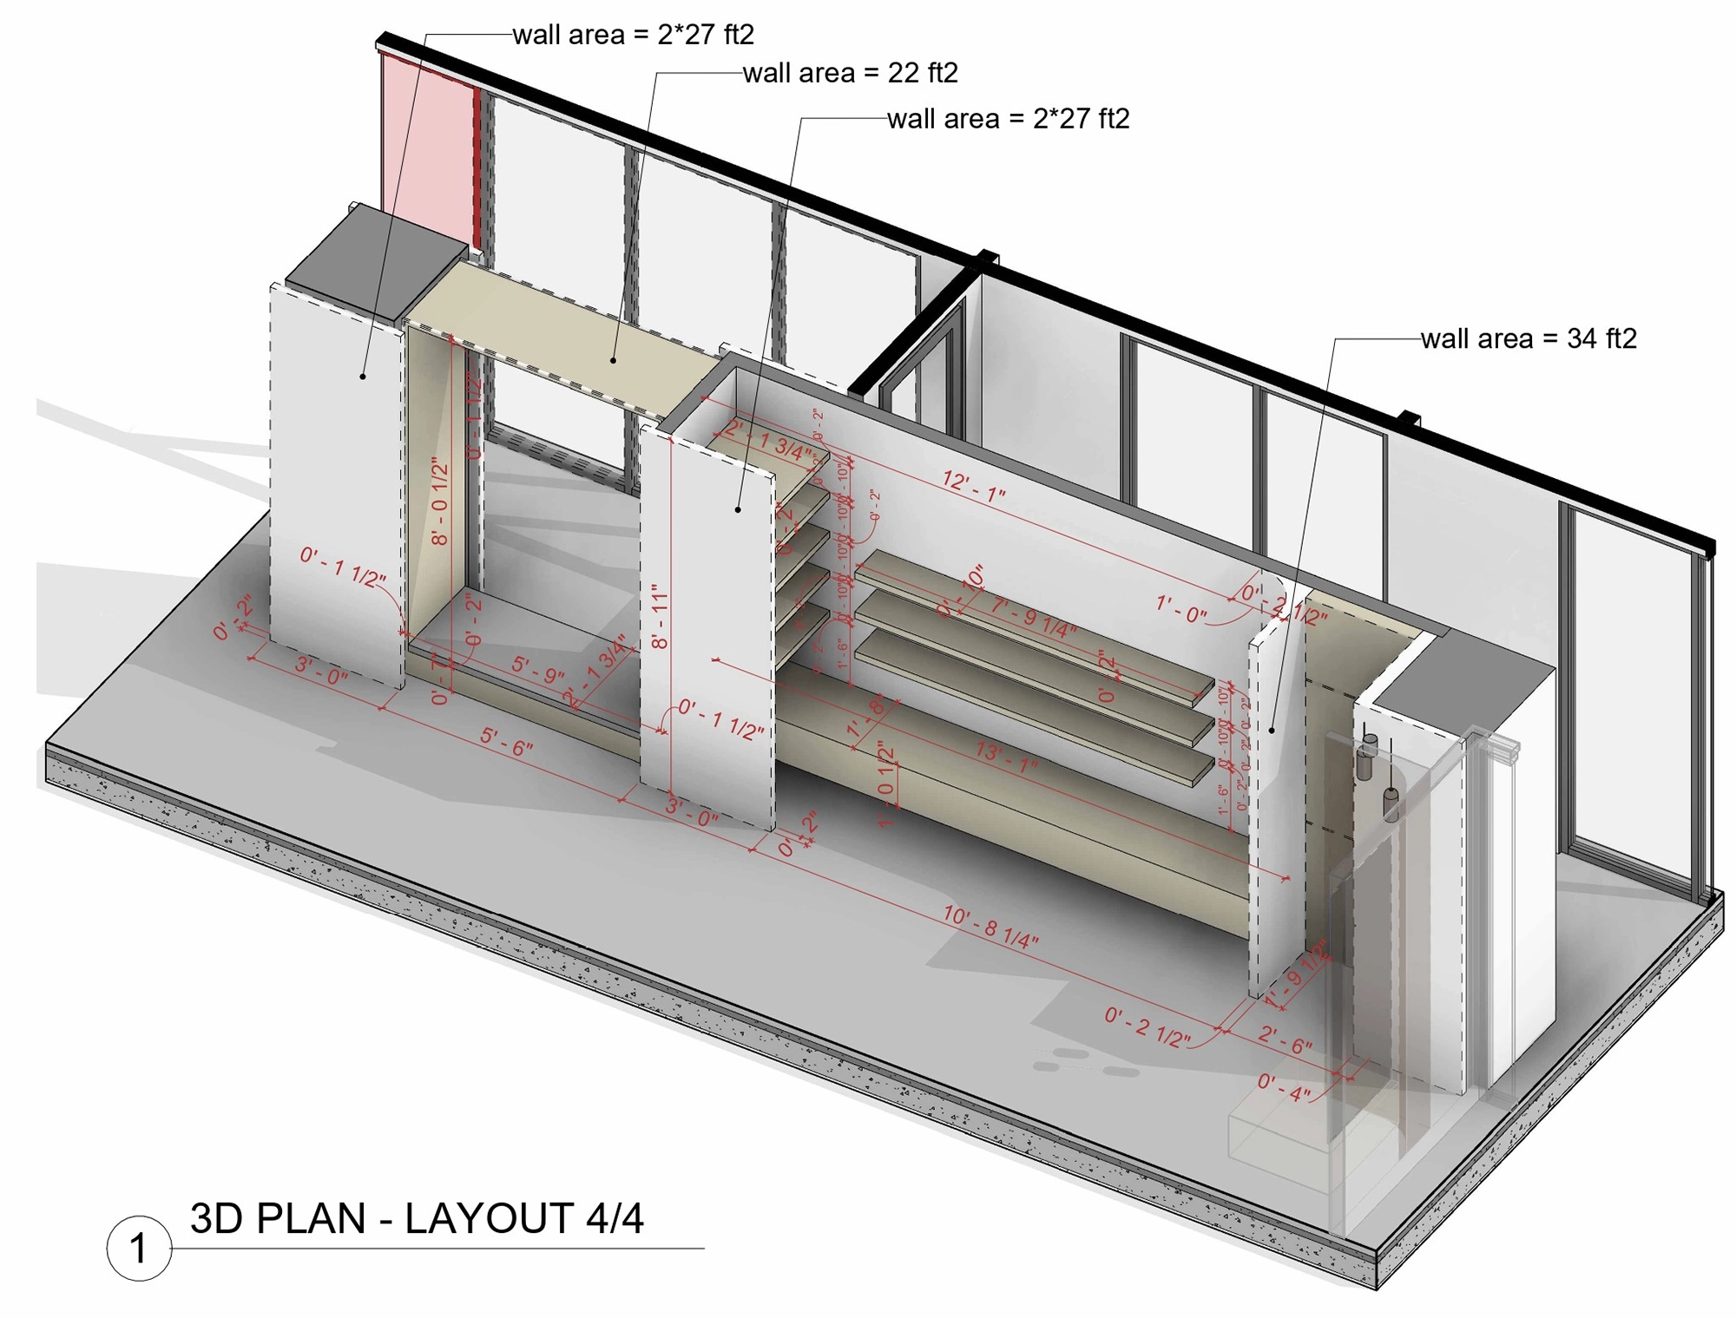
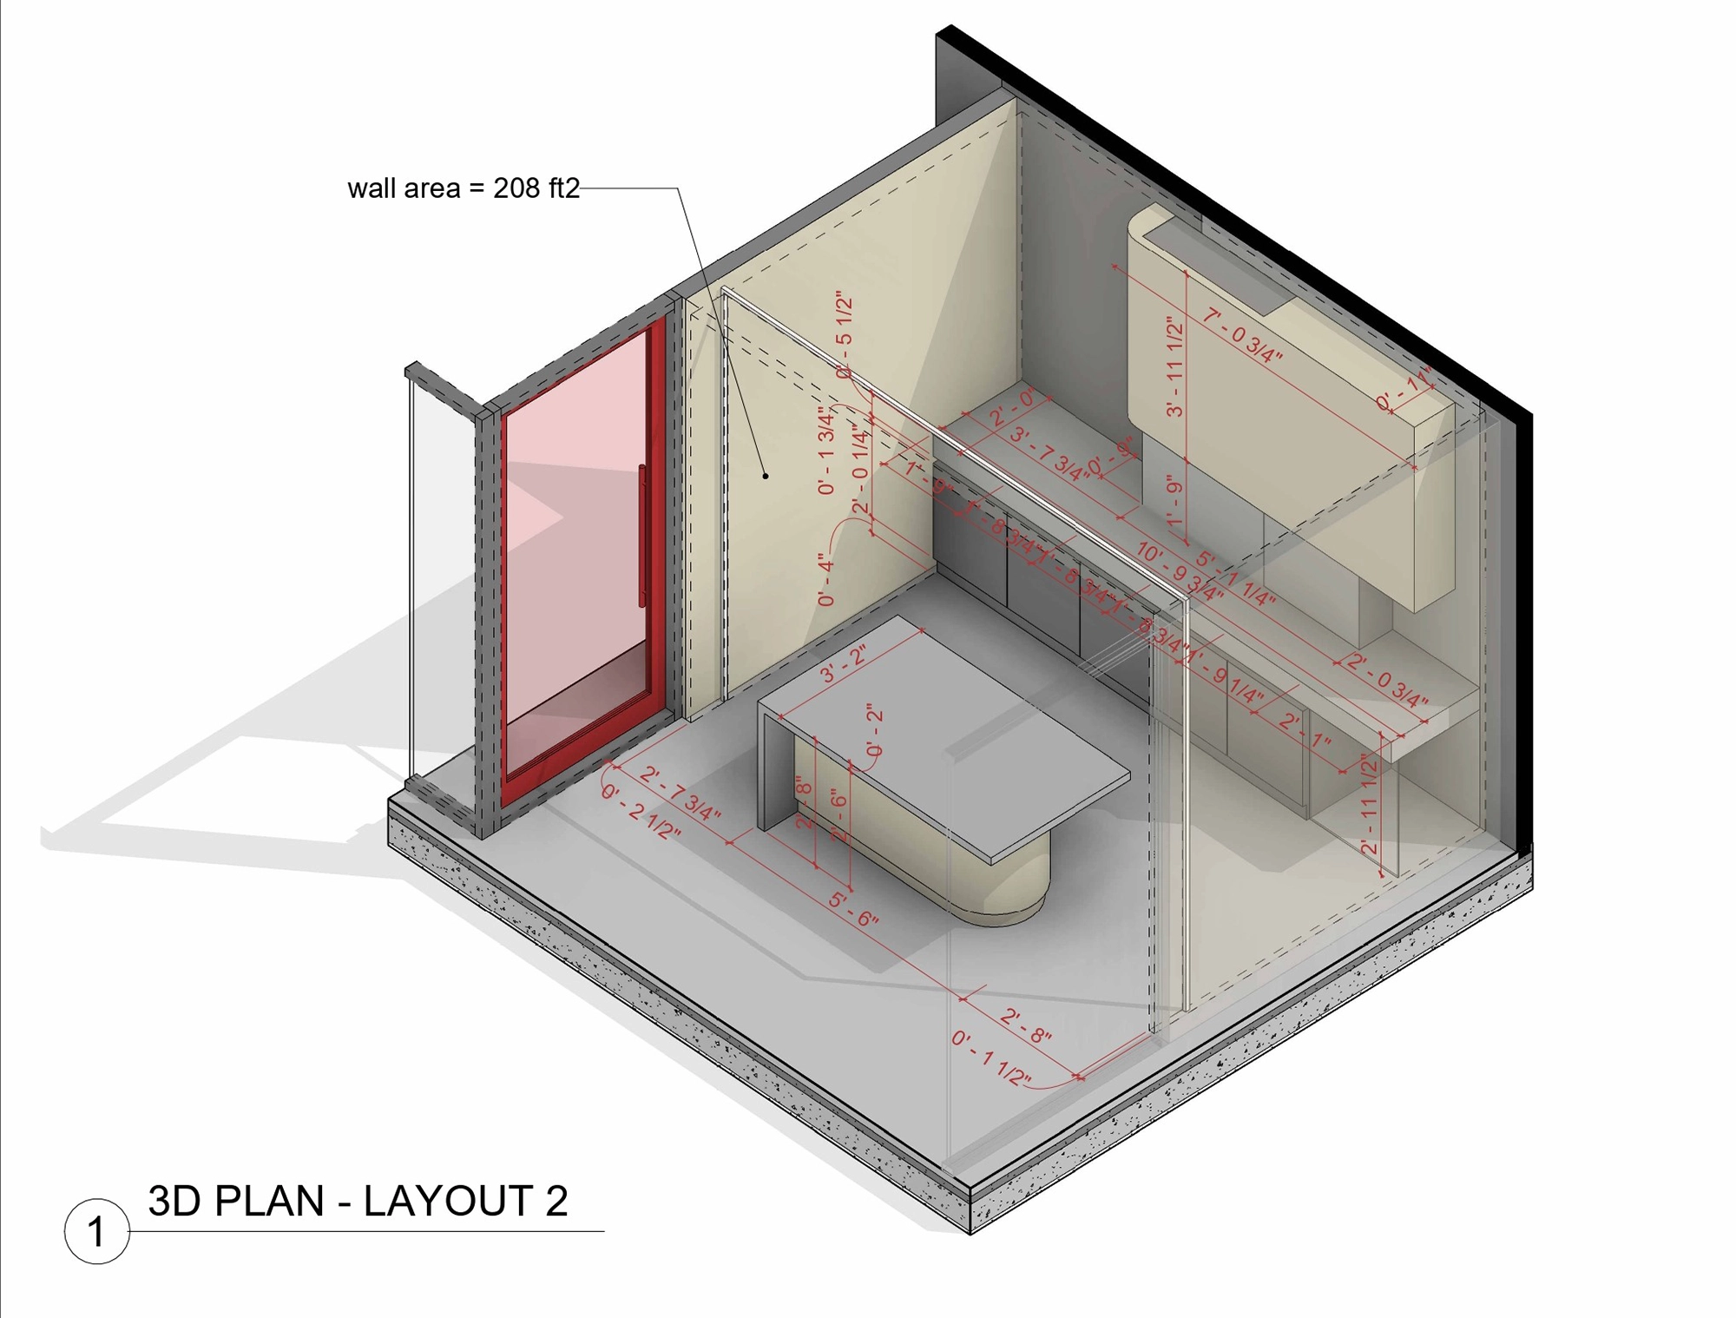
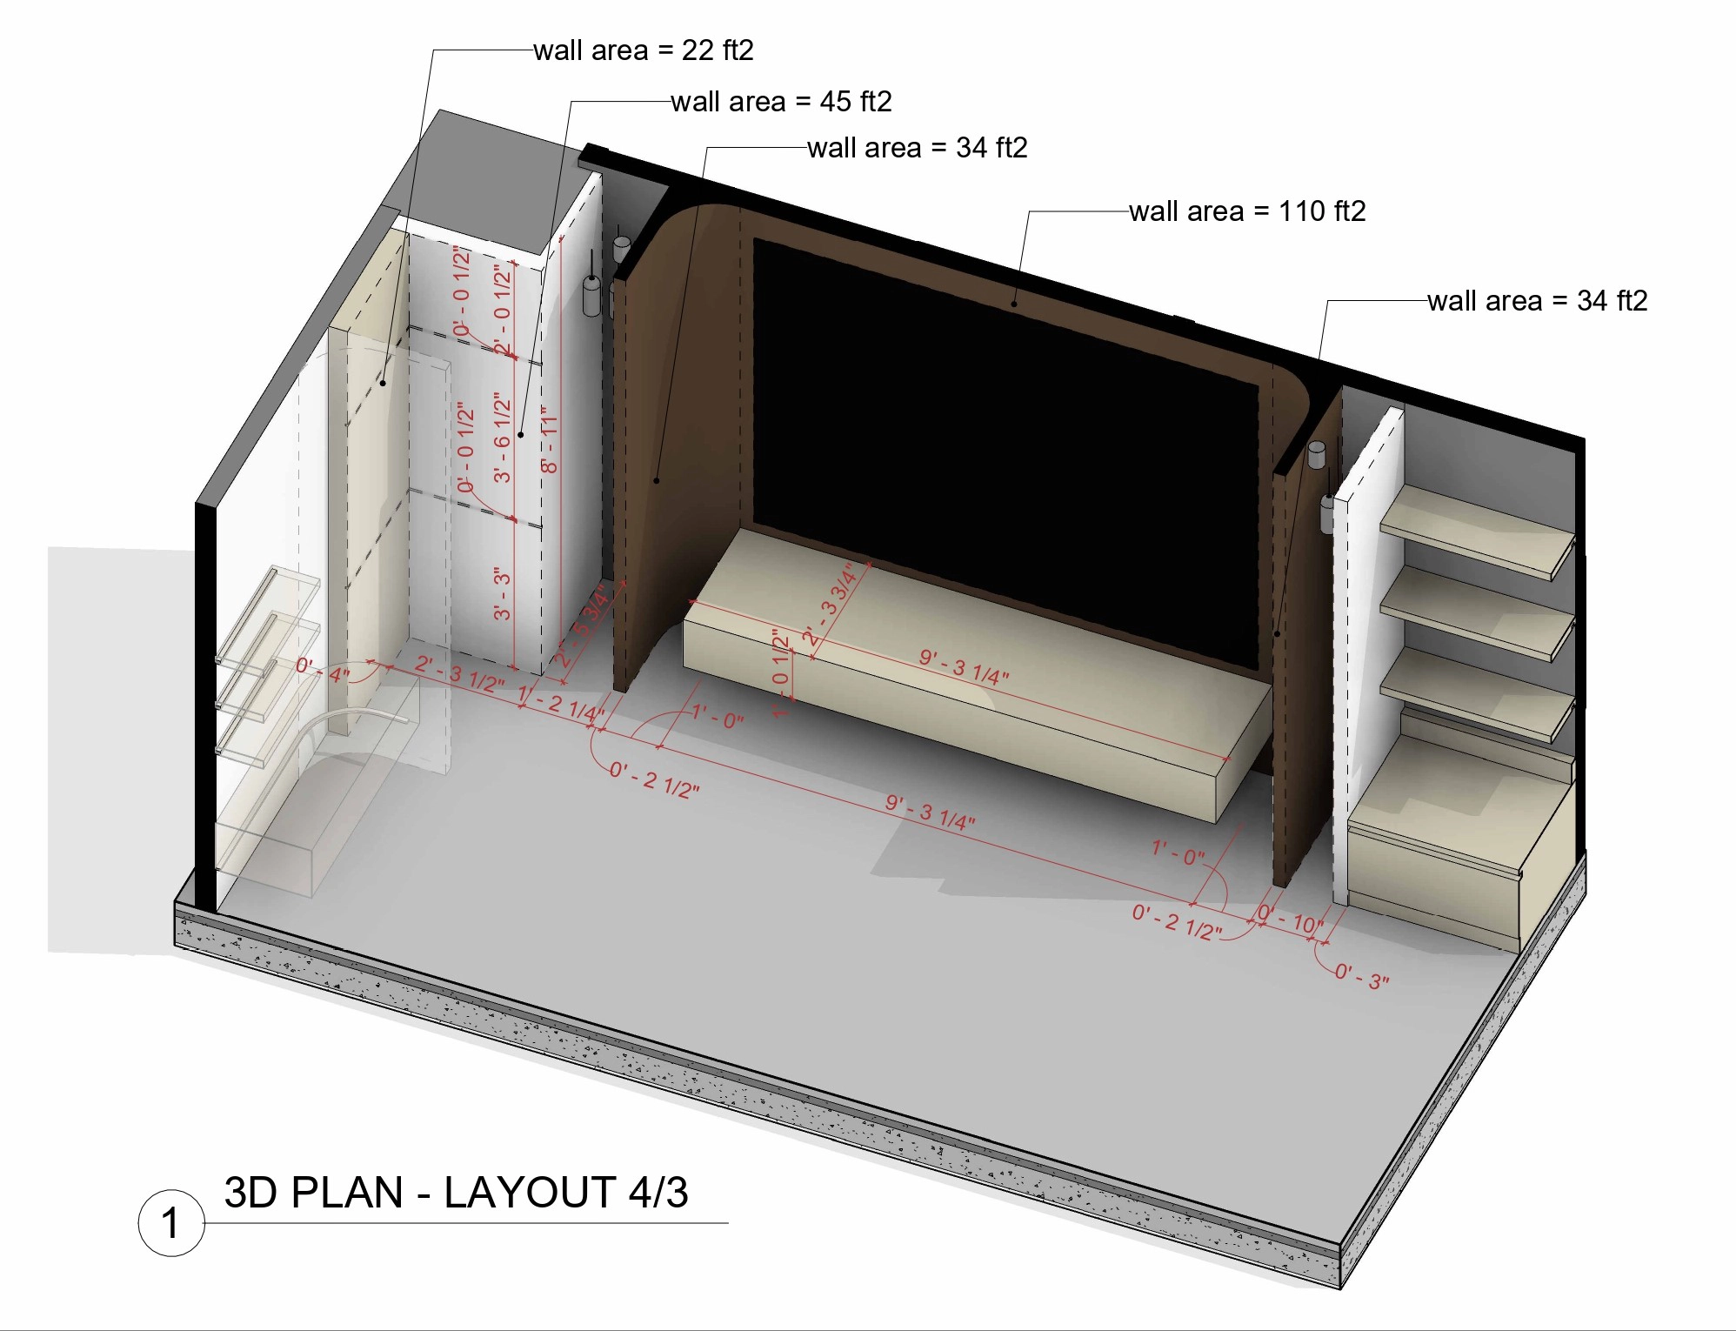
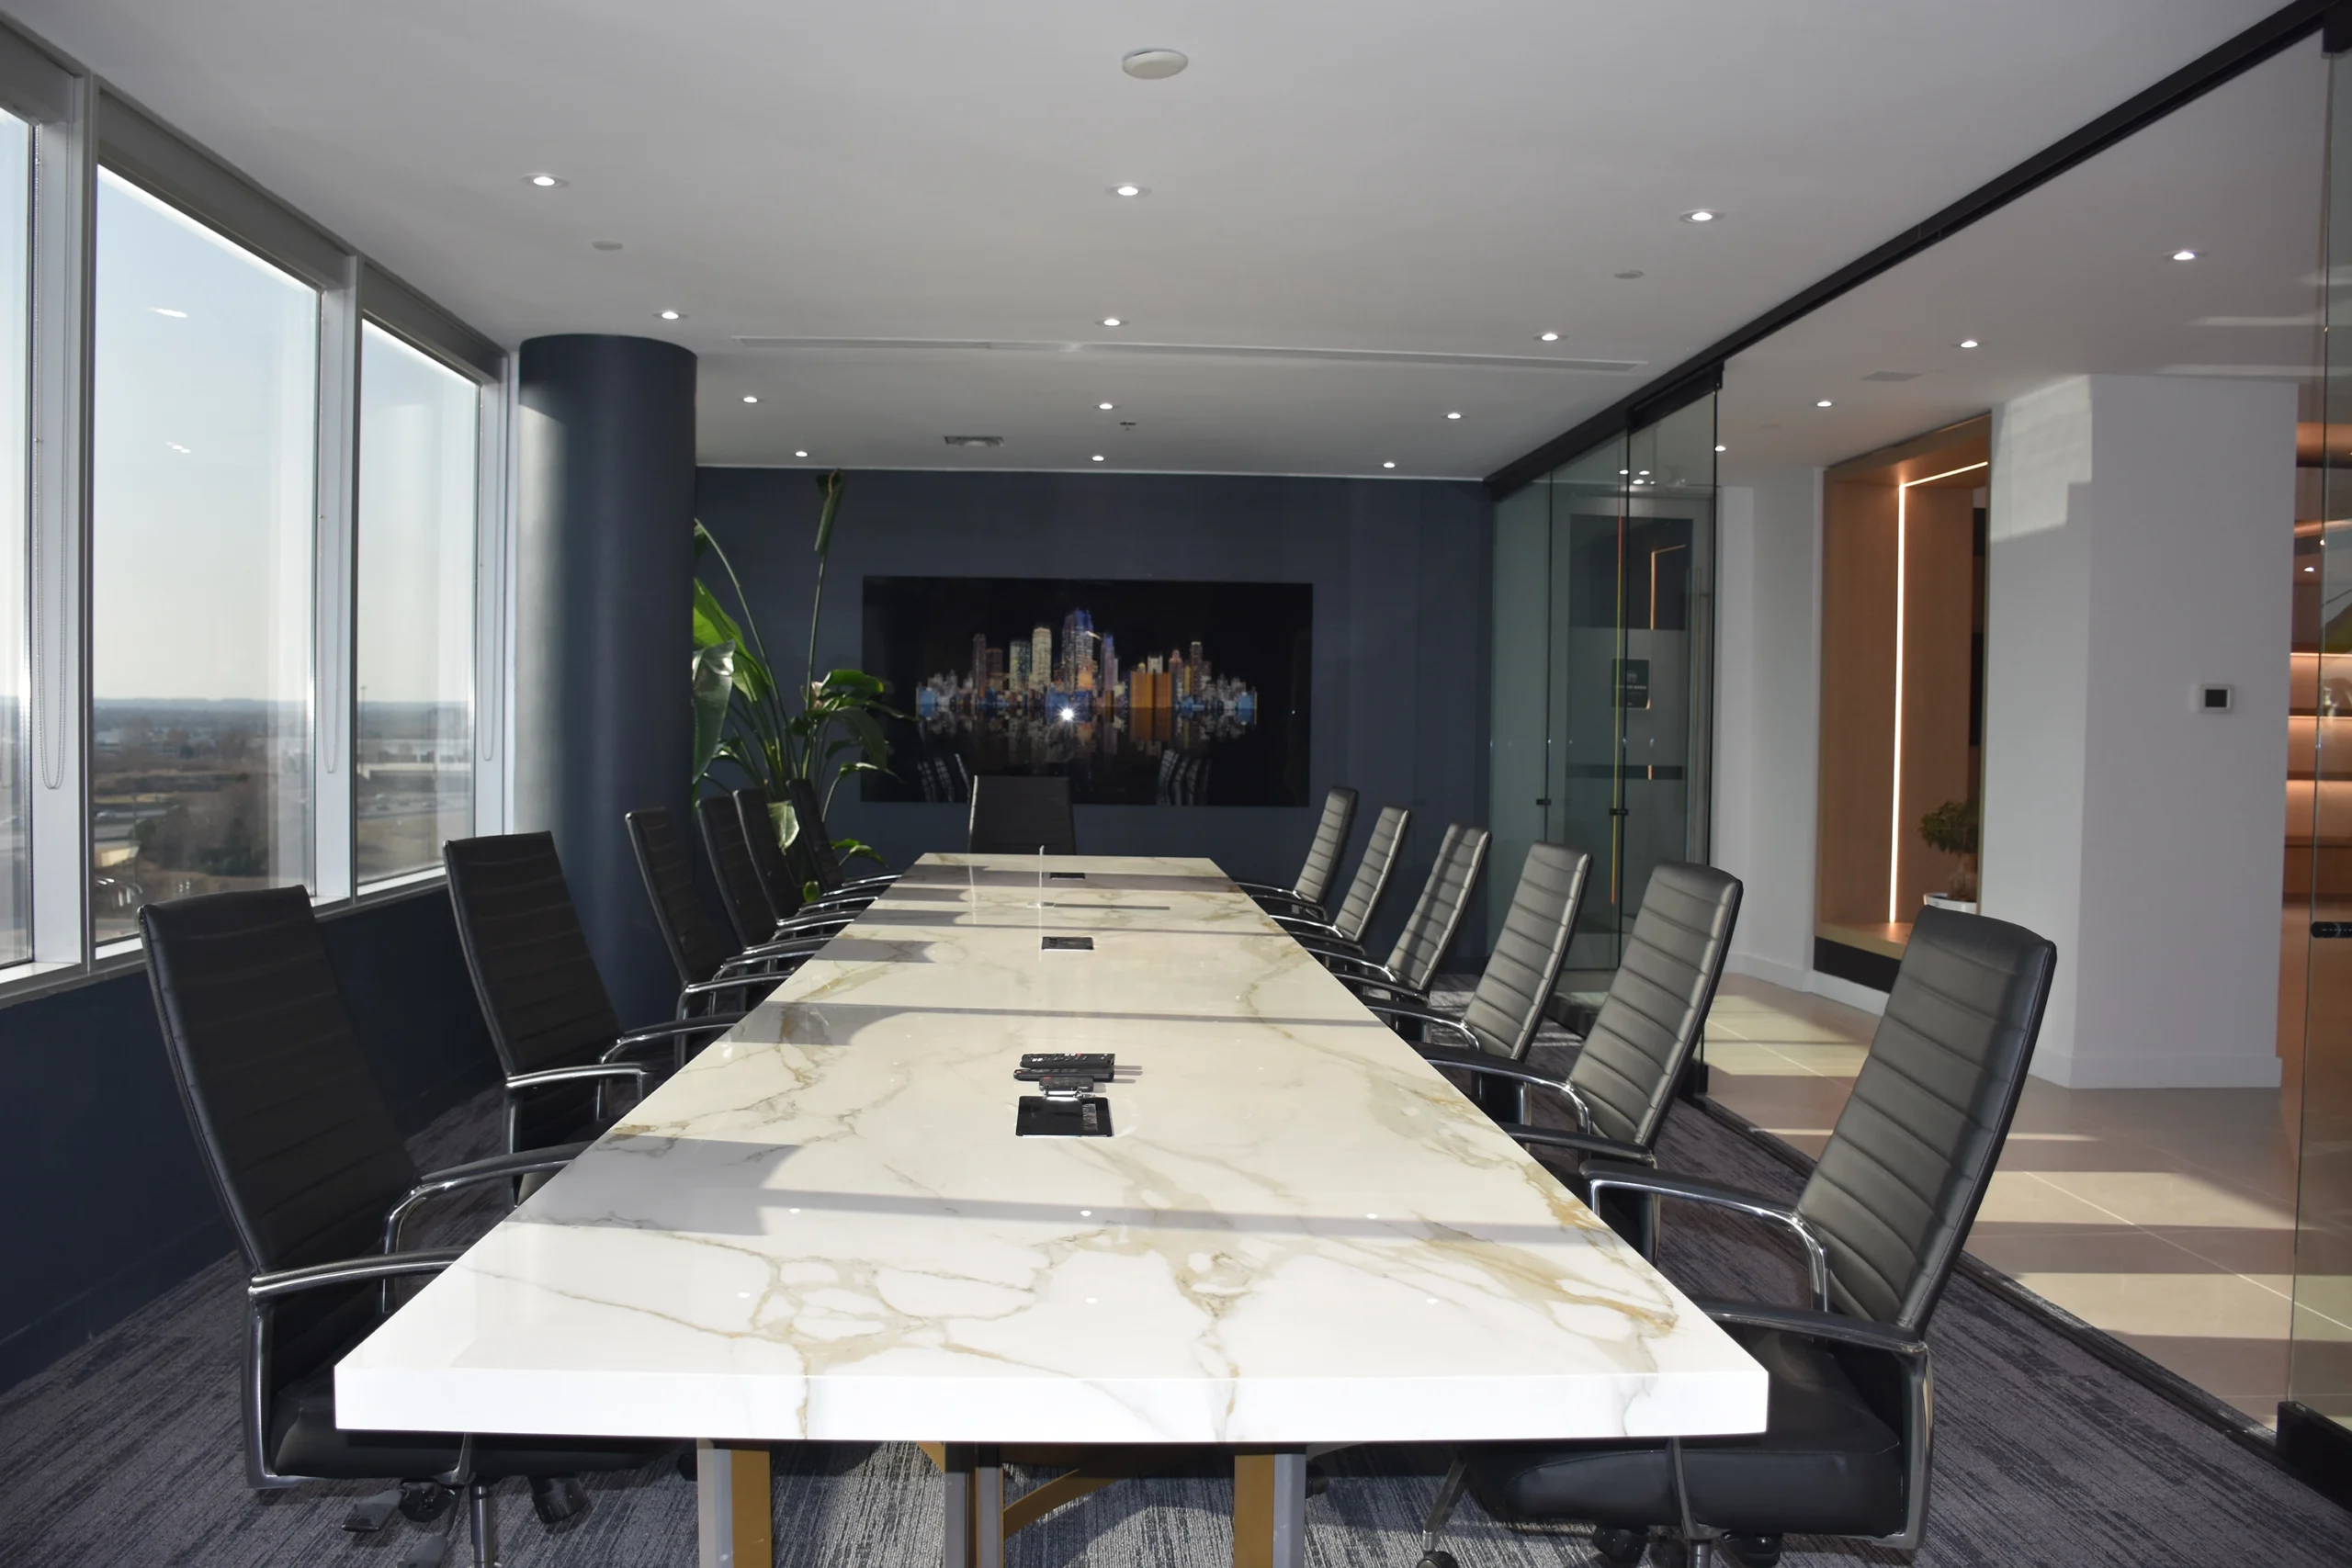
For Land Services Group, a developer based in Markham, the renovation transforms approximately 3,000 square feet of office space into a flexible setting for project presentations and pre-sales. Rooms were combined and reorganized to make space for gatherings, meetings, contract discussions, and displays, while keeping the different areas connected.
Location: Markham, ON, Canada
Status: Completed, 2025
Architect Designer: Amin Jafari
Mina Mahdiani
Renovation Area: 300 sqm


The space brings together the tools needed to present a development: project models, material boards, samples, screens, and opportunities for video presentations and virtual tours. Visitors can move easily between these experiences, seeing both the larger vision for a project and the details that shape it.
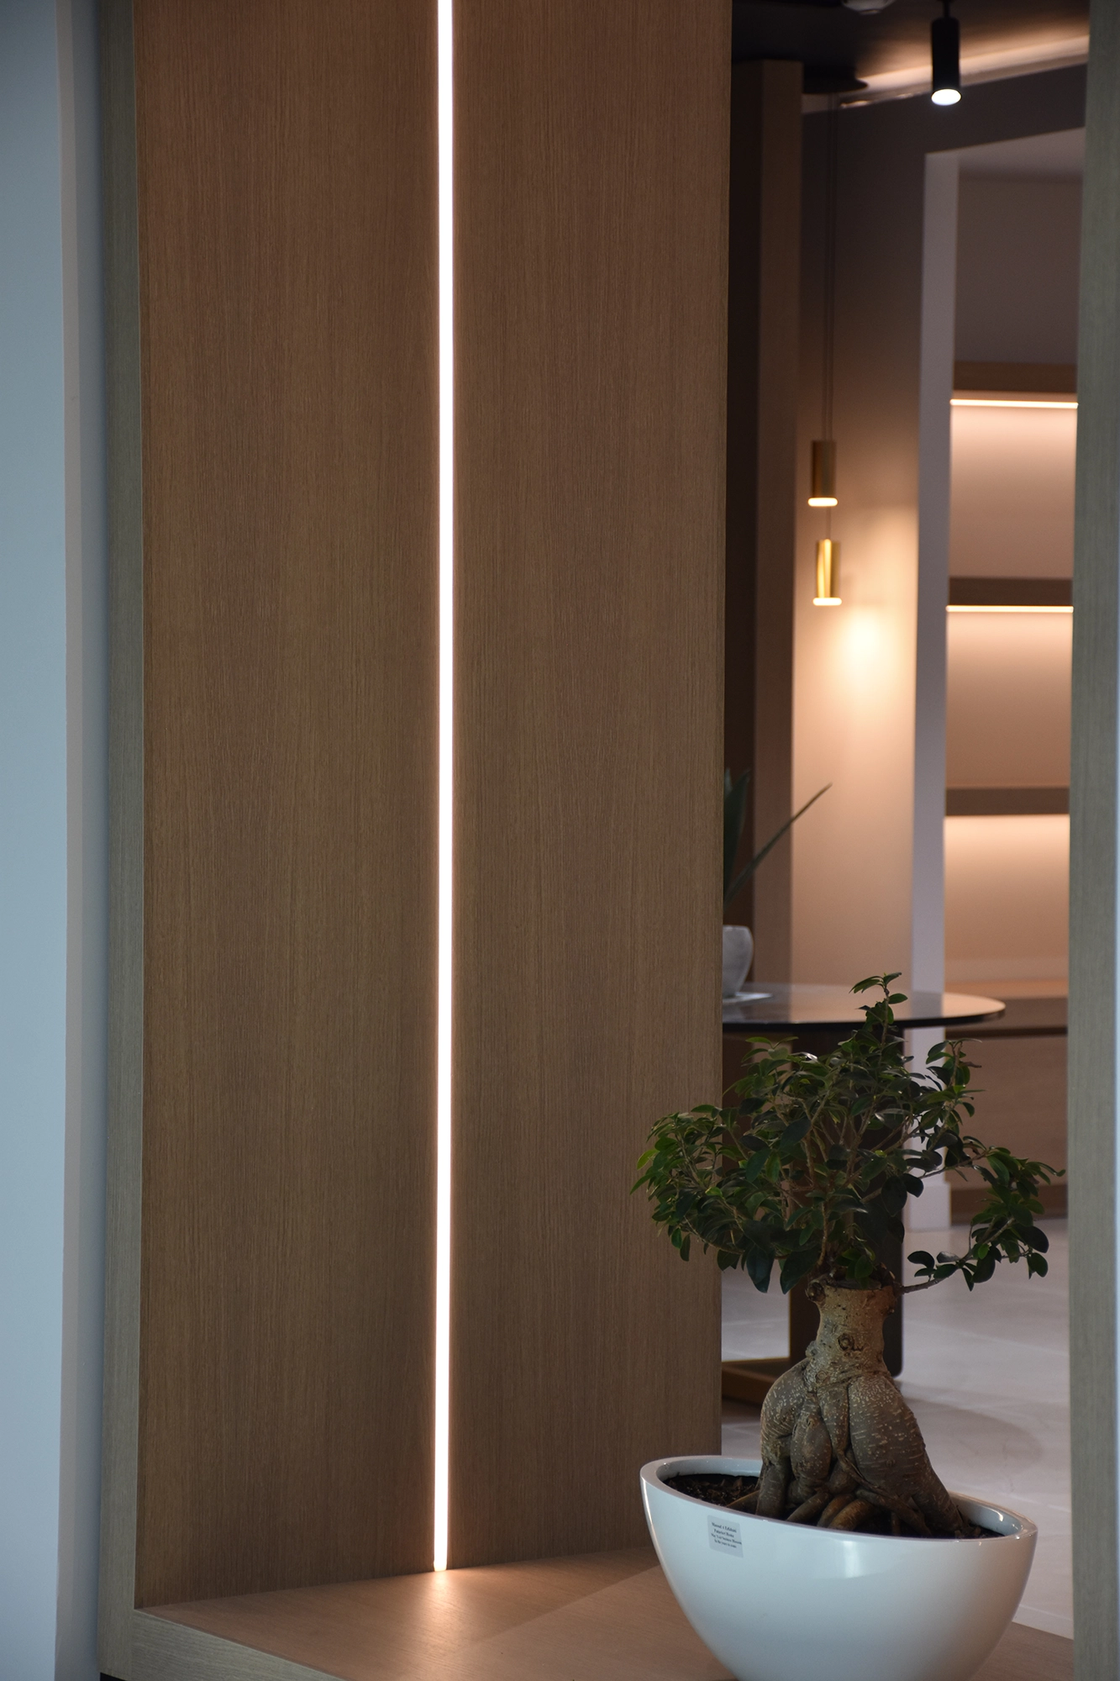


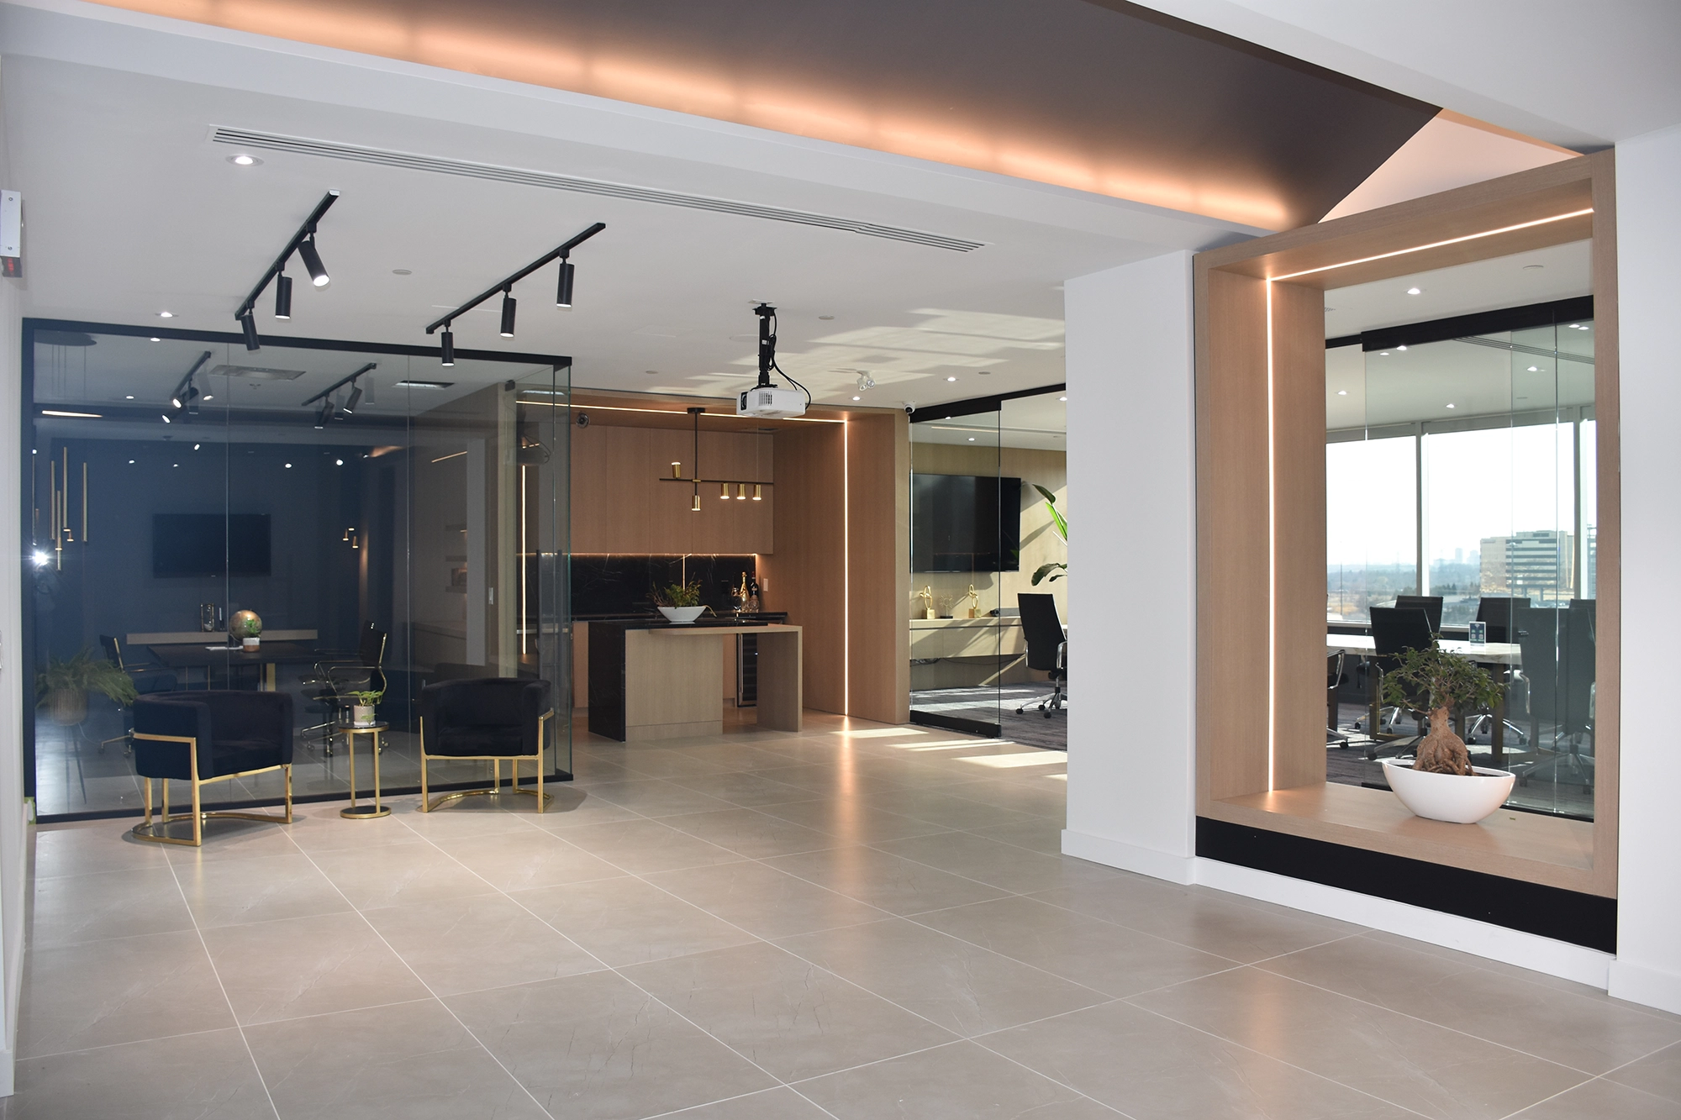
A warm, restrained palette gives the architecture and project materials room to stand out. New flooring, soft cream tones, and timber frames define key views from the entrance through the space. These frames create moments of focus and curiosity, helping guide visitors through an office designed for conversation, discovery, and confident decisions.
At AJ Architecture Studio, we tailor each presentation to the project and the people who need to understand it, from clients and consultants to future users. Sketches, study models, renderings, section perspectives, motion graphics, and walkthroughs each help explain a different part of the design. We also use BIM tools to communicate details and coordinate work through construction. By choosing the right format for each stage and level of complexity, we make our ideas clear, useful, and engaging.