A modular façade transforms repeated openings into functional thresholds between interior life and the city.
Set
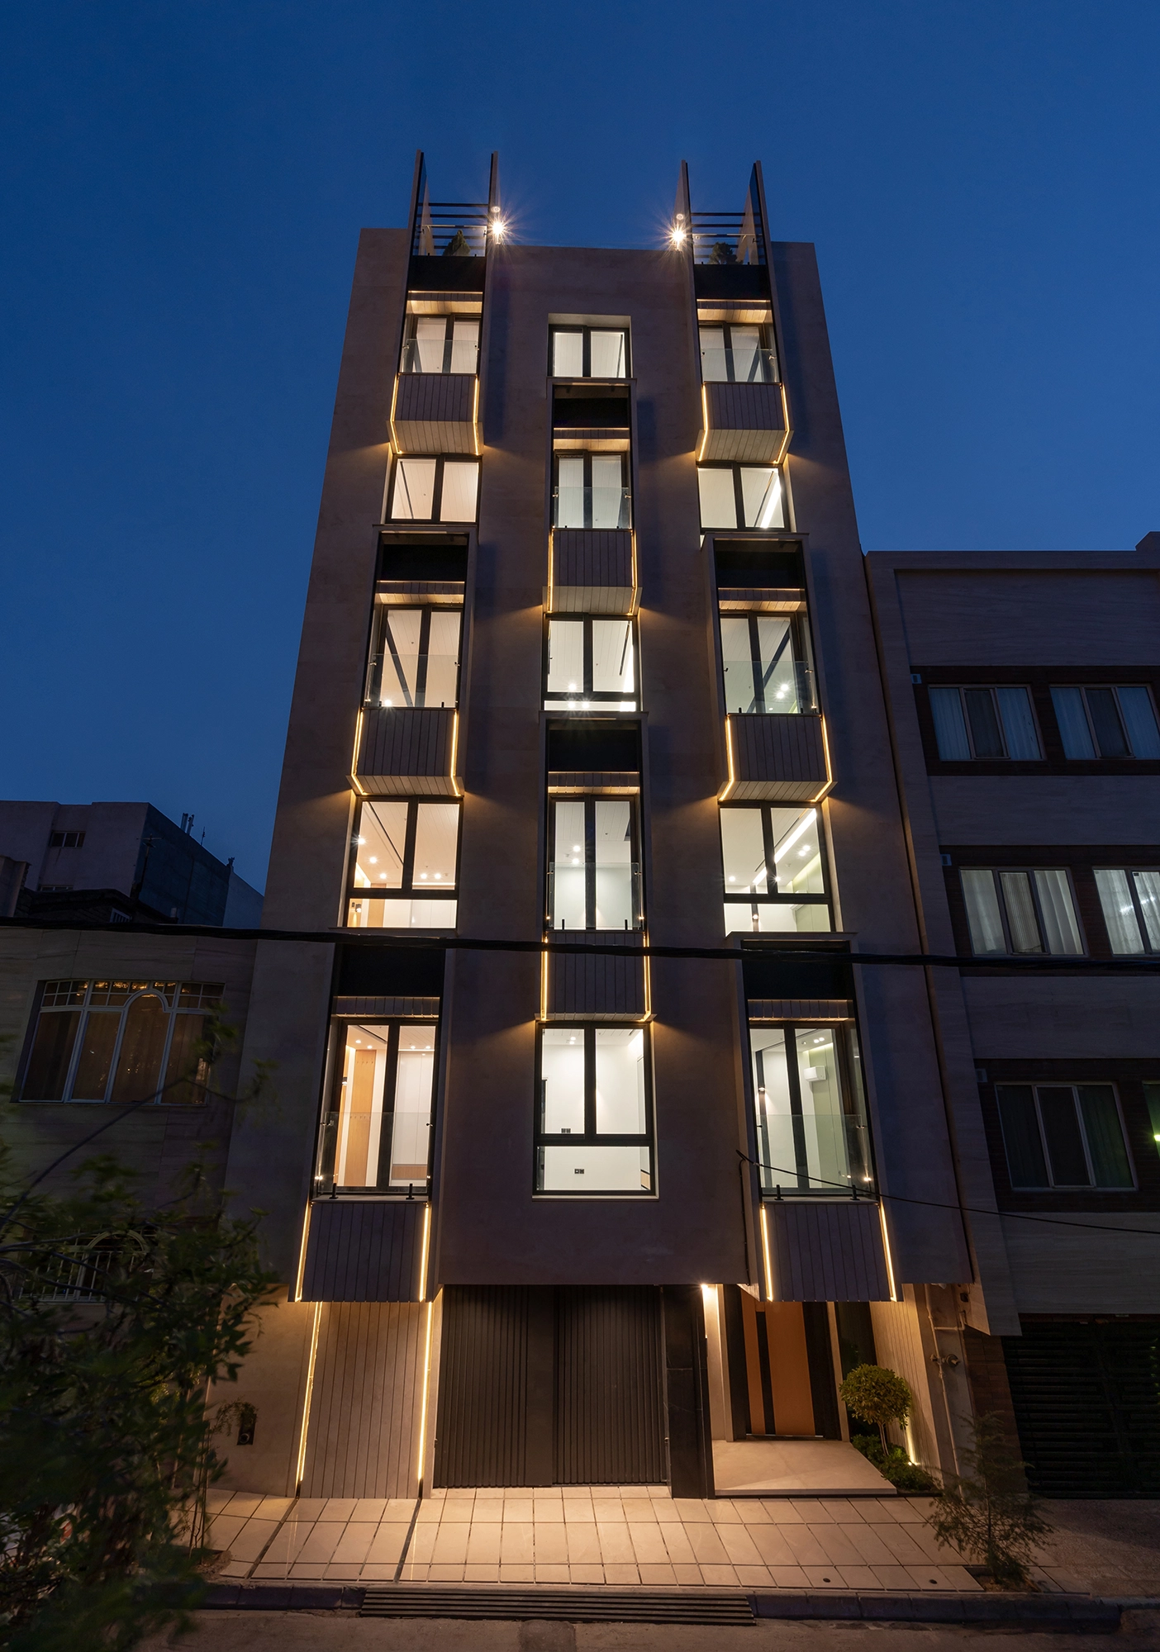
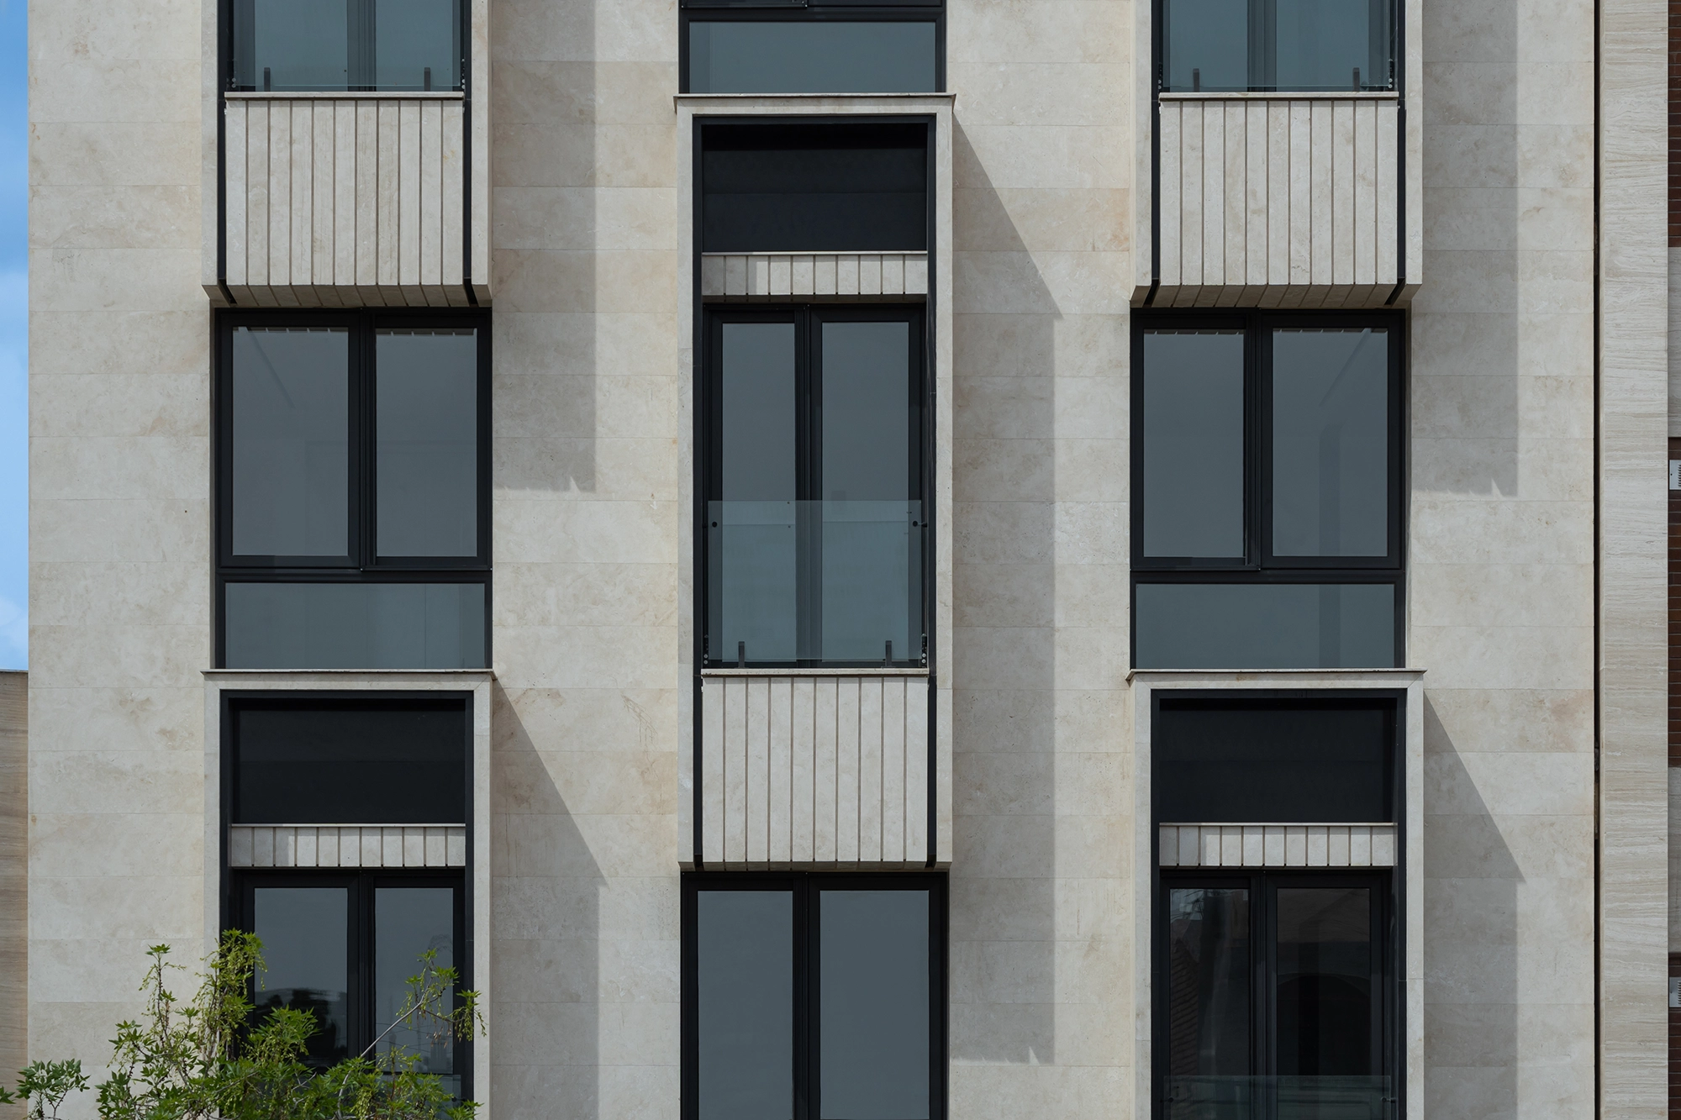
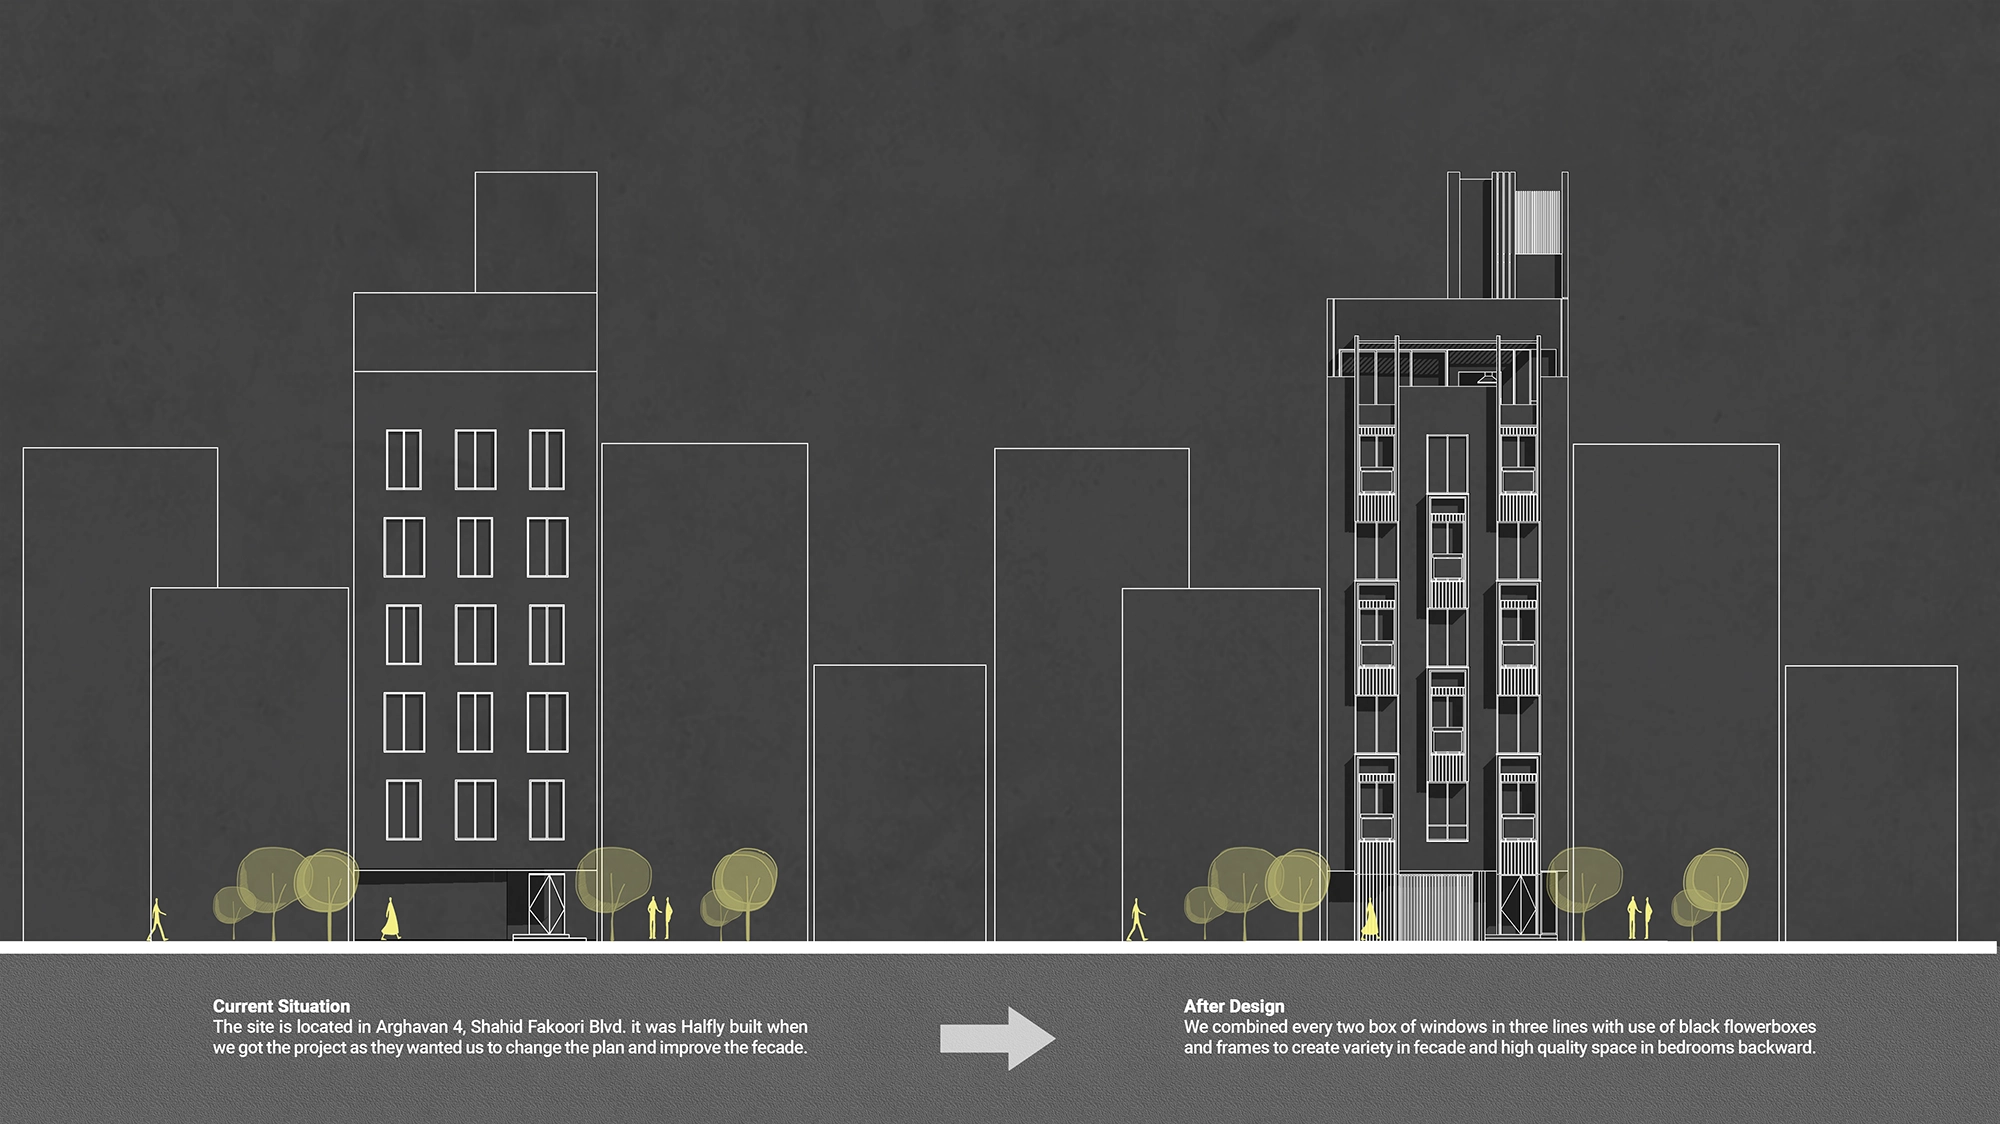
with approximately 65 percent lot coverage, the six-storey residential building addresses two contrasting conditions: a garden façade and a street elevation facing a narrow lane. The repeated residential levels establish a modular system of three identical bedroom windows, creating a consistent rhythm of eighteen openings across the façade.
on
a
330-square-metre
urban
site
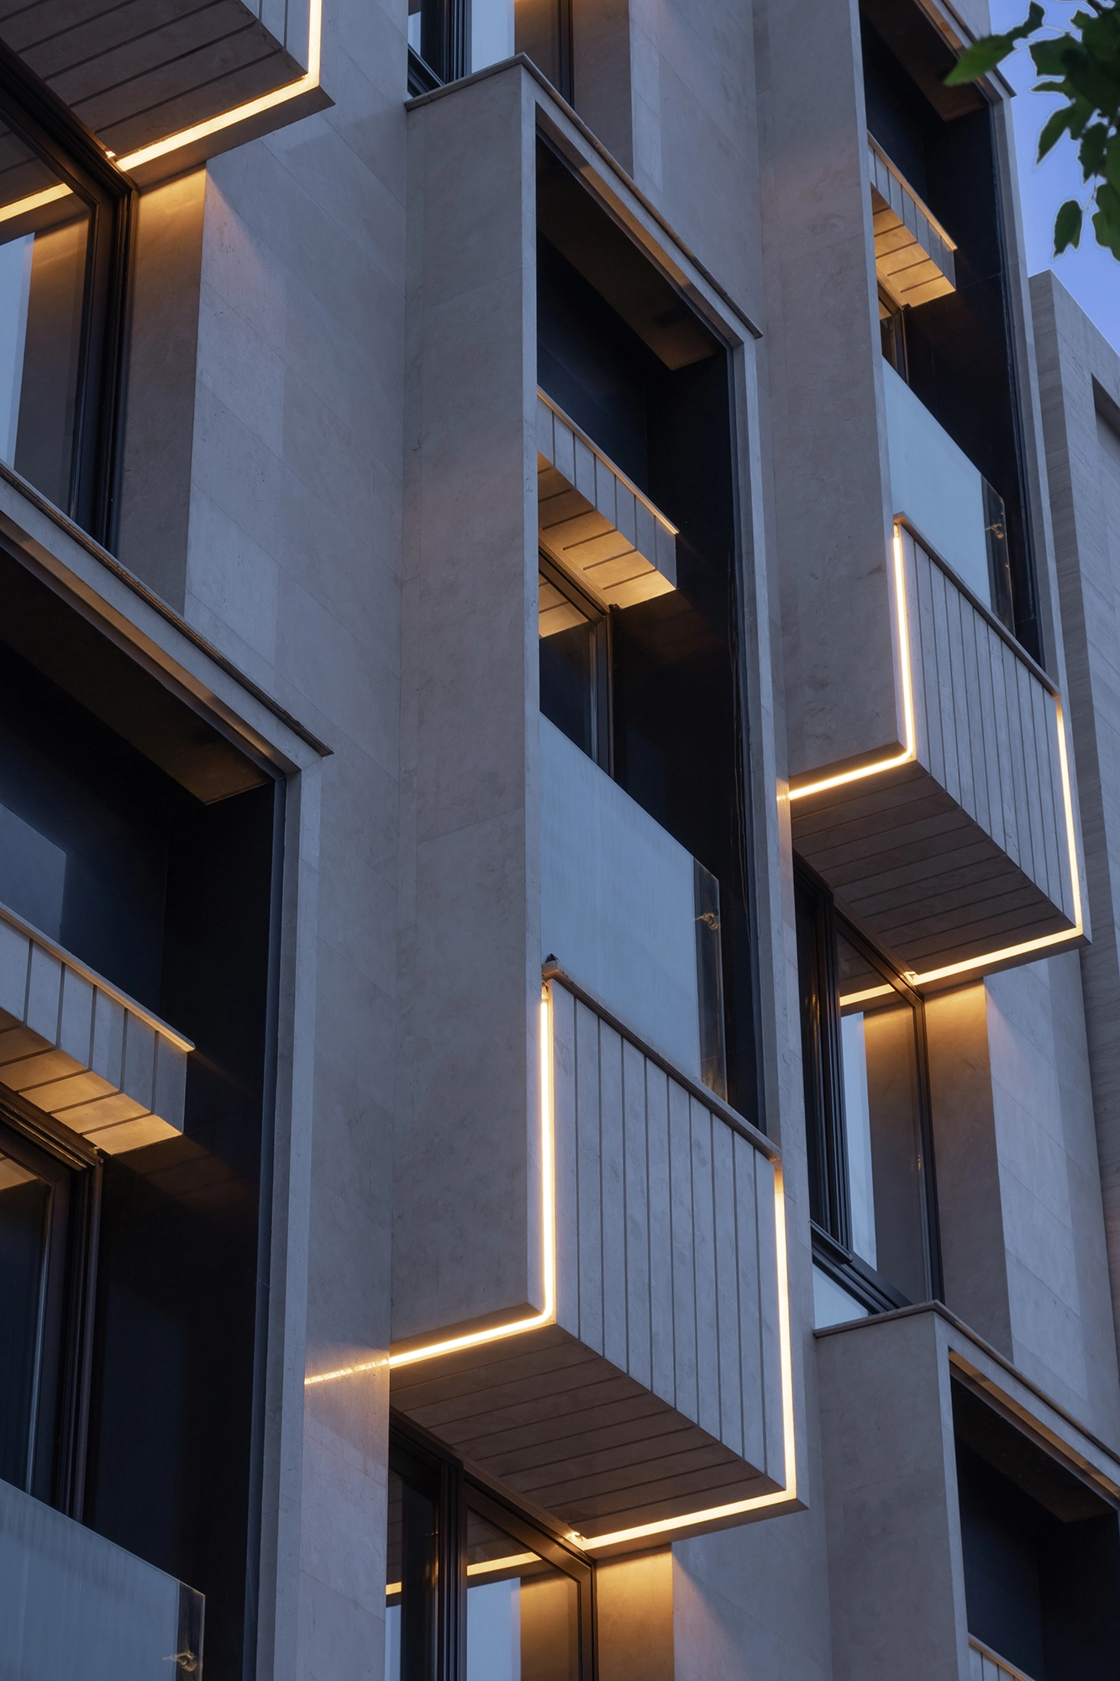
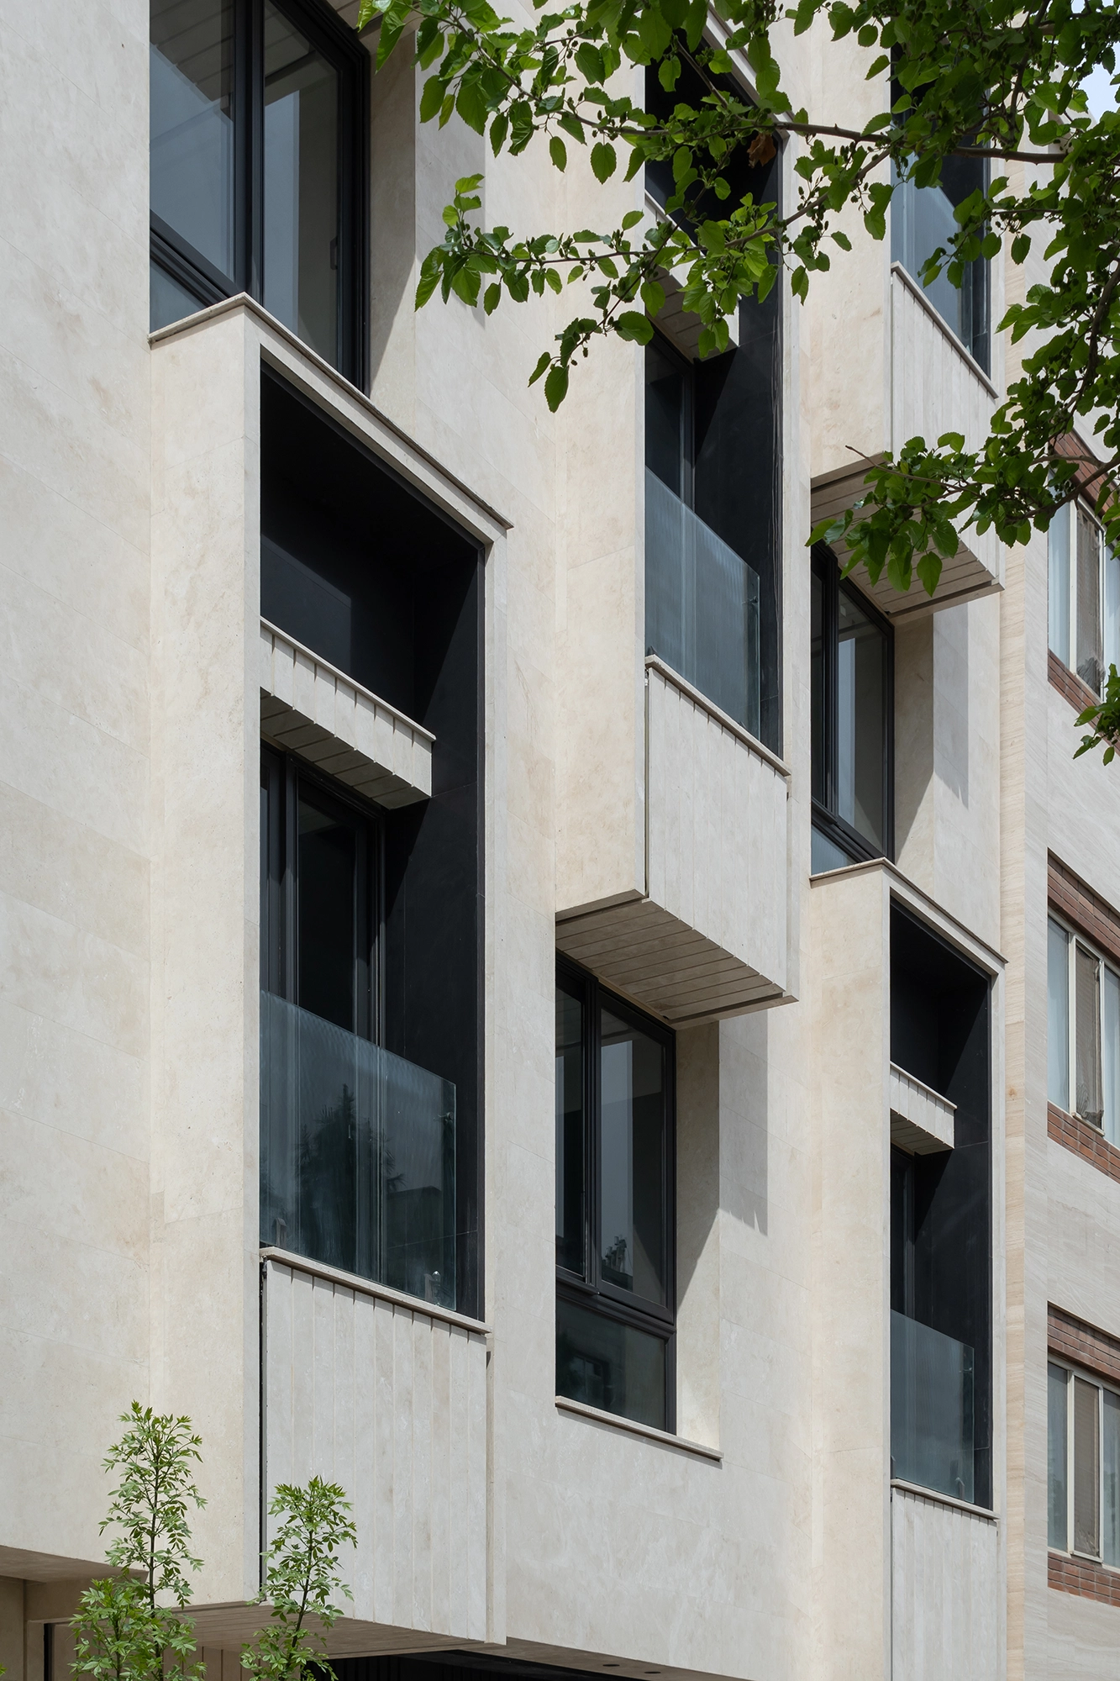
Rather than treating these openings as a flat pattern, pairs of windows are combined within projecting and recessed frames. Their changing depth introduces shadow, texture and planting into the elevation, transforming repetition into a more dynamic architectural composition.

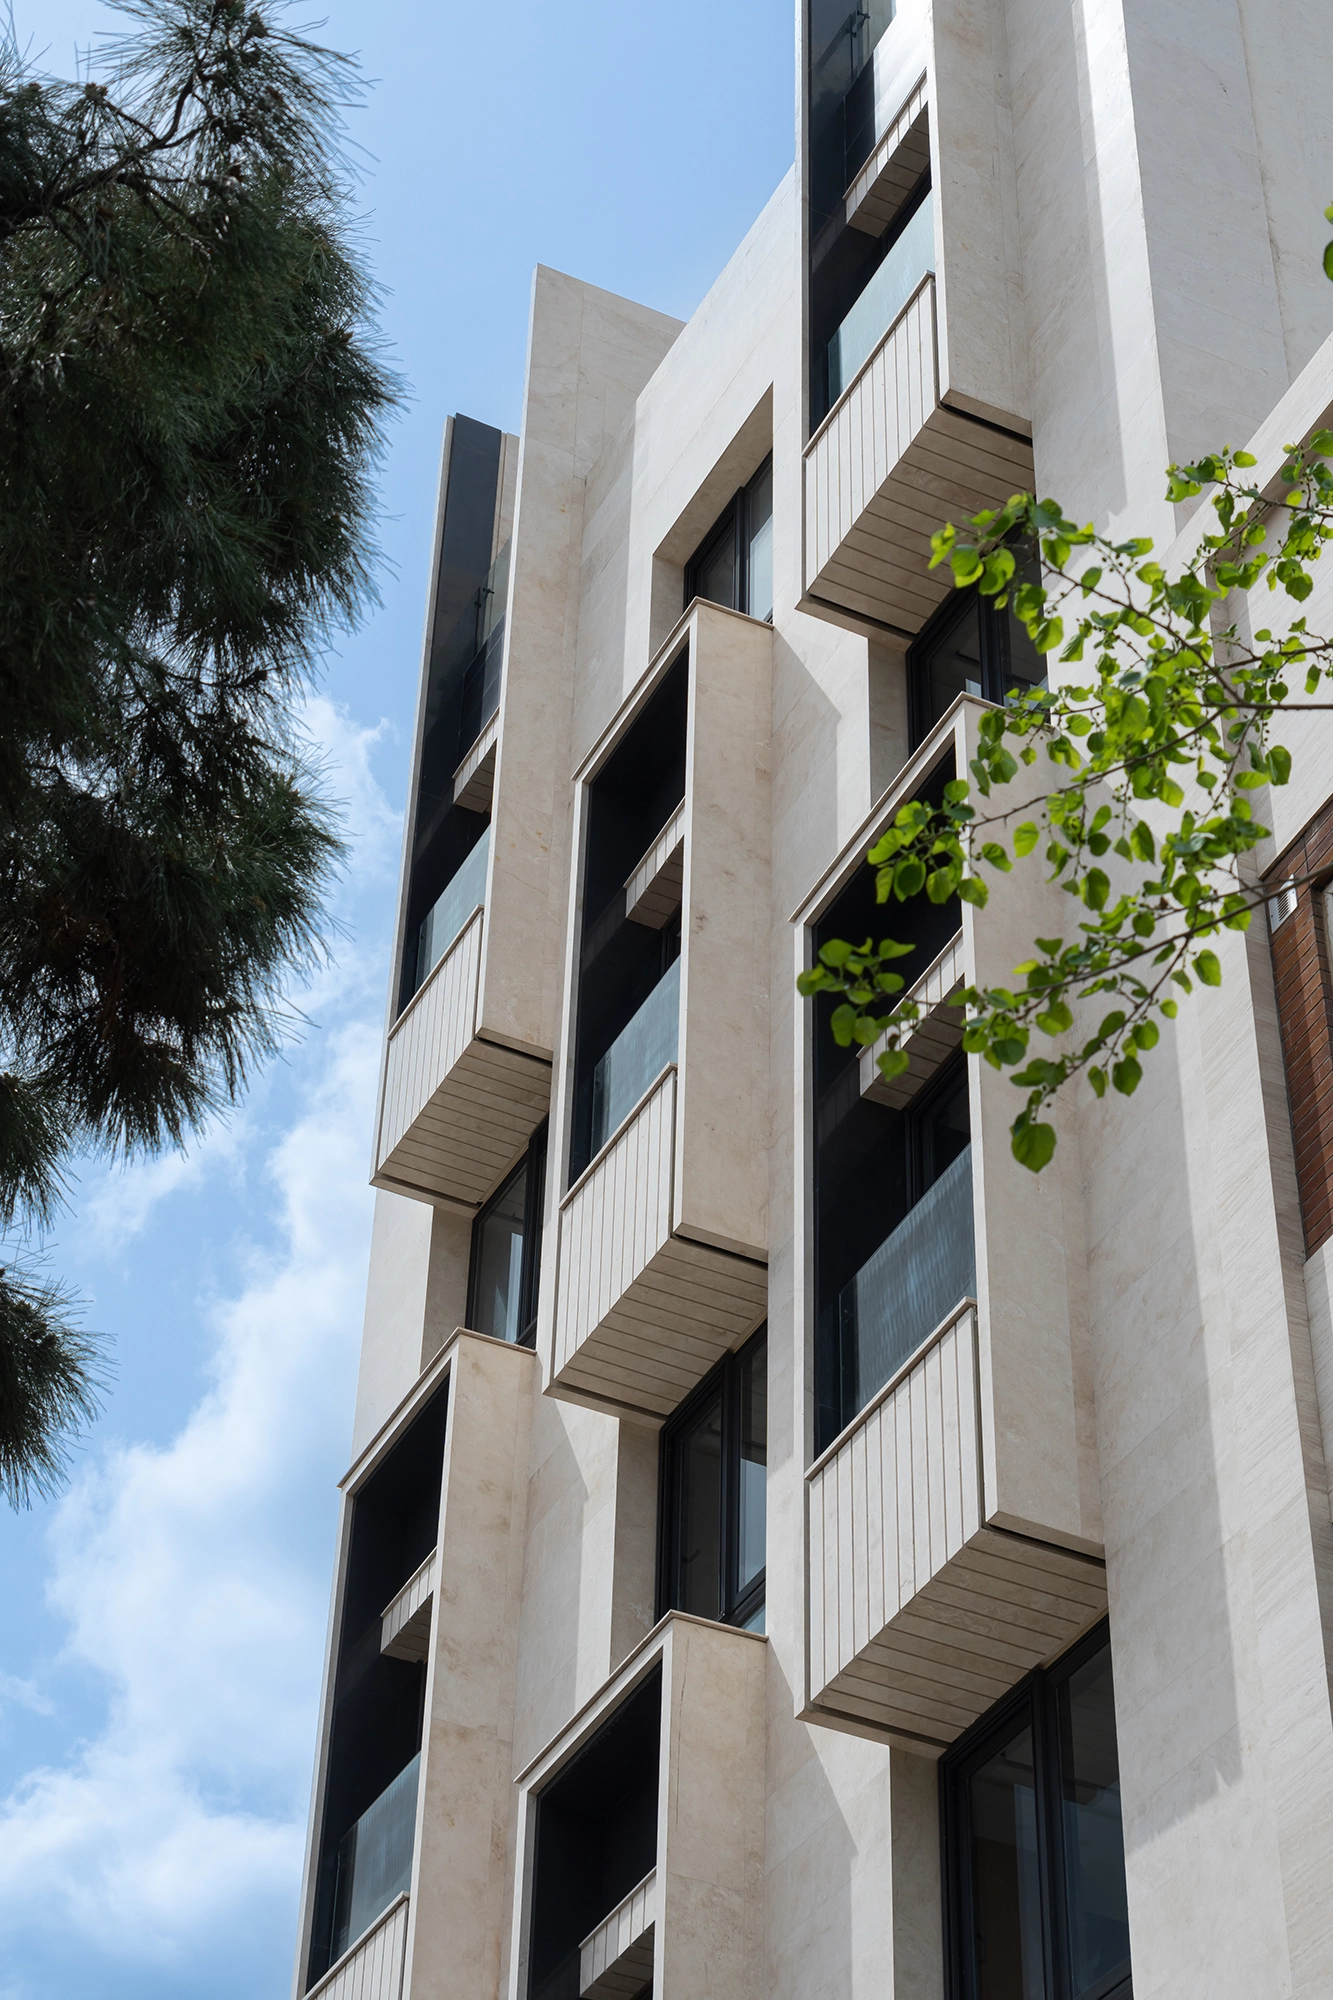

These frames extend beyond the exterior envelope and become functional spaces within the rooms. Window seats, reading corners and study areas occupy the depth between interior and exterior, turning the façade into an inhabitable threshold rather than a simple boundary. Form and function are therefore developed together, allowing the architectural language of the exterior to continue into the interior design.


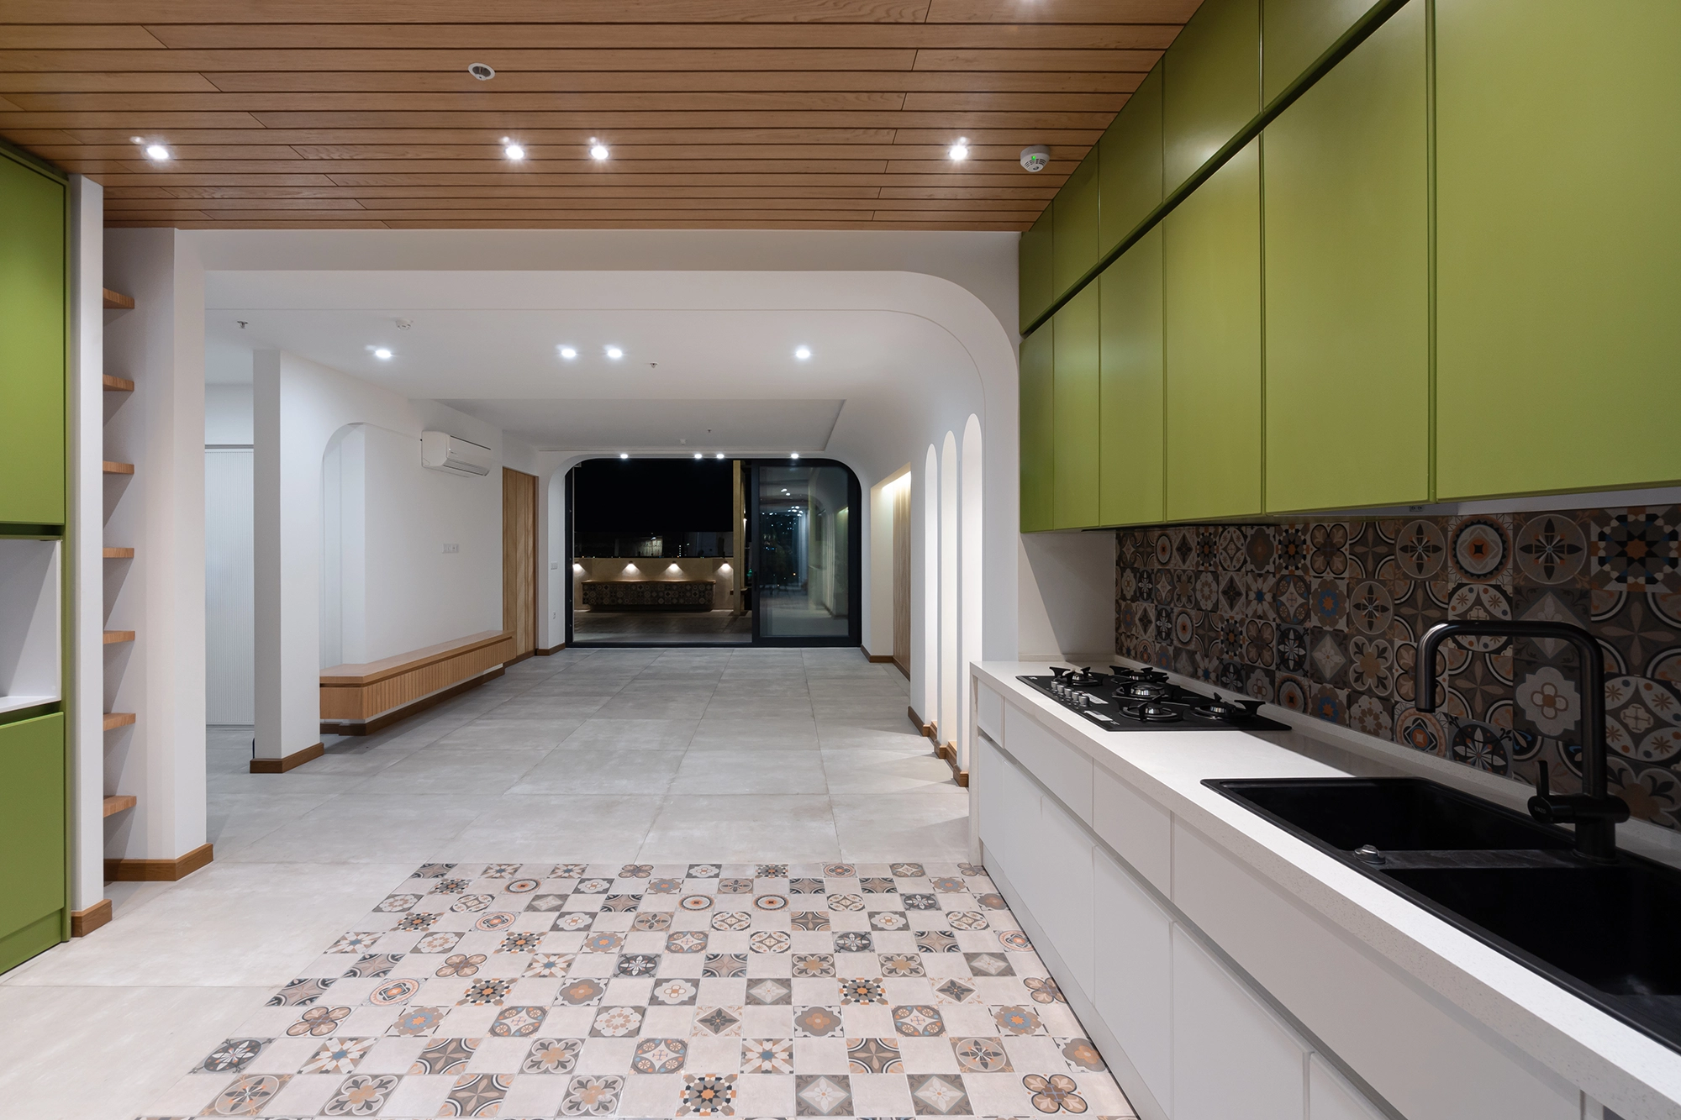
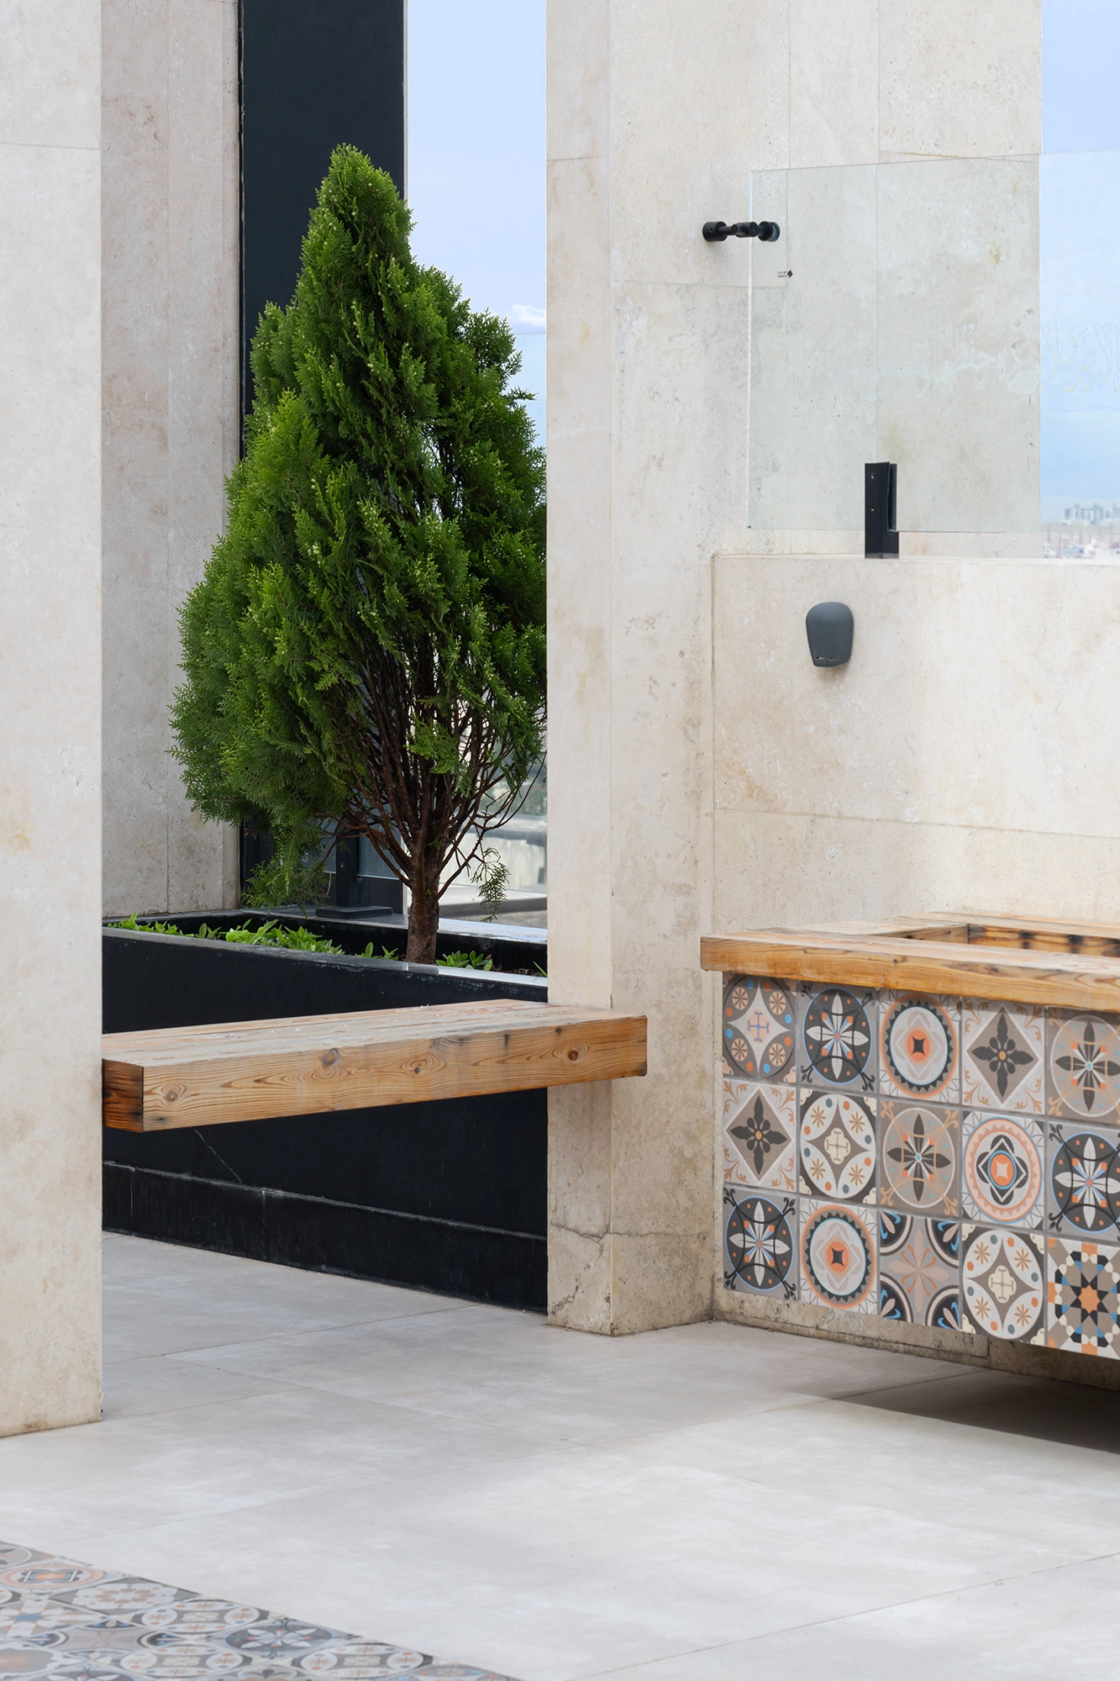
The upper duplex responds differently to its setback, private terrace and roof garden. Inspired by the client’s preferences and the historical character of the local context, arches and more traditional forms give this residence a distinct identity. These elements shape spaces for reading, working, resting and enjoying the sun, while extending the façade’s rhythm and material language into the roof garden and skyline.