A New Frame for Three Horizons
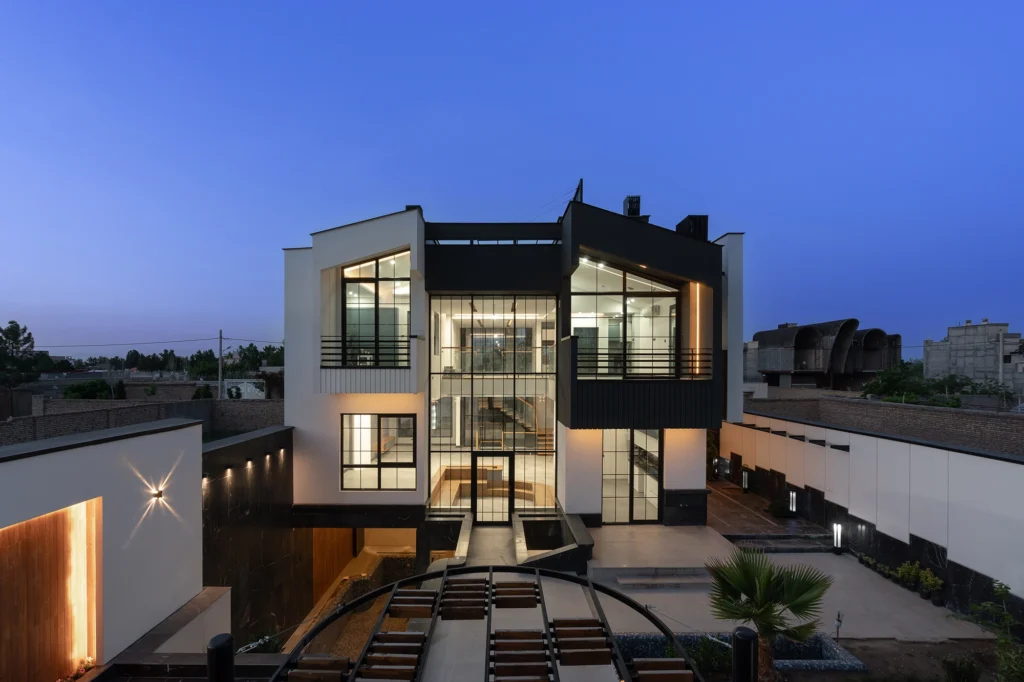
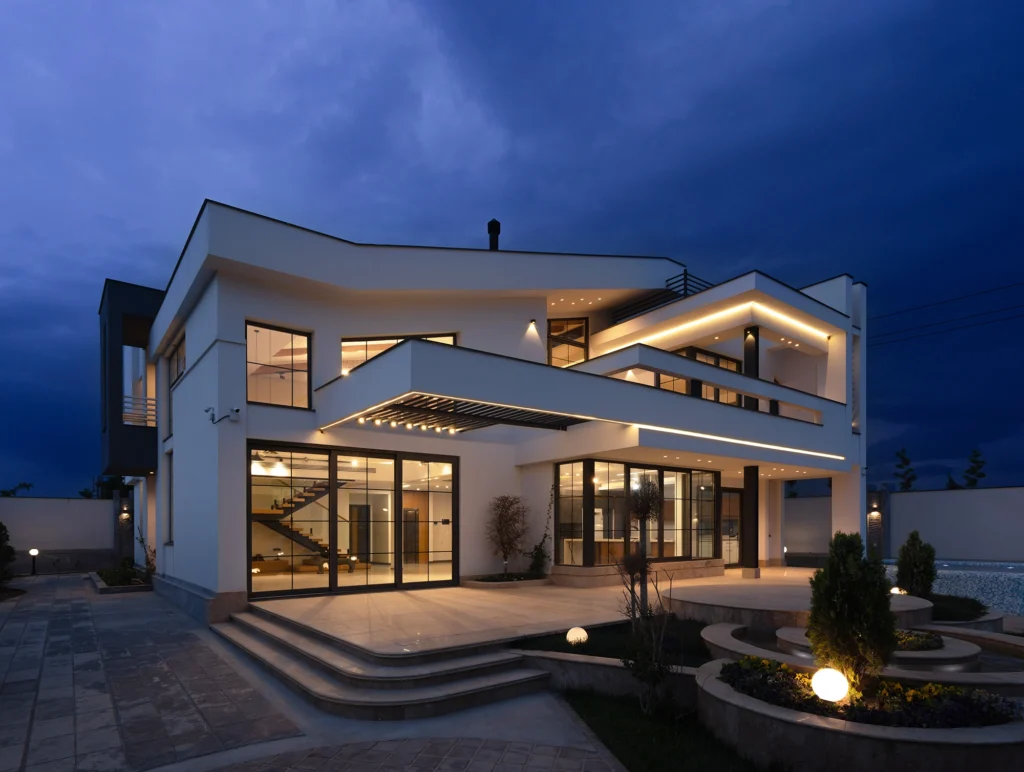
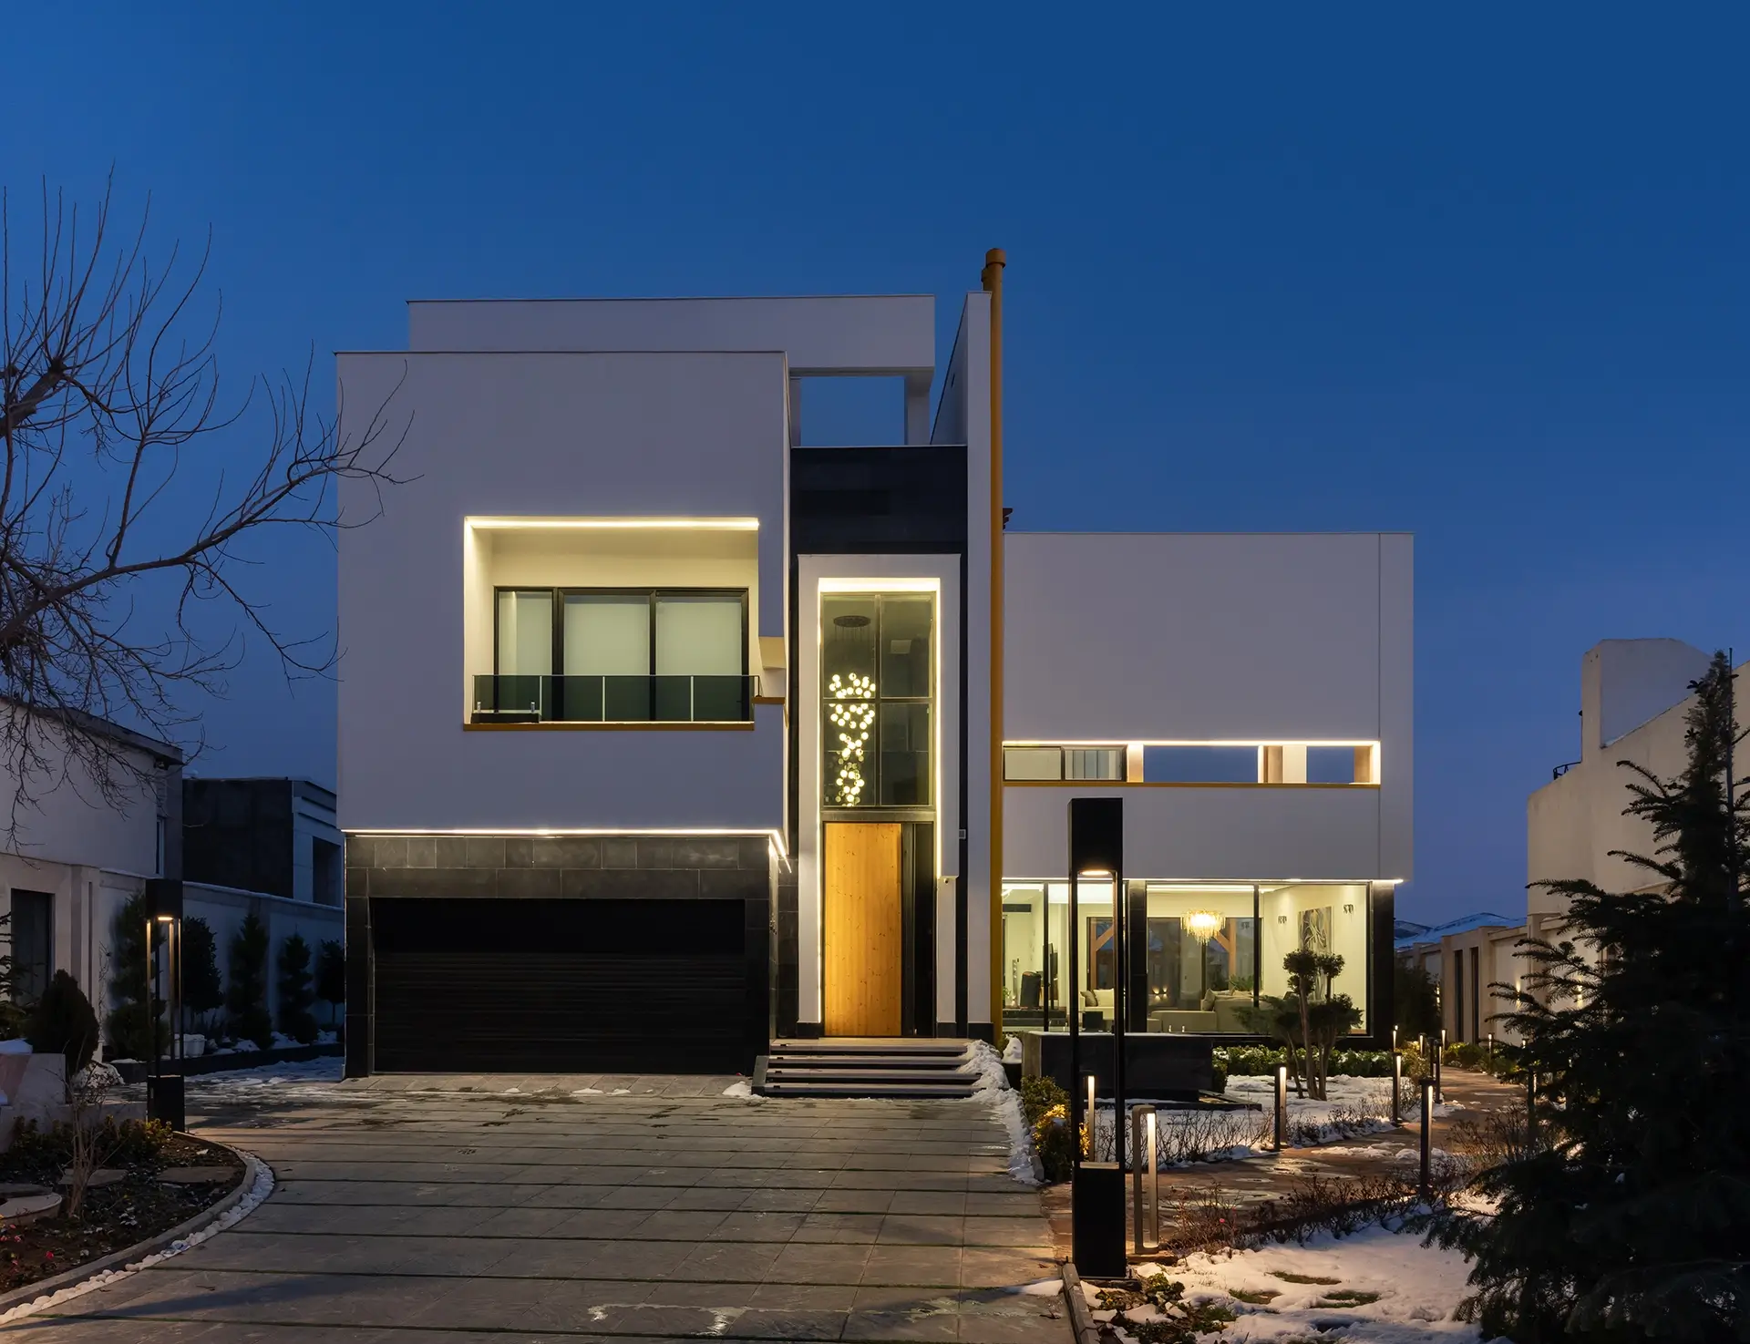
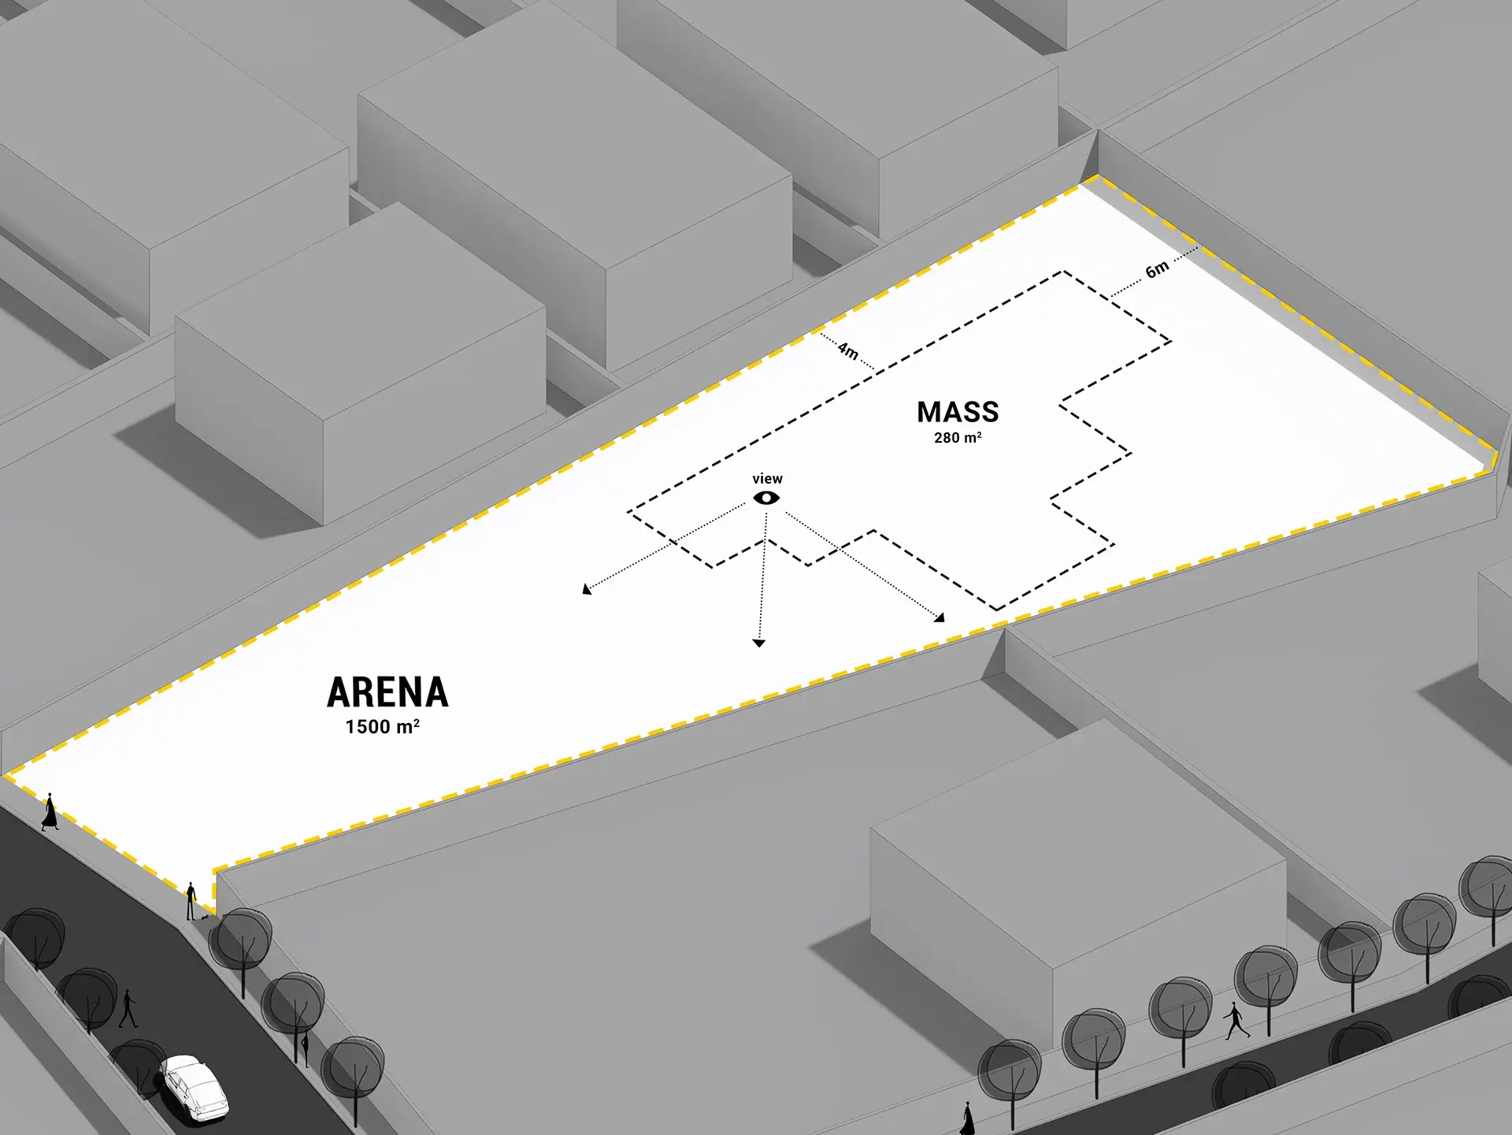
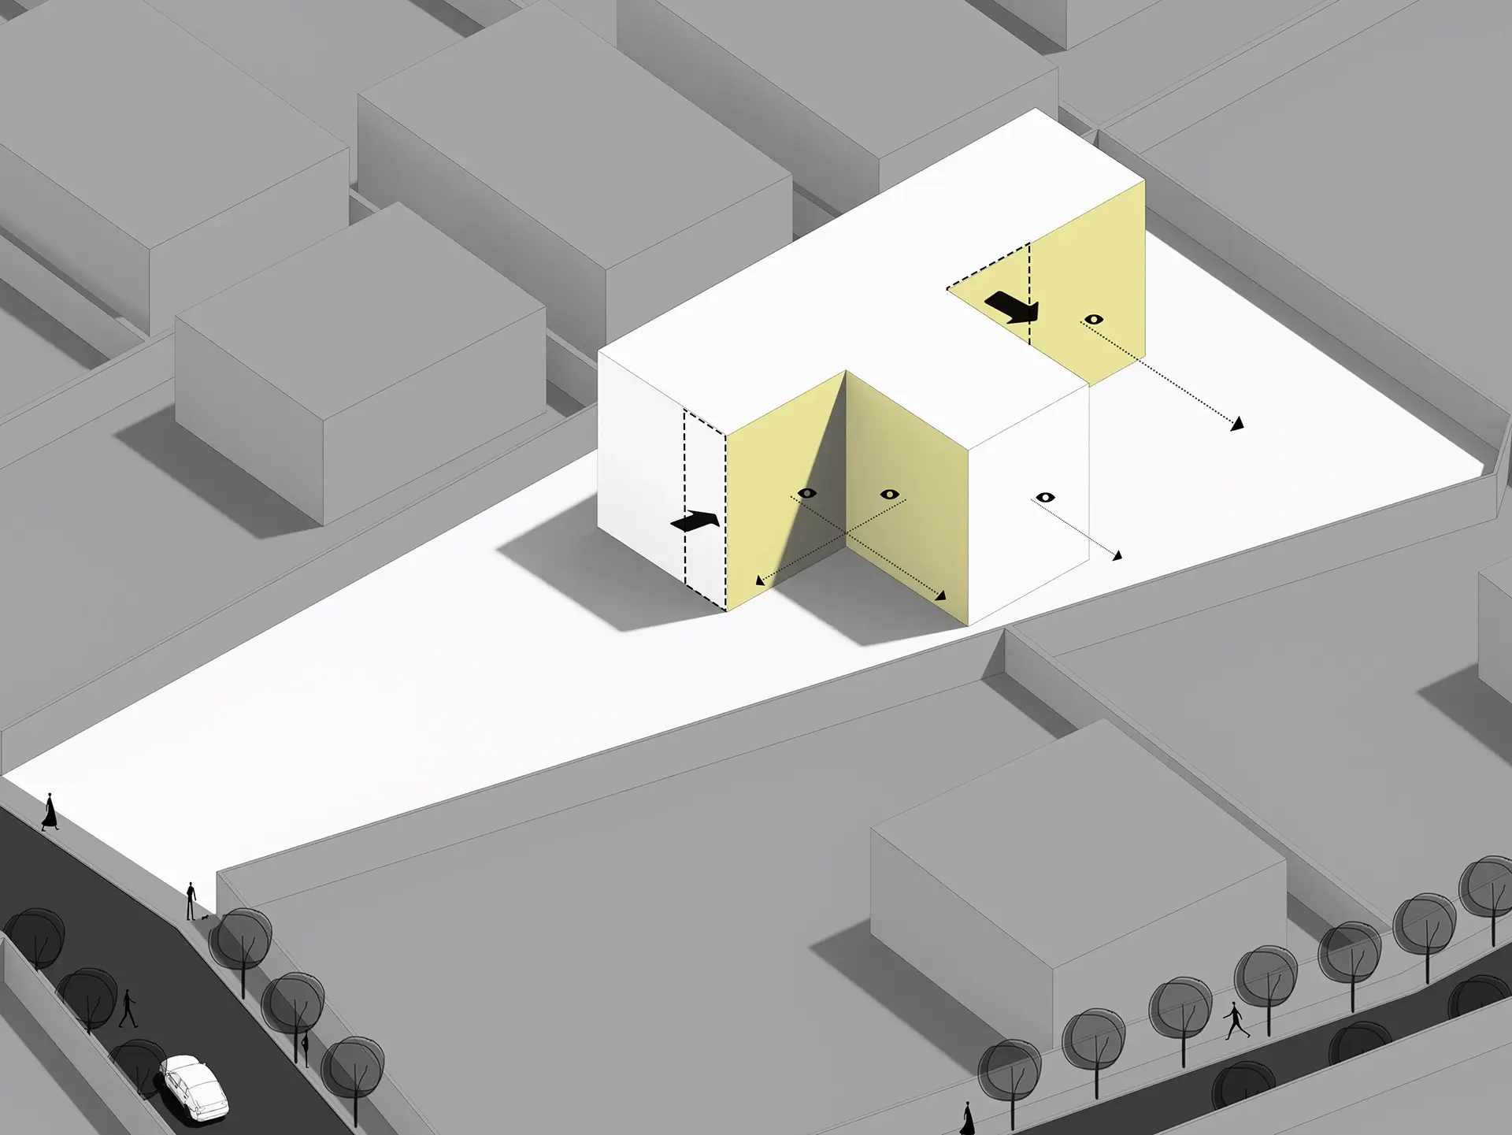
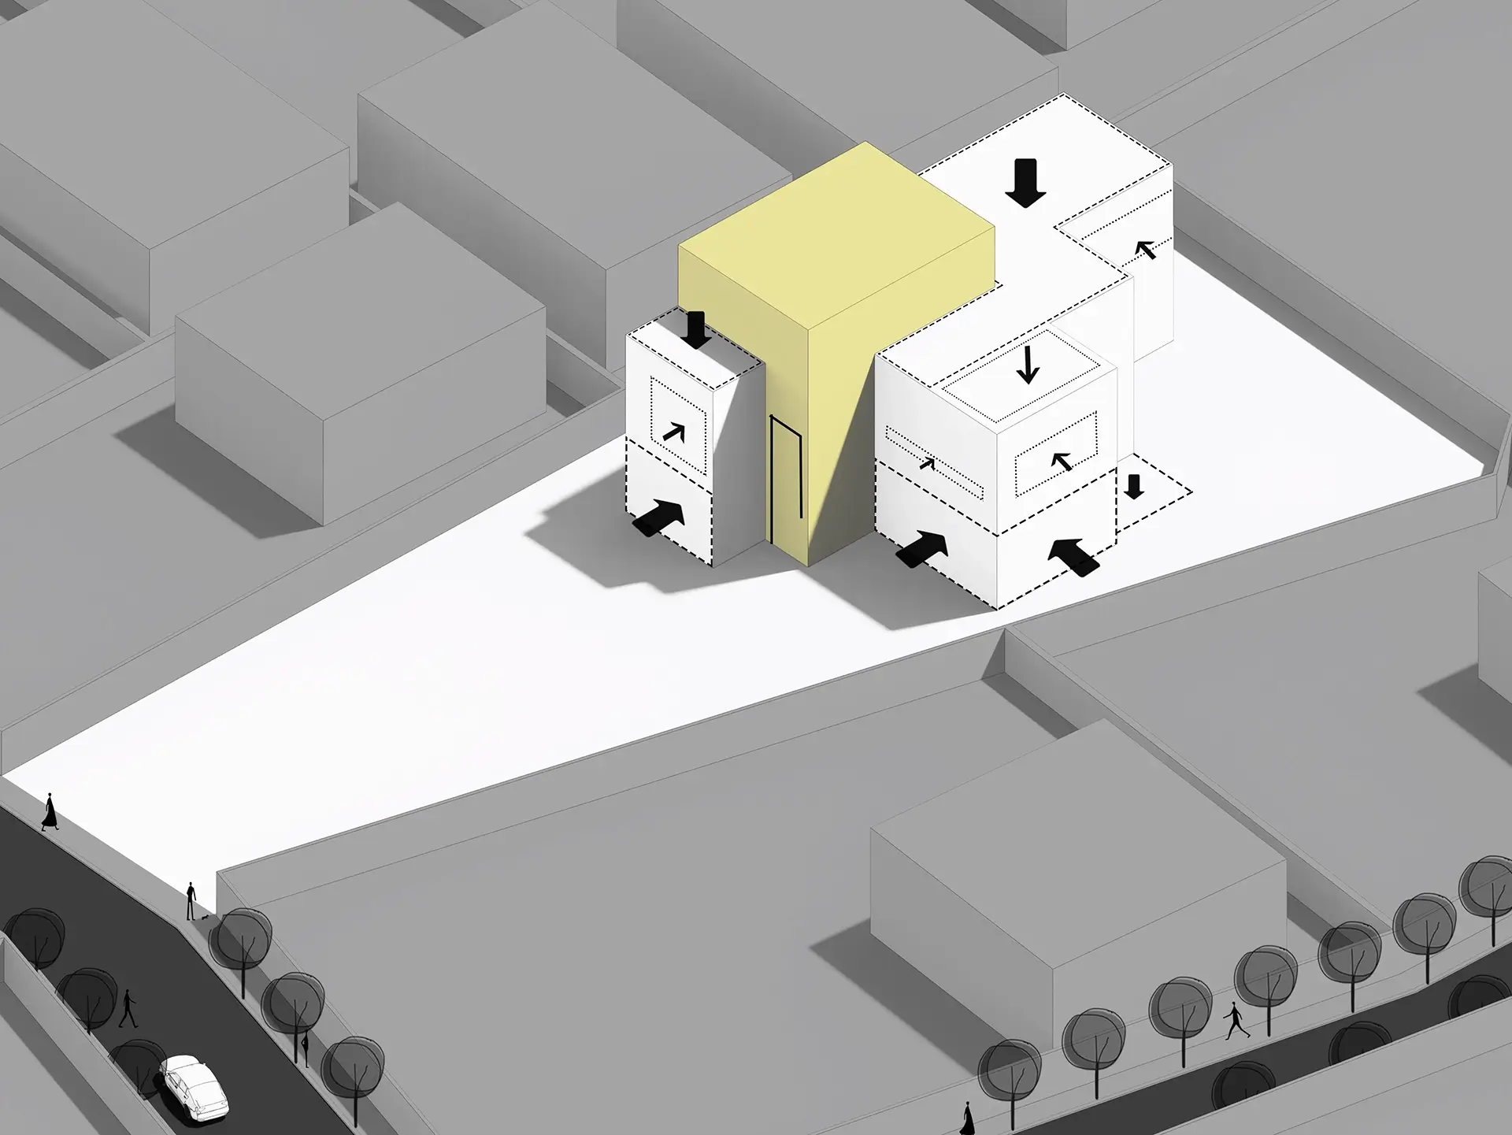
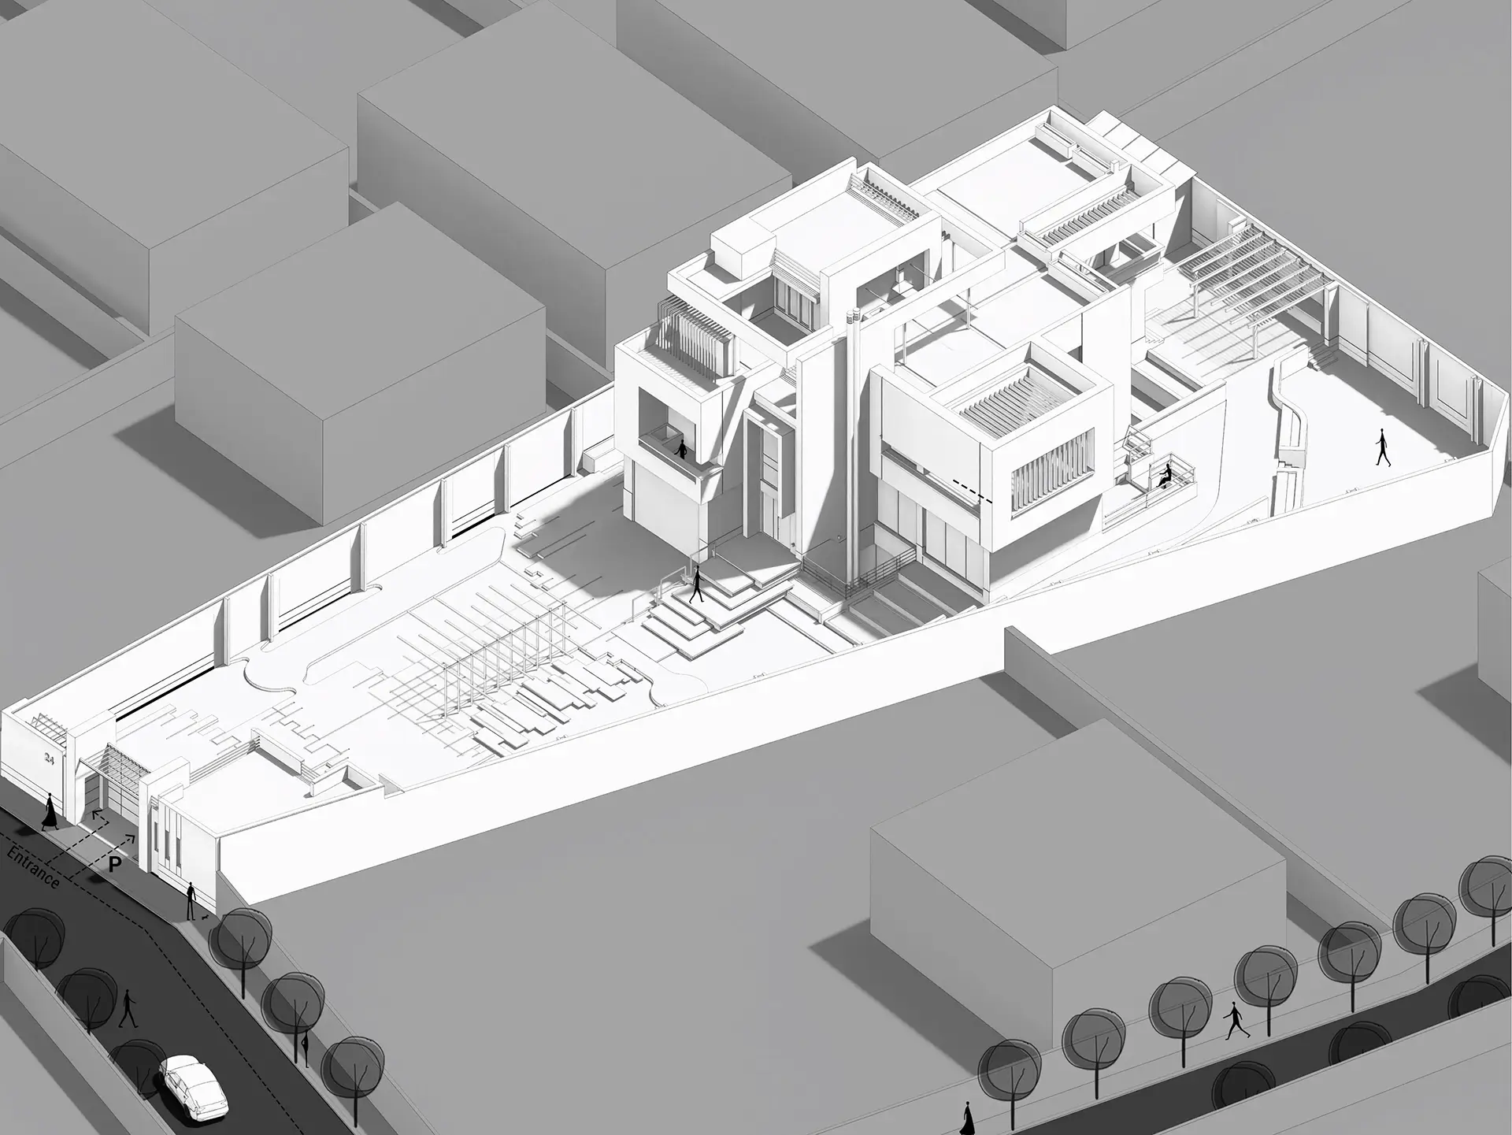
Set on an irregularly shaped site, the project came to us at an unusual stage: its structure had already been built and the general layout approved, but the design remained unfinished. Working within this existing frame, we turned to the site’s three open views as the starting point for a new architectural identity. A T-shaped composition of three connected volumes was developed, with each volume facing a different direction and framing its own horizon. At their meeting point, a central core brings the house together and creates a clear, welcoming entrance.
Three Lines
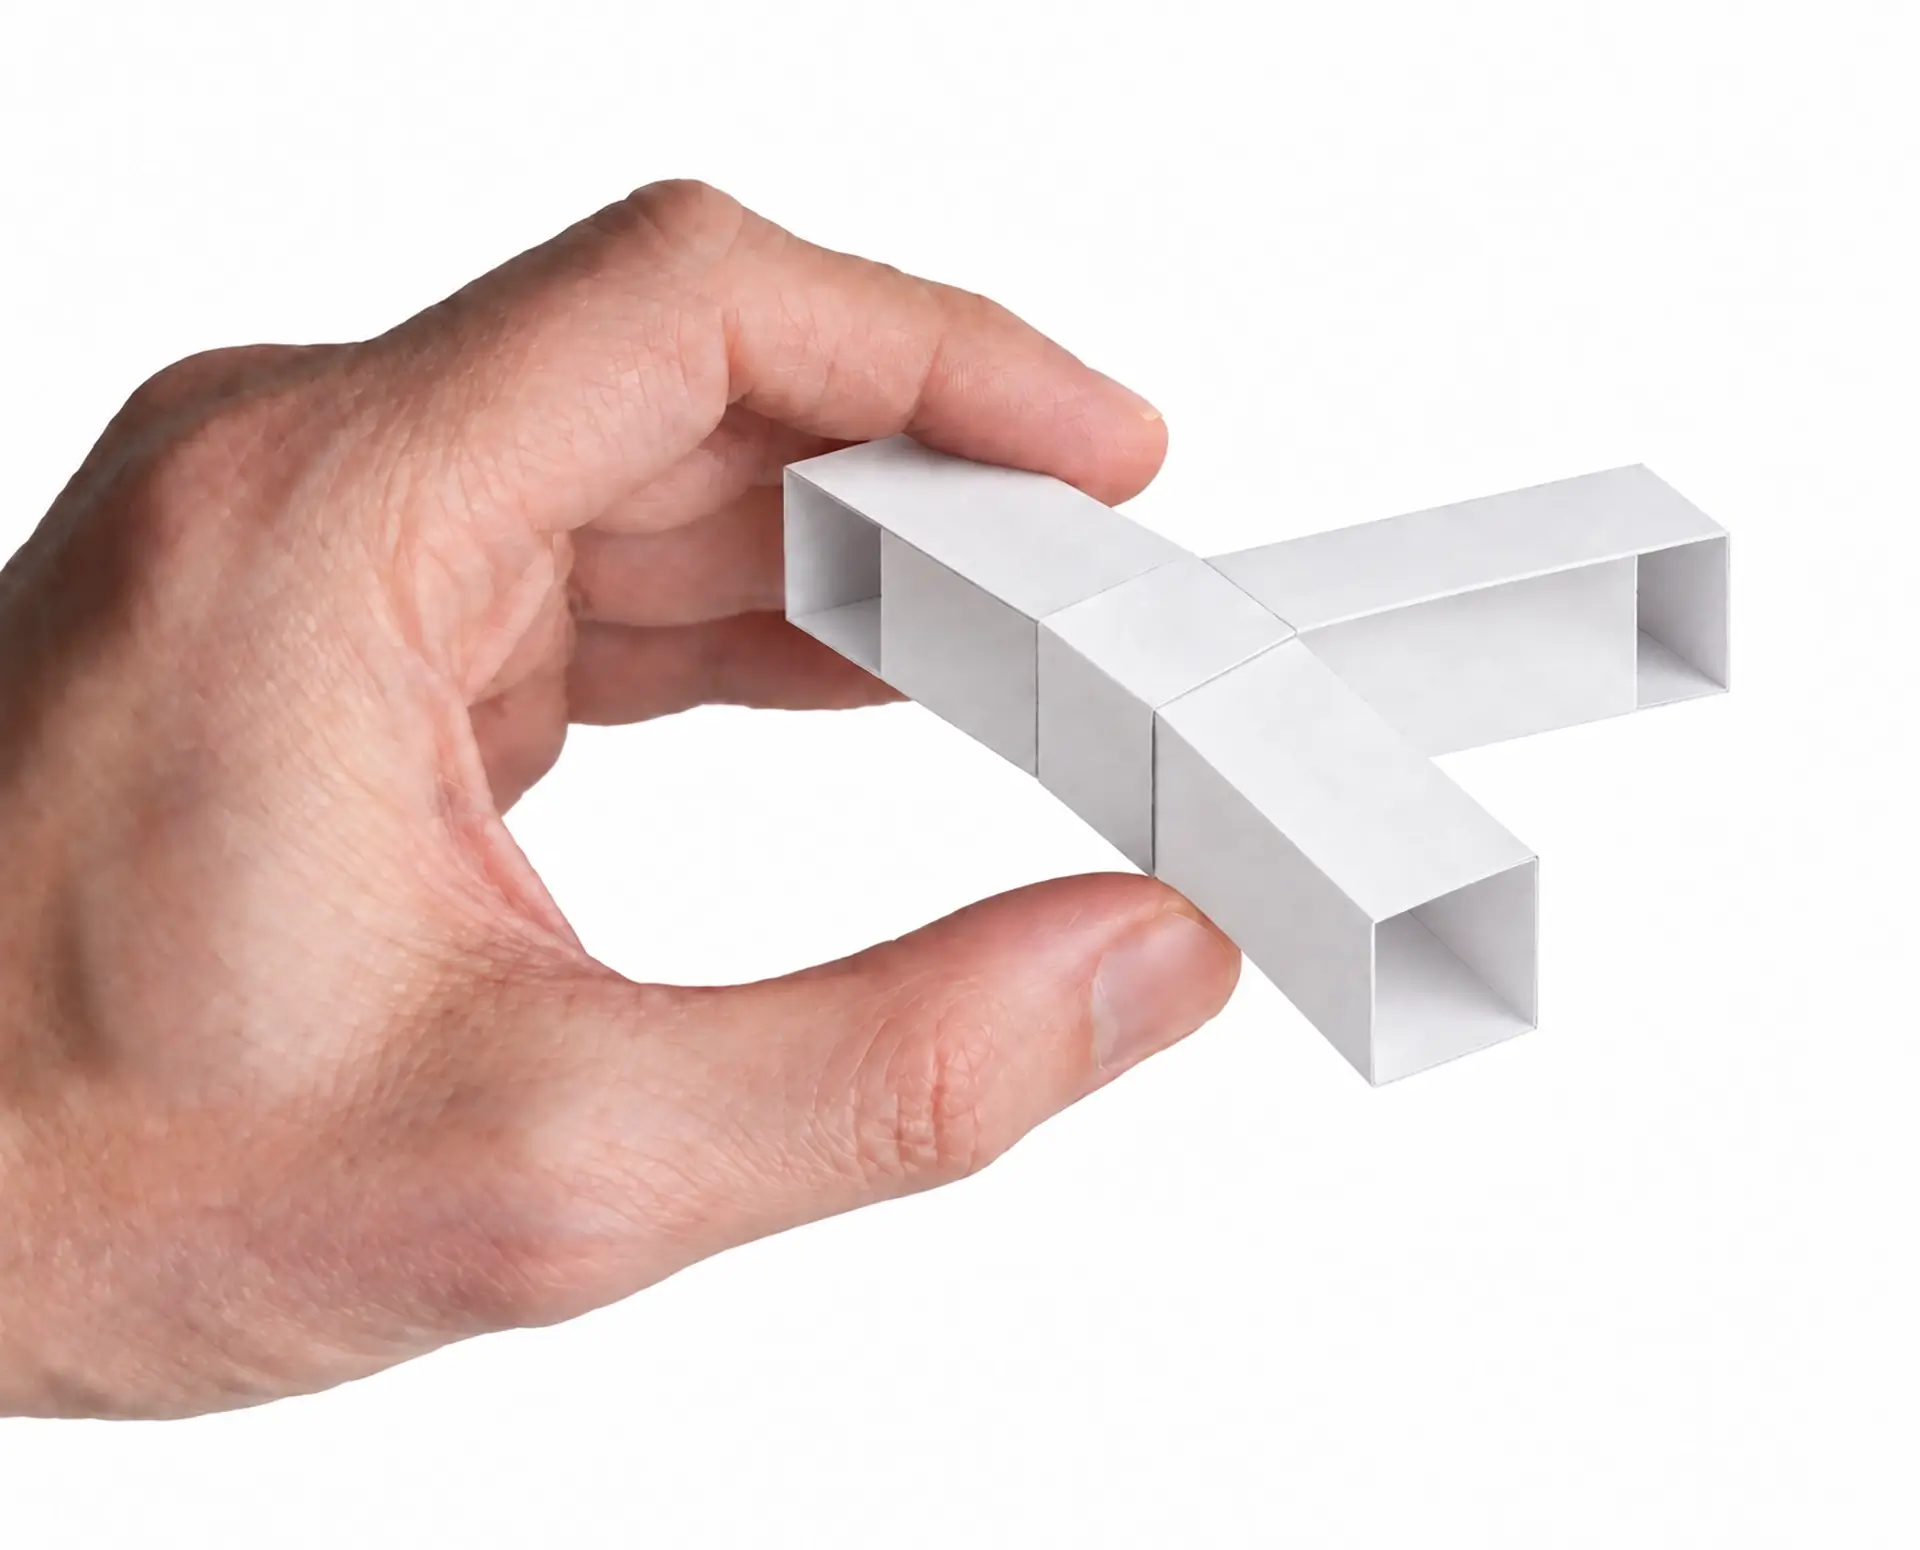
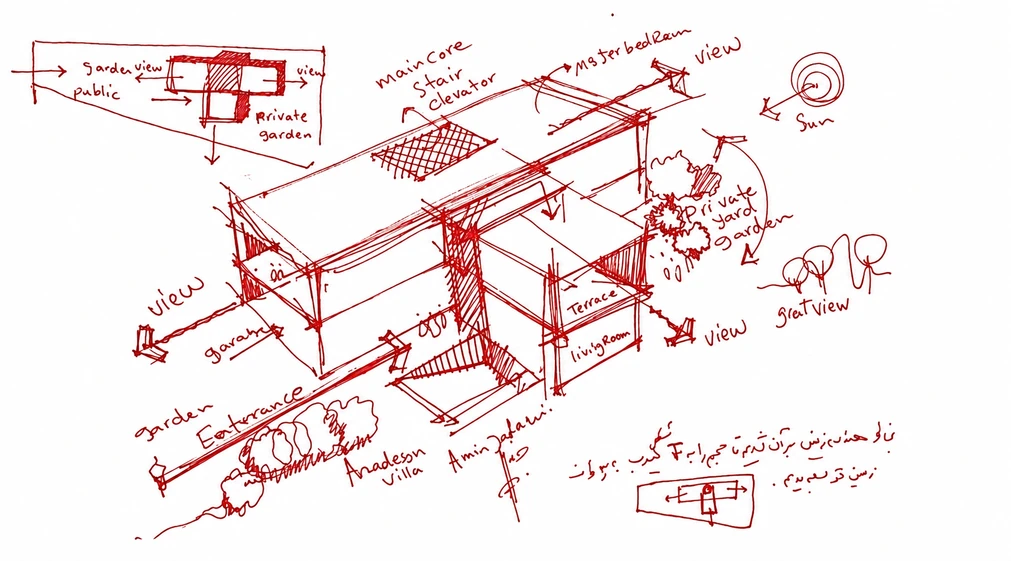
The preliminary sketches explore a single white mass, shaped by three lines that act like eyes opening onto the landscape—each capturing a unique view of the woodland and mountains, the water and river, or the city at sunset.
Location: Mashhad, Iran
Status: Completed, 2023
Key Team Members: Mina Mahdiani,
Arash Azadegan
Site Area: 1,500 sqm
Gross Floor Area: 900 sqm

Open Within, Private Beyond
At ground level, transparency strengthens the connection between indoor spaces and the designed landscape. On the city-facing side, a linear opening along the terrace offers residents framed views of the city while screening unwanted views from the street.

Living In Between
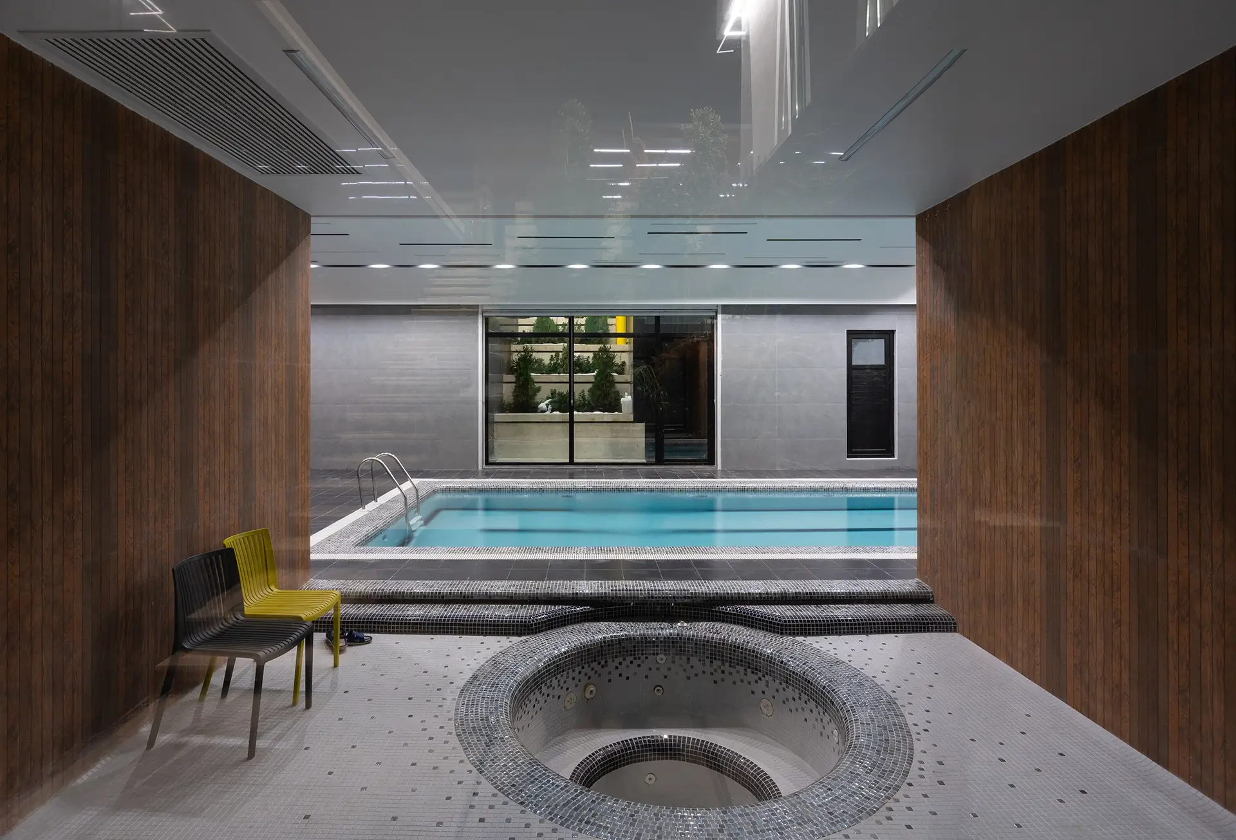
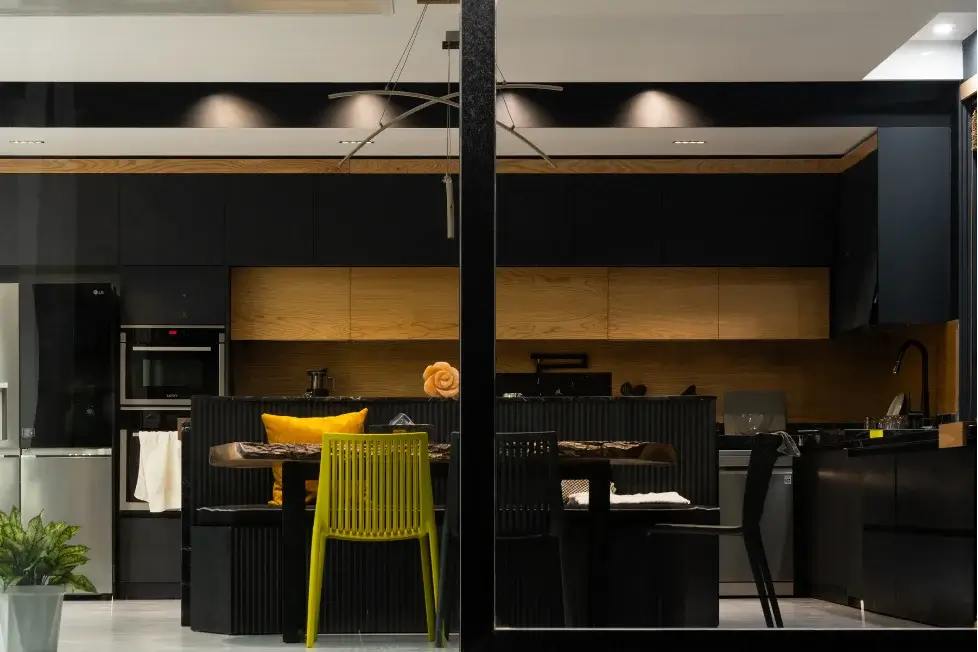
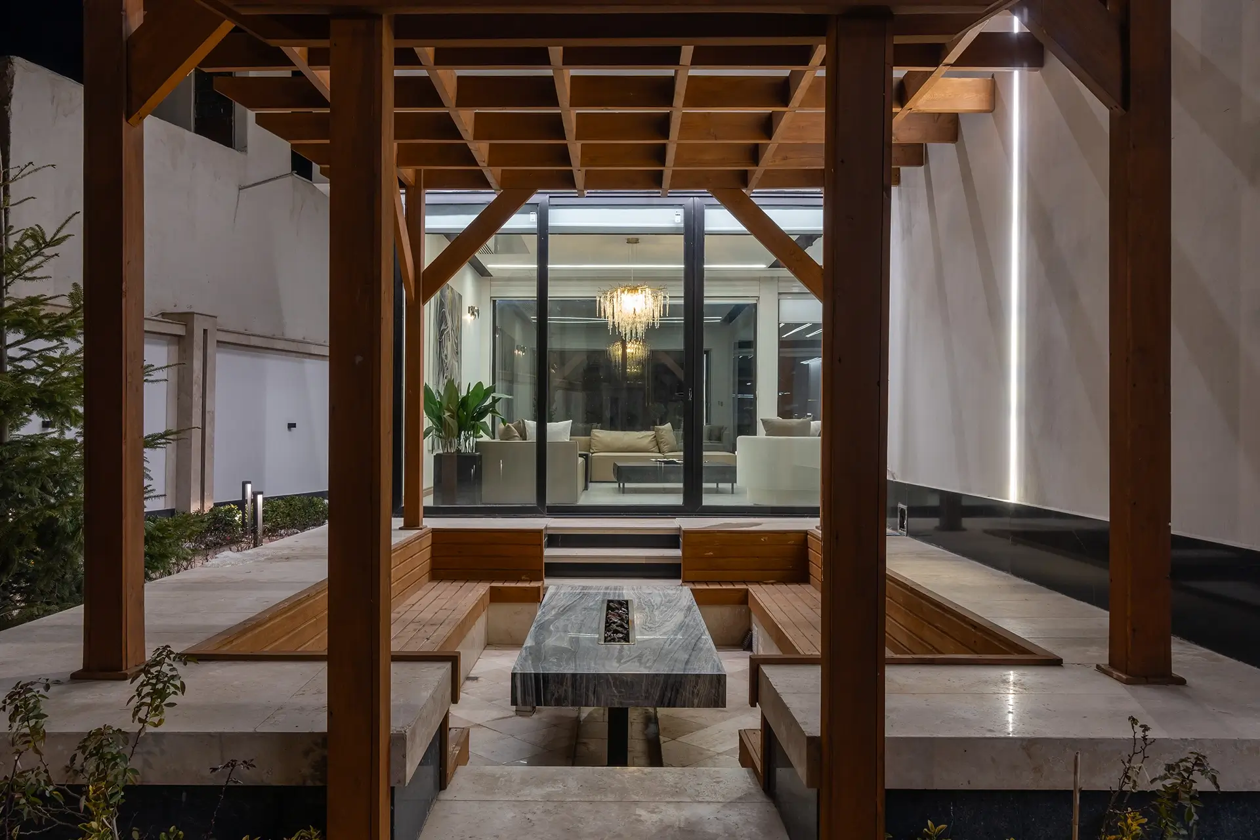
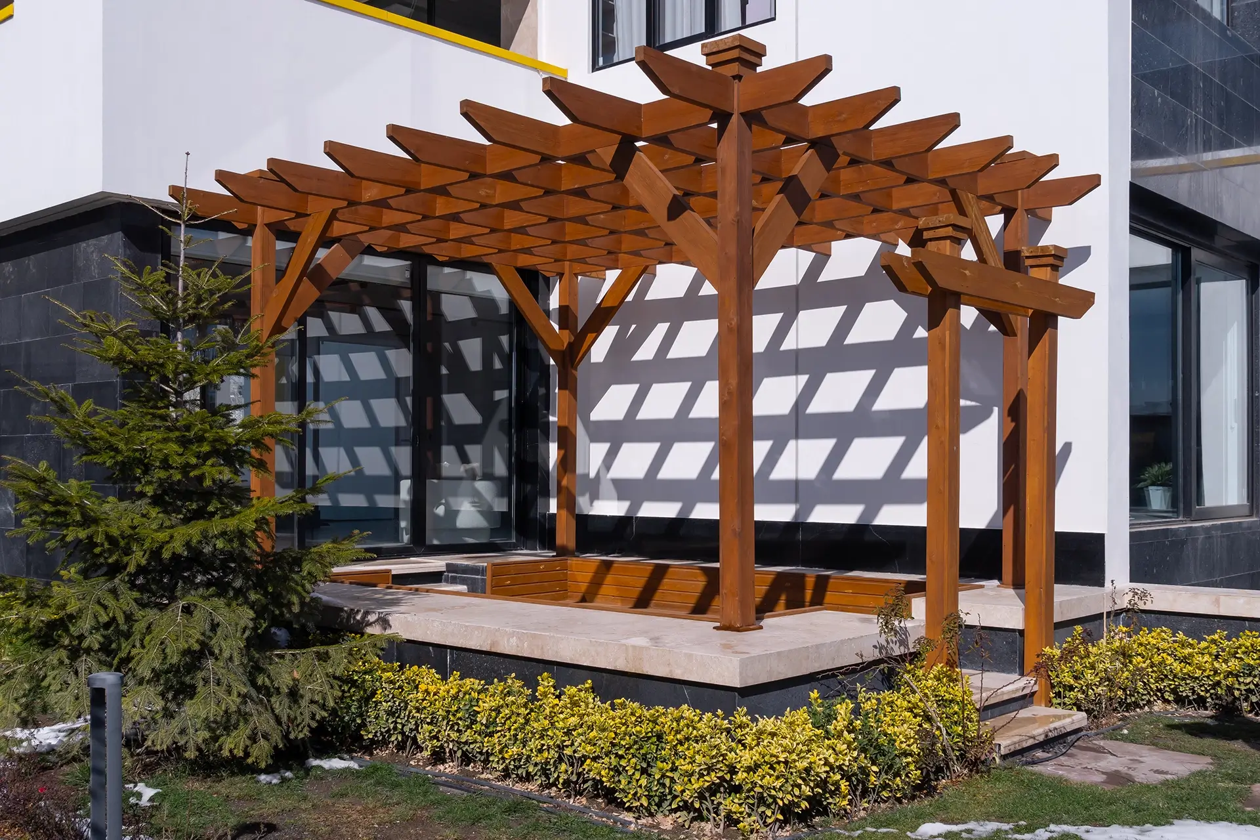
The house is not defined by a single boundary between inside and outside. A series of in-between spaces extends daily life into the landscape, creating places to gather around the fire and spend evenings together. Warm materials, soft details, and carefully controlled light and shade shape intimate moments for sitting and conversation.
A Continuous Flow
Developed through the building’s section, the design creates a continuous spatial flow between inside and outside. Interior spaces extend toward terraces and landscaped areas, while connected materials and details carry the same design language throughout. Together, the architecture, interior, and landscape form one unified experience.