An experience of living between two gardens, shaped by the spaces around you and the views that connect them.
Between Two Gardens

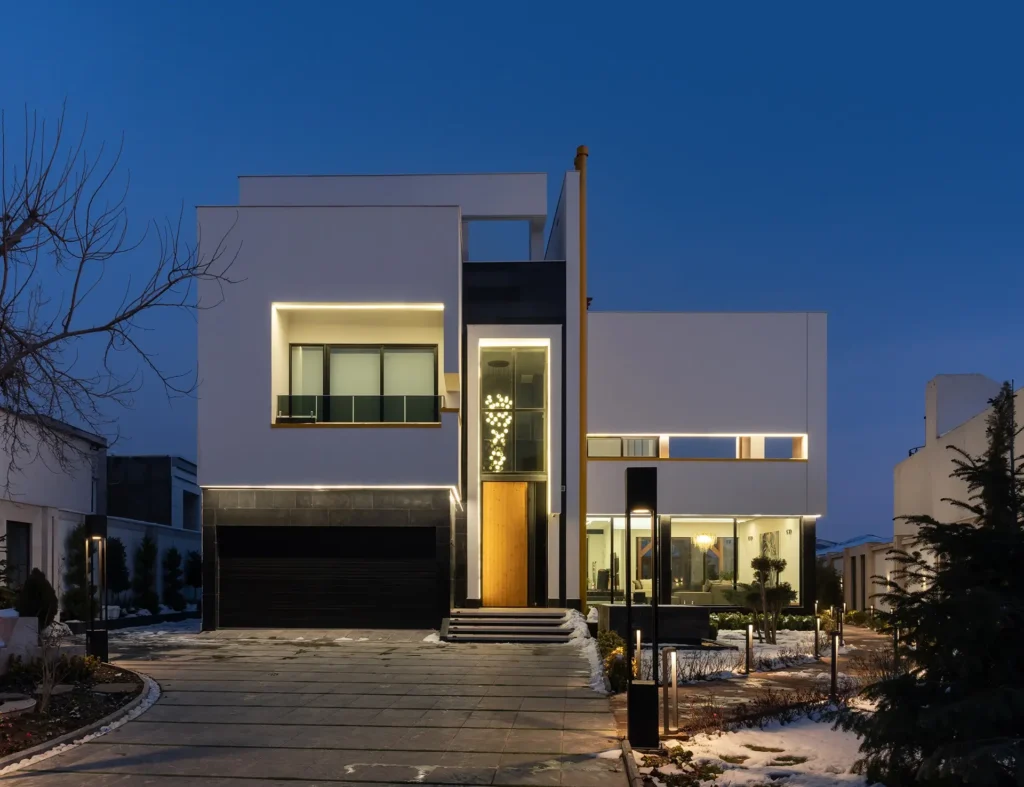
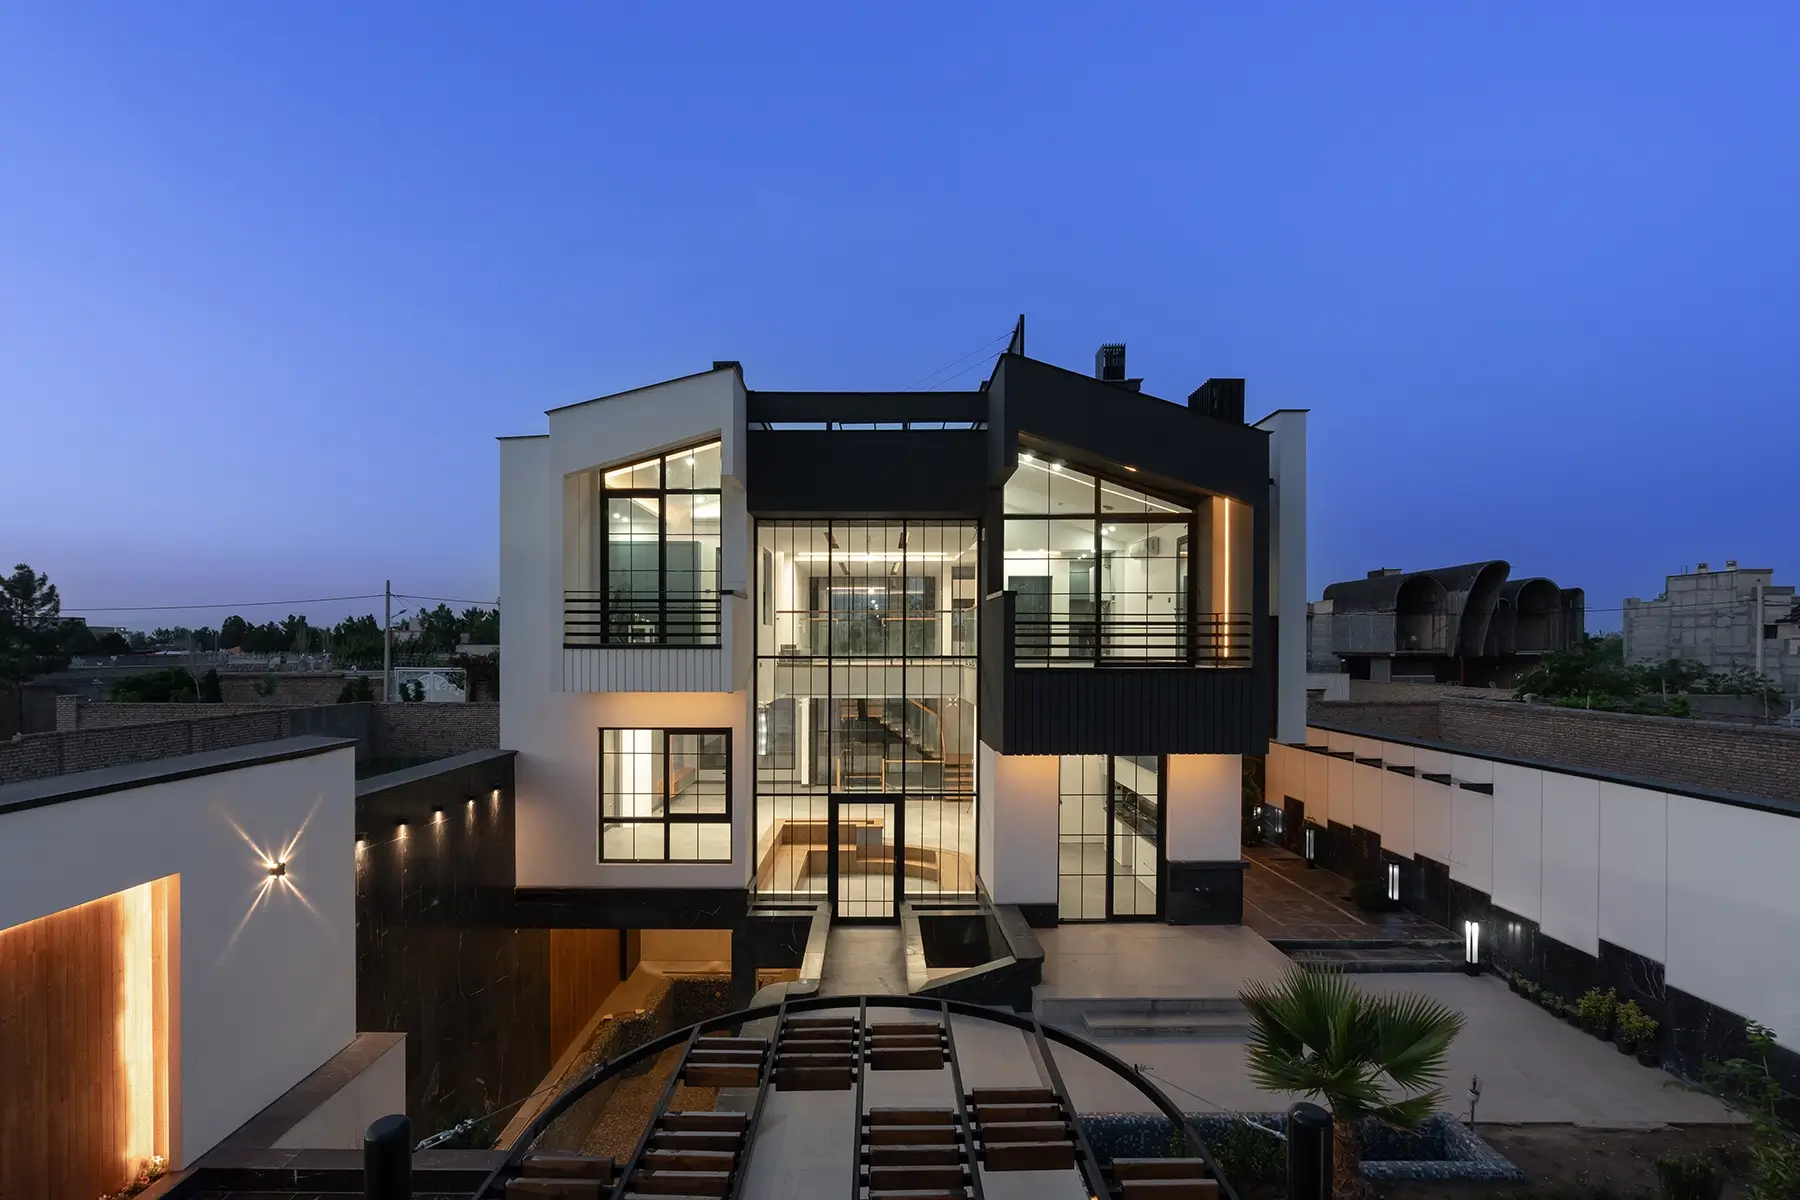
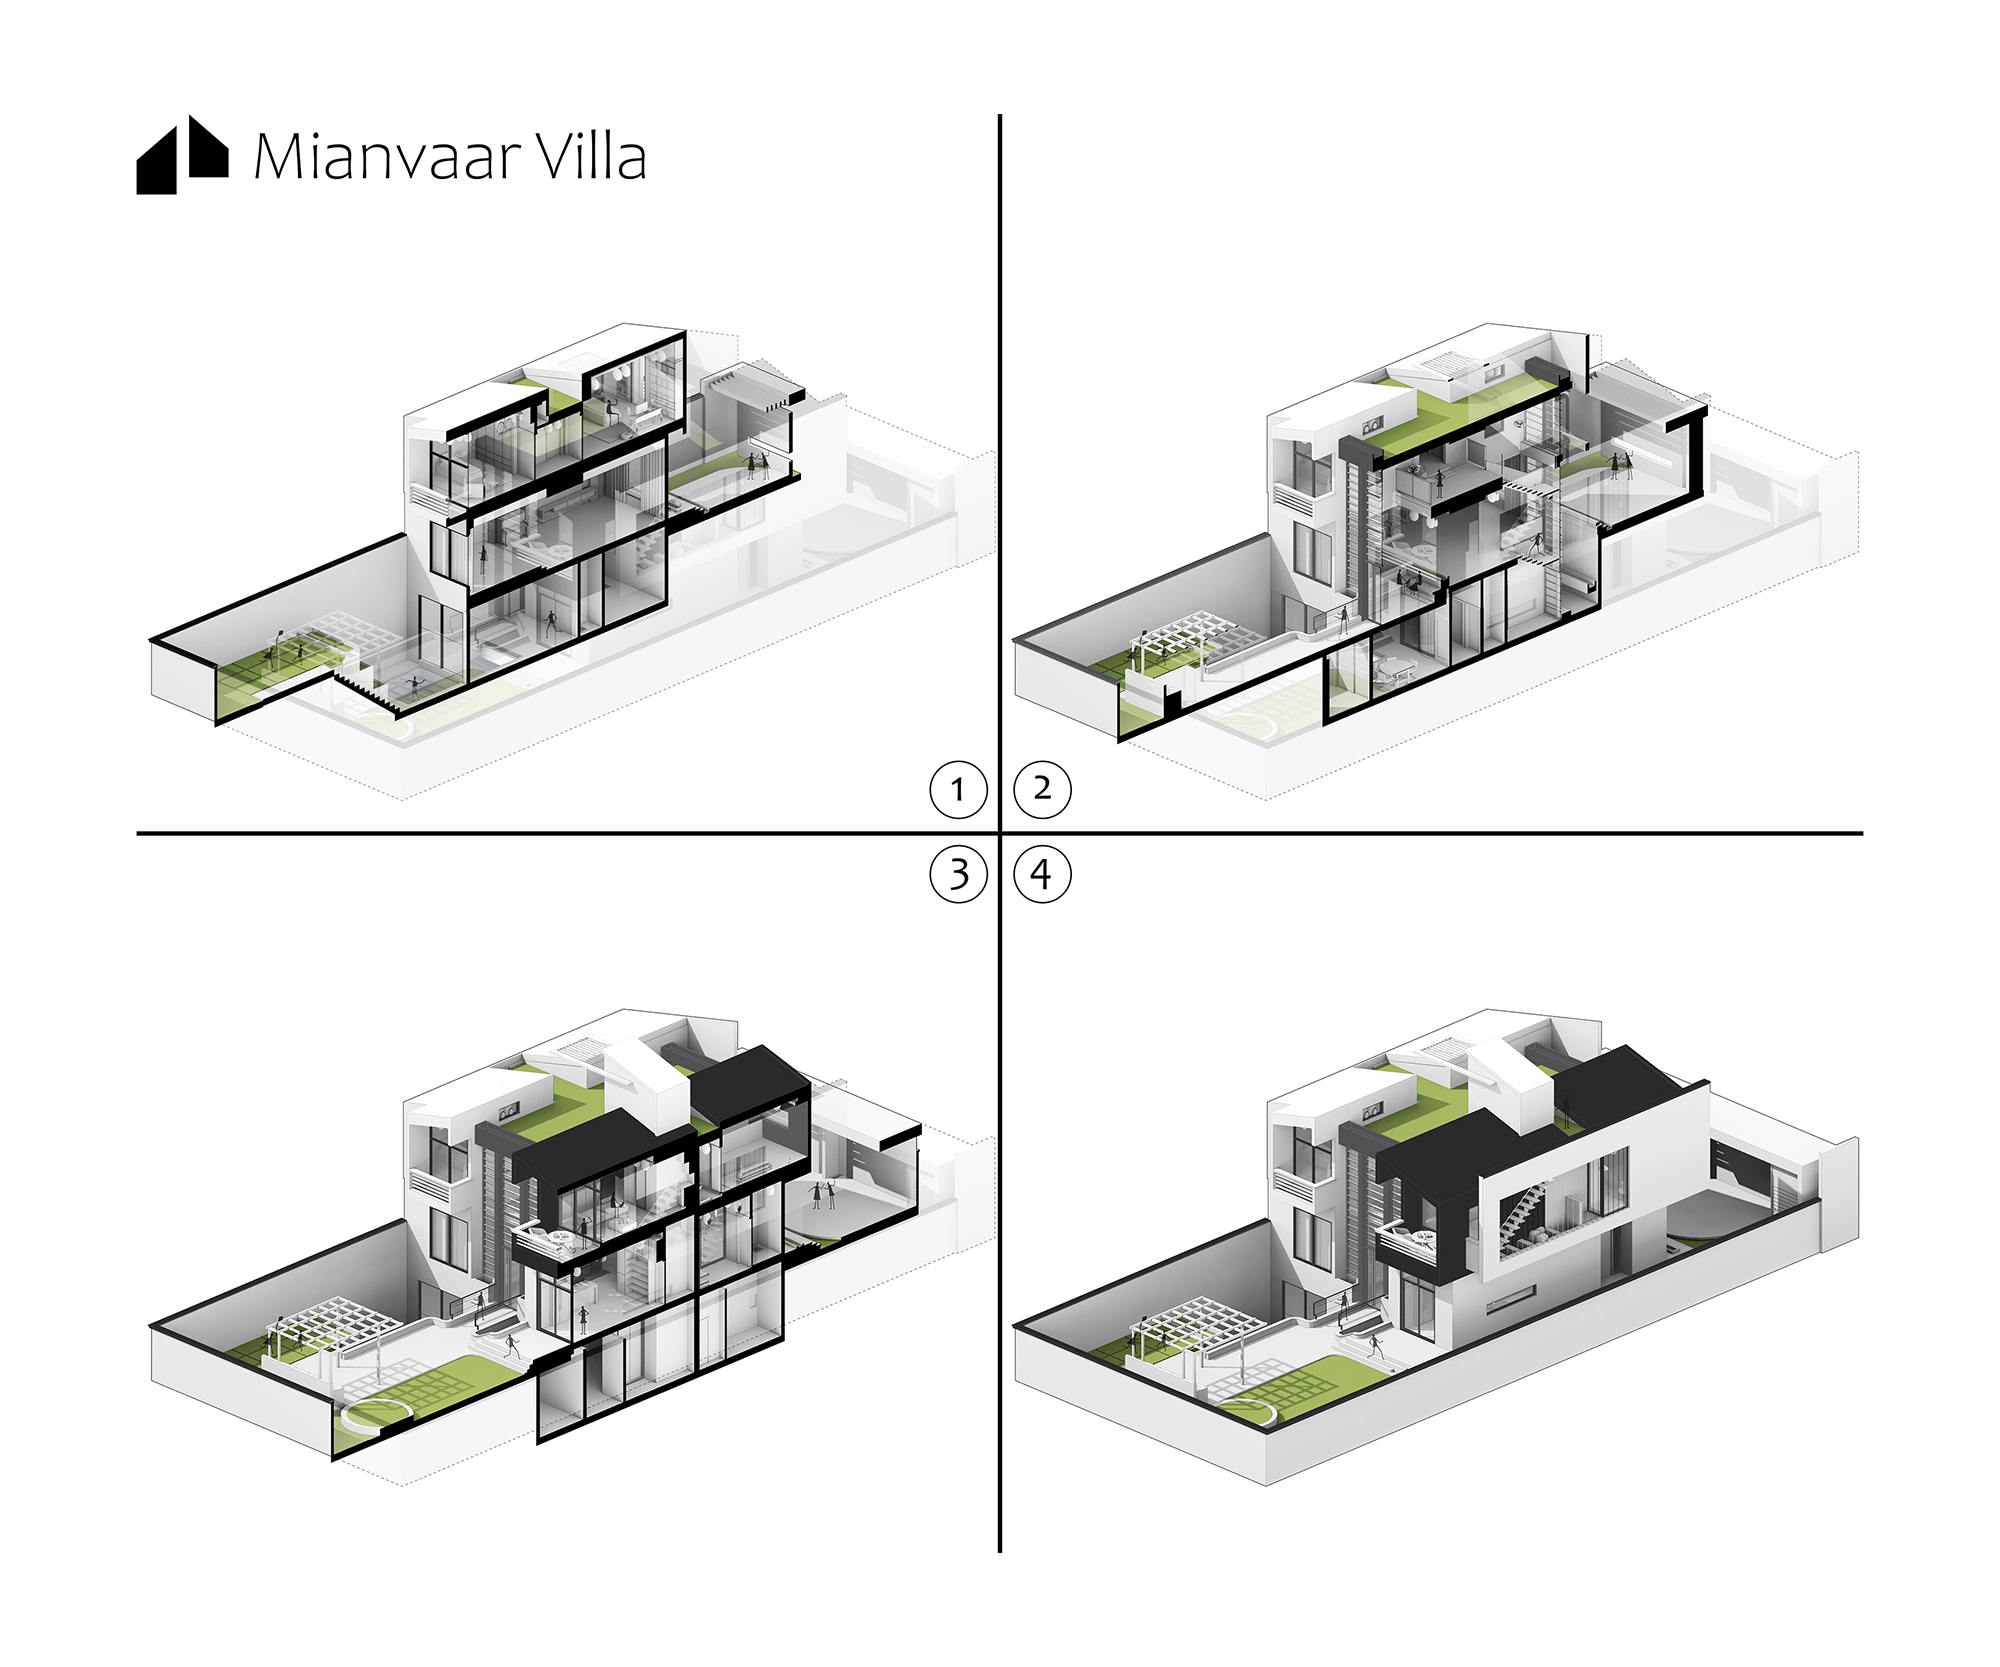
Mianvaar house creates a place to experience the front and back gardens together. At its centre, a transparent gallery keeps the view open from one yard to the other, while two voids bring vertical views into the same space. Moving through the house, residents experience both directions at once: a continuous view across the gardens and a sense of openness through the floors above.
Location: Mashhad, Iran
Status: Completed, 2022
Architect: Amin Jafari
Interior Designer: Mina Mahdiani
Site Area: 500 sqm
Gross Floor Area: Approximately 420 sqm
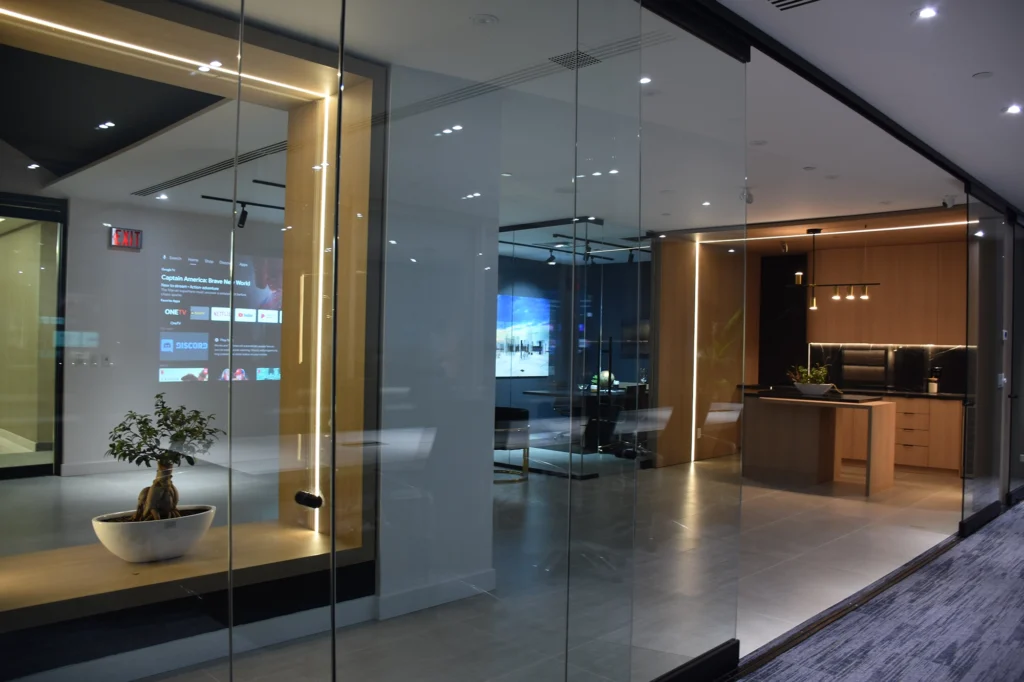
On the ground floor, an open plan allows the living spaces to connect easily with one another and with the outdoors. Each space has its own place, while the layout remains flexible and open to both gardens. Above, a bridge between the two voids becomes a living room in its own right—a place to sit and take in views of both yards, the surrounding landscape, and the distant horizon.


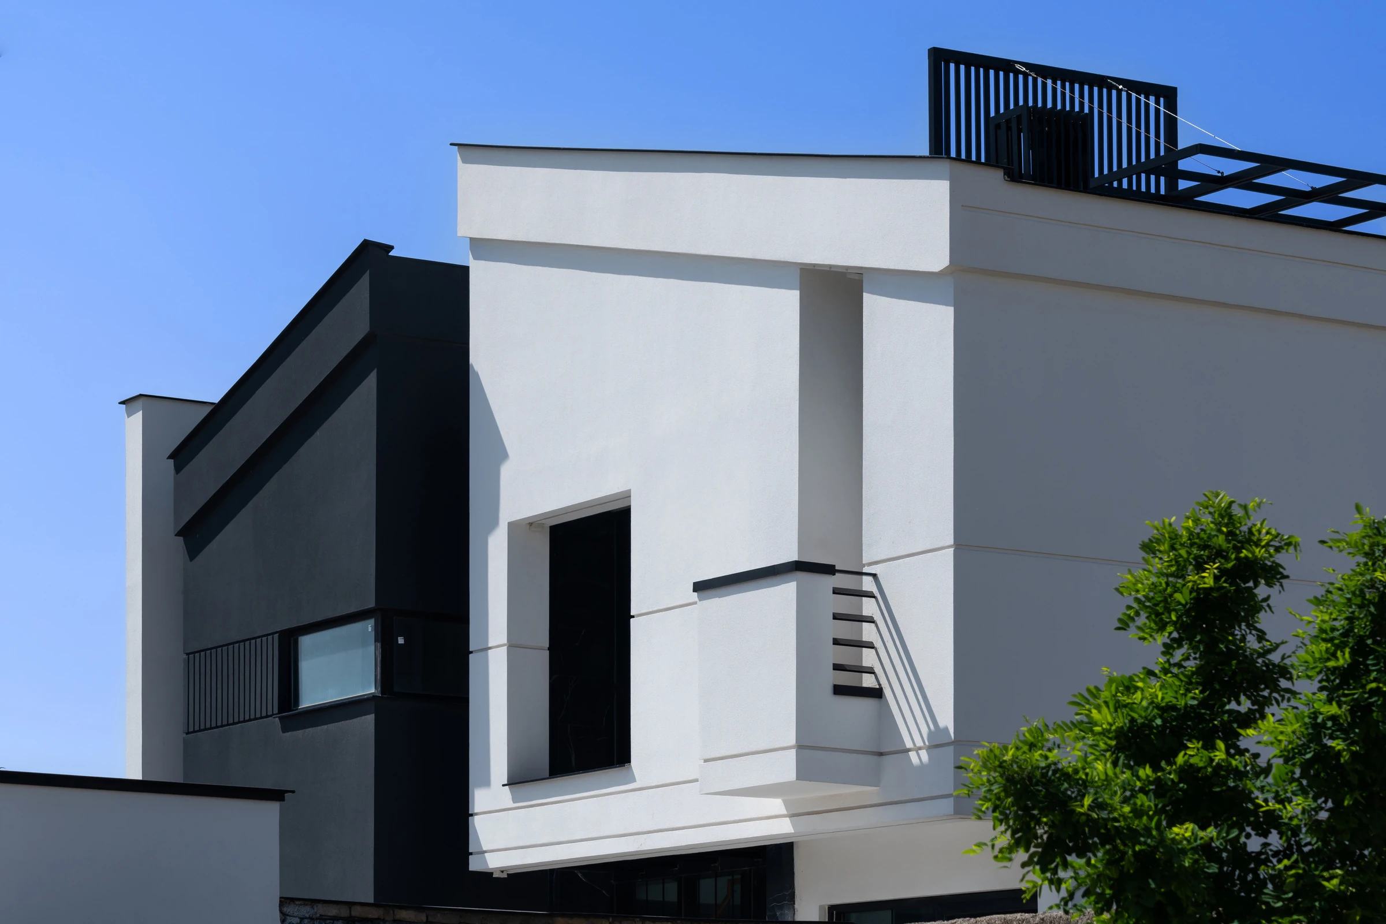

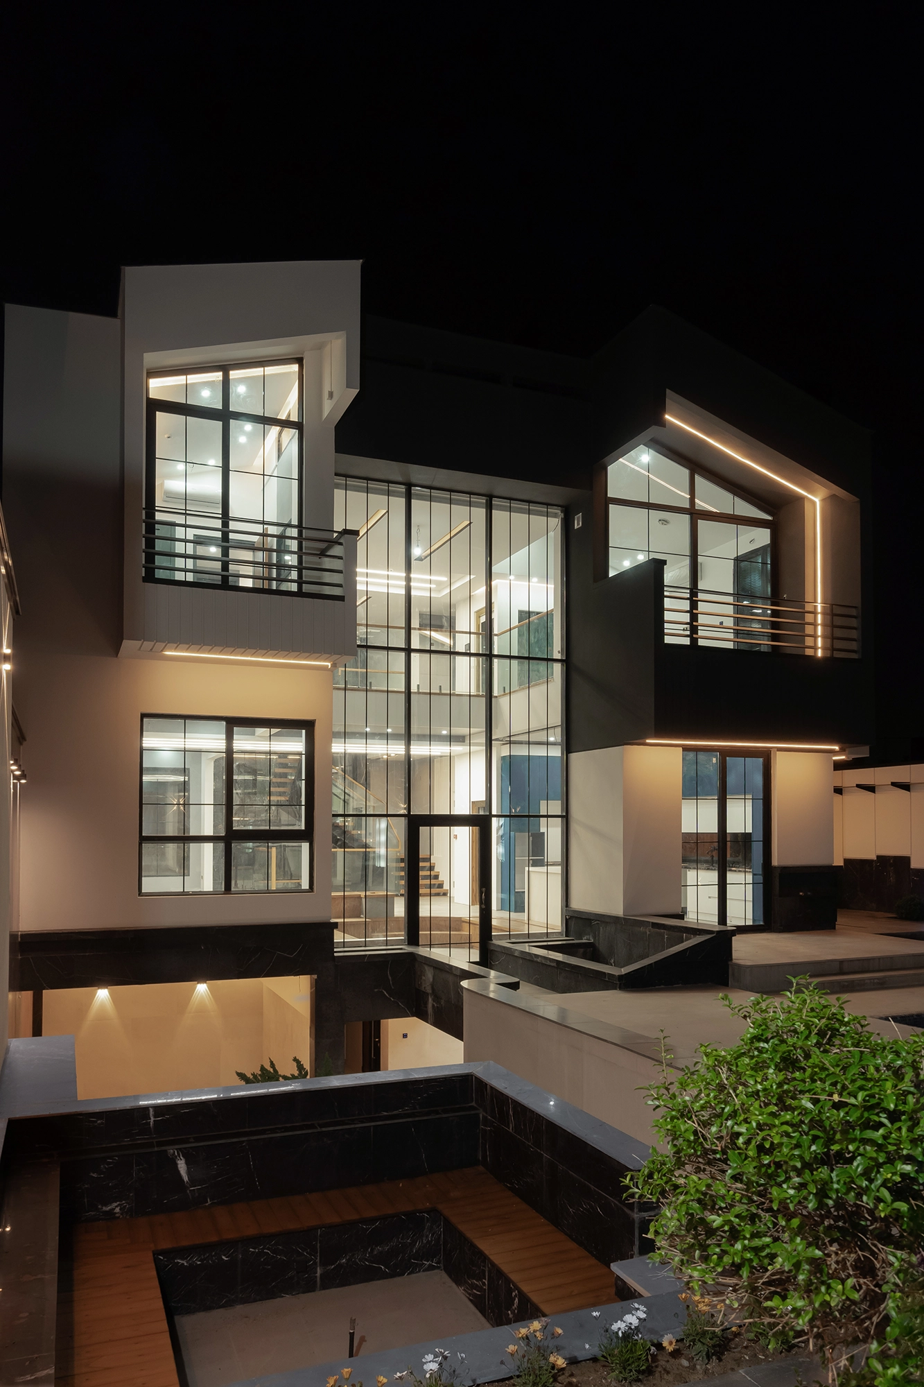

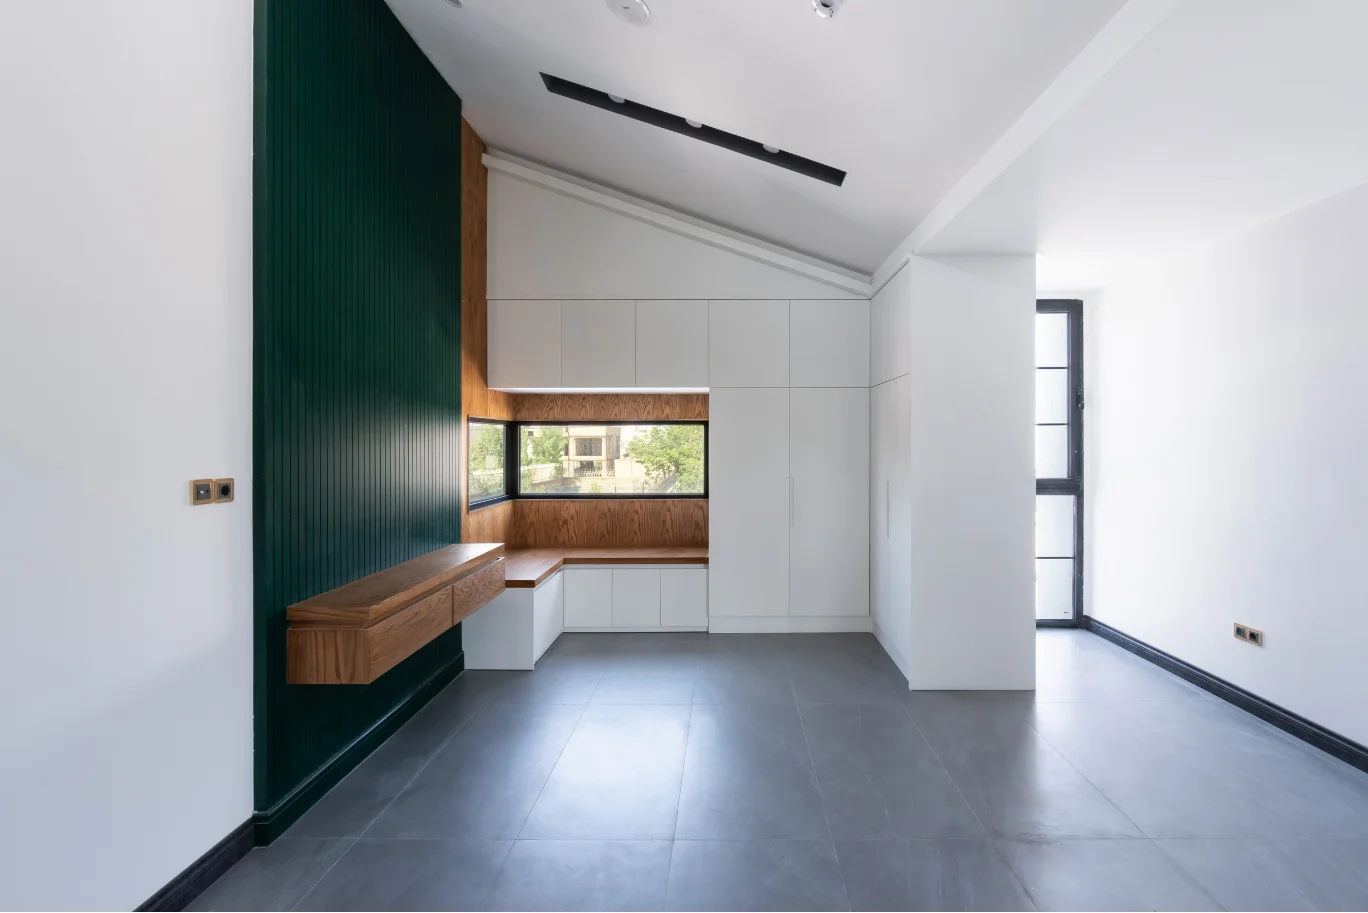
The design carries through from the overall form to the smallest details. Edges and connections were considered alongside the interior, terraces, planted areas, and spaces between inside and outside. Each has its own character, yet all share a consistent language, allowing the house and landscape to feel like parts of one experience.