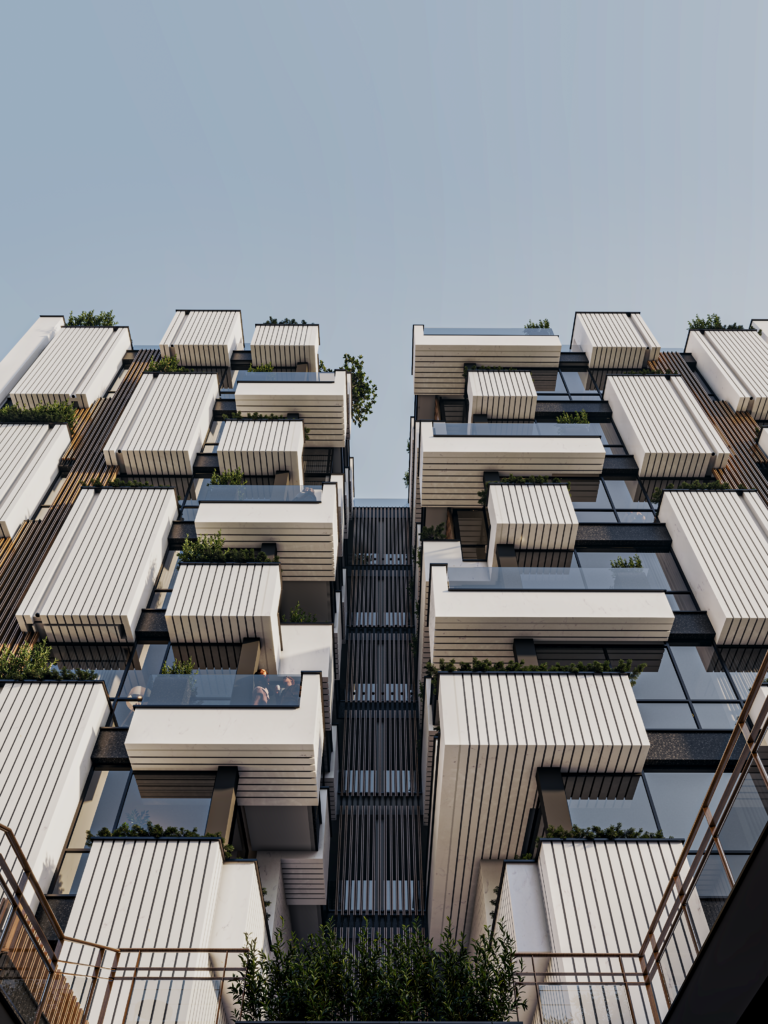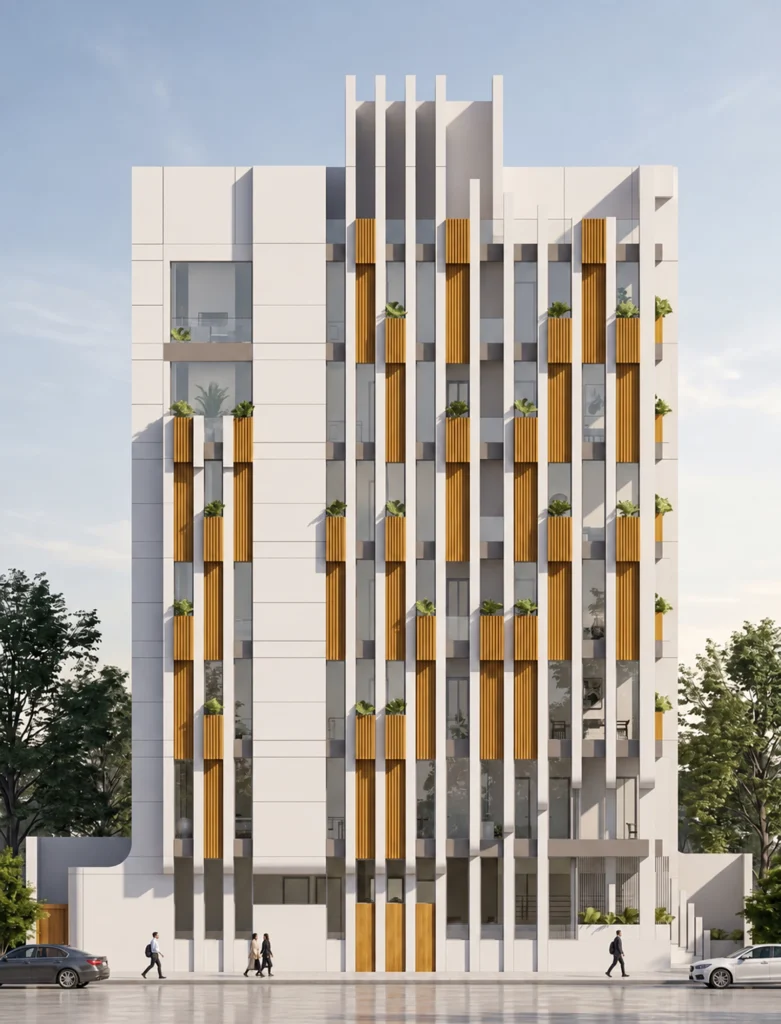

A porous, folded screen wraps the apartments, shaping privacy, light and
views while creating a warmer and more intimate sense of dwelling.
Location: Emamat Boulevard, Mashhad, Iran
Status: Completed, 2023
Architect: Amin Jafari
Farzaneh Hakimian
Site Area: 250 sqm
Gross Floor Area: 1,300 sqm
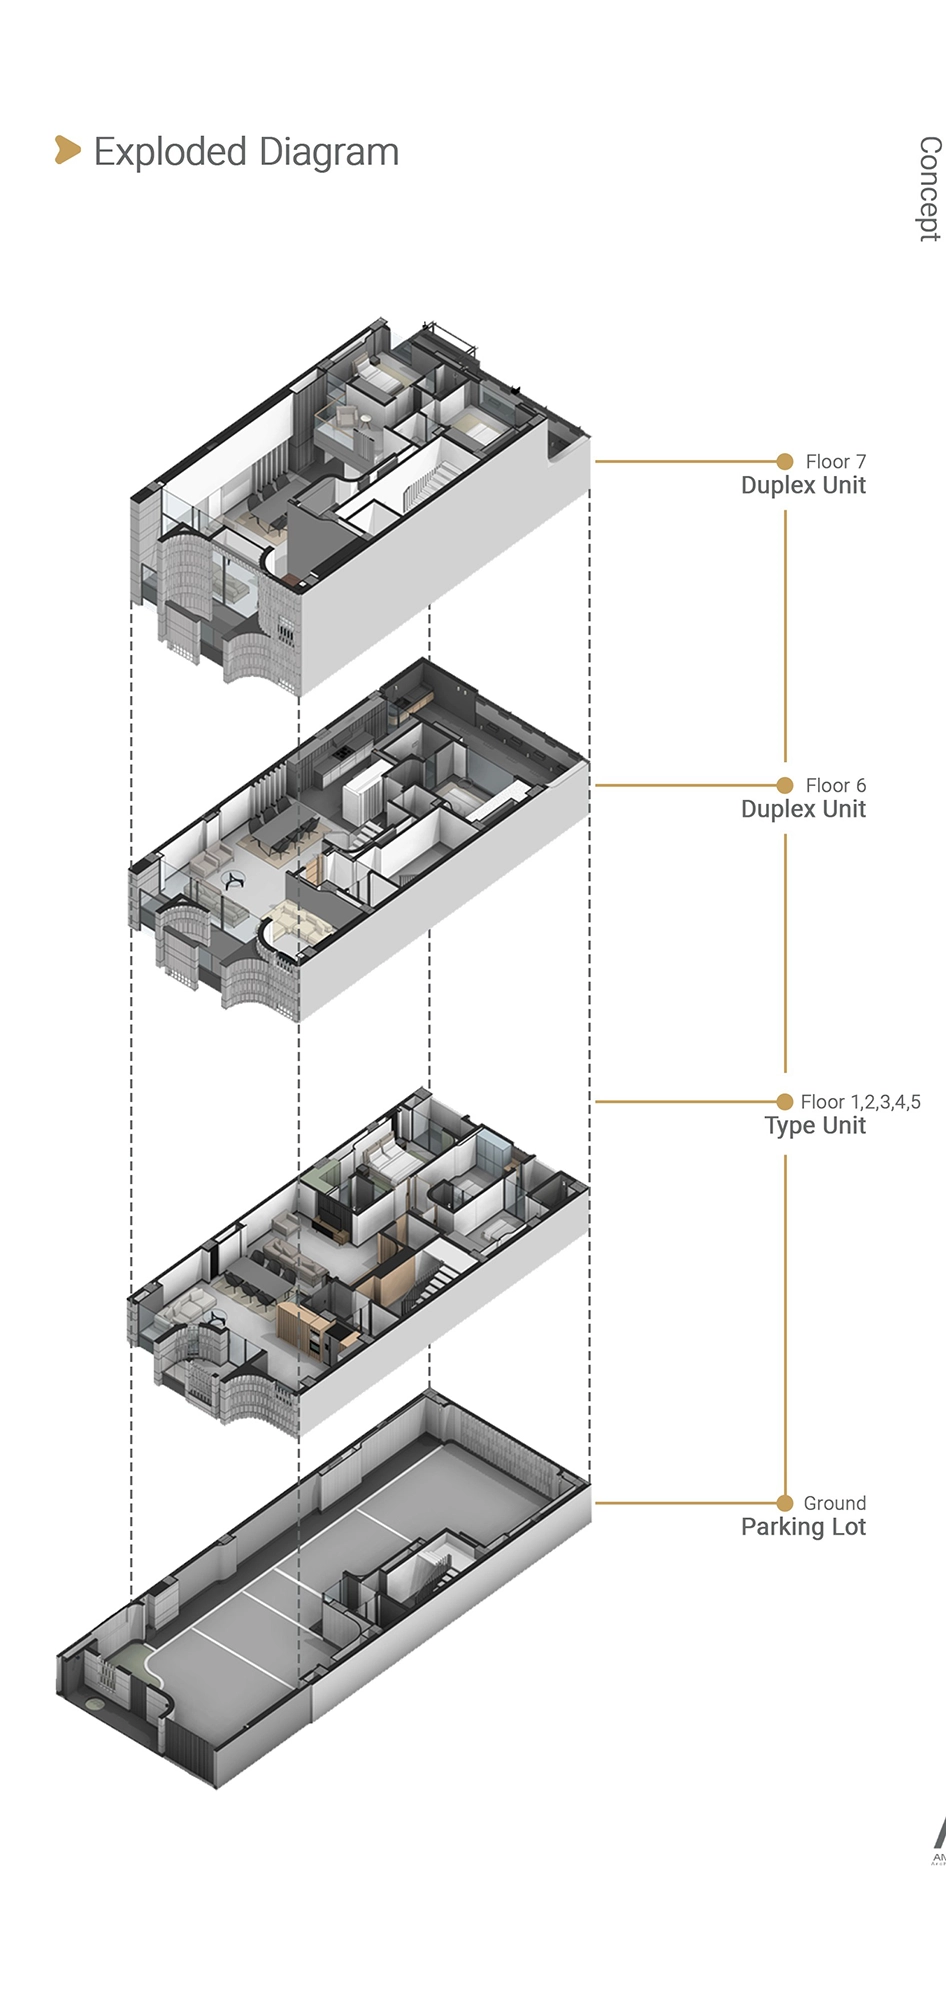
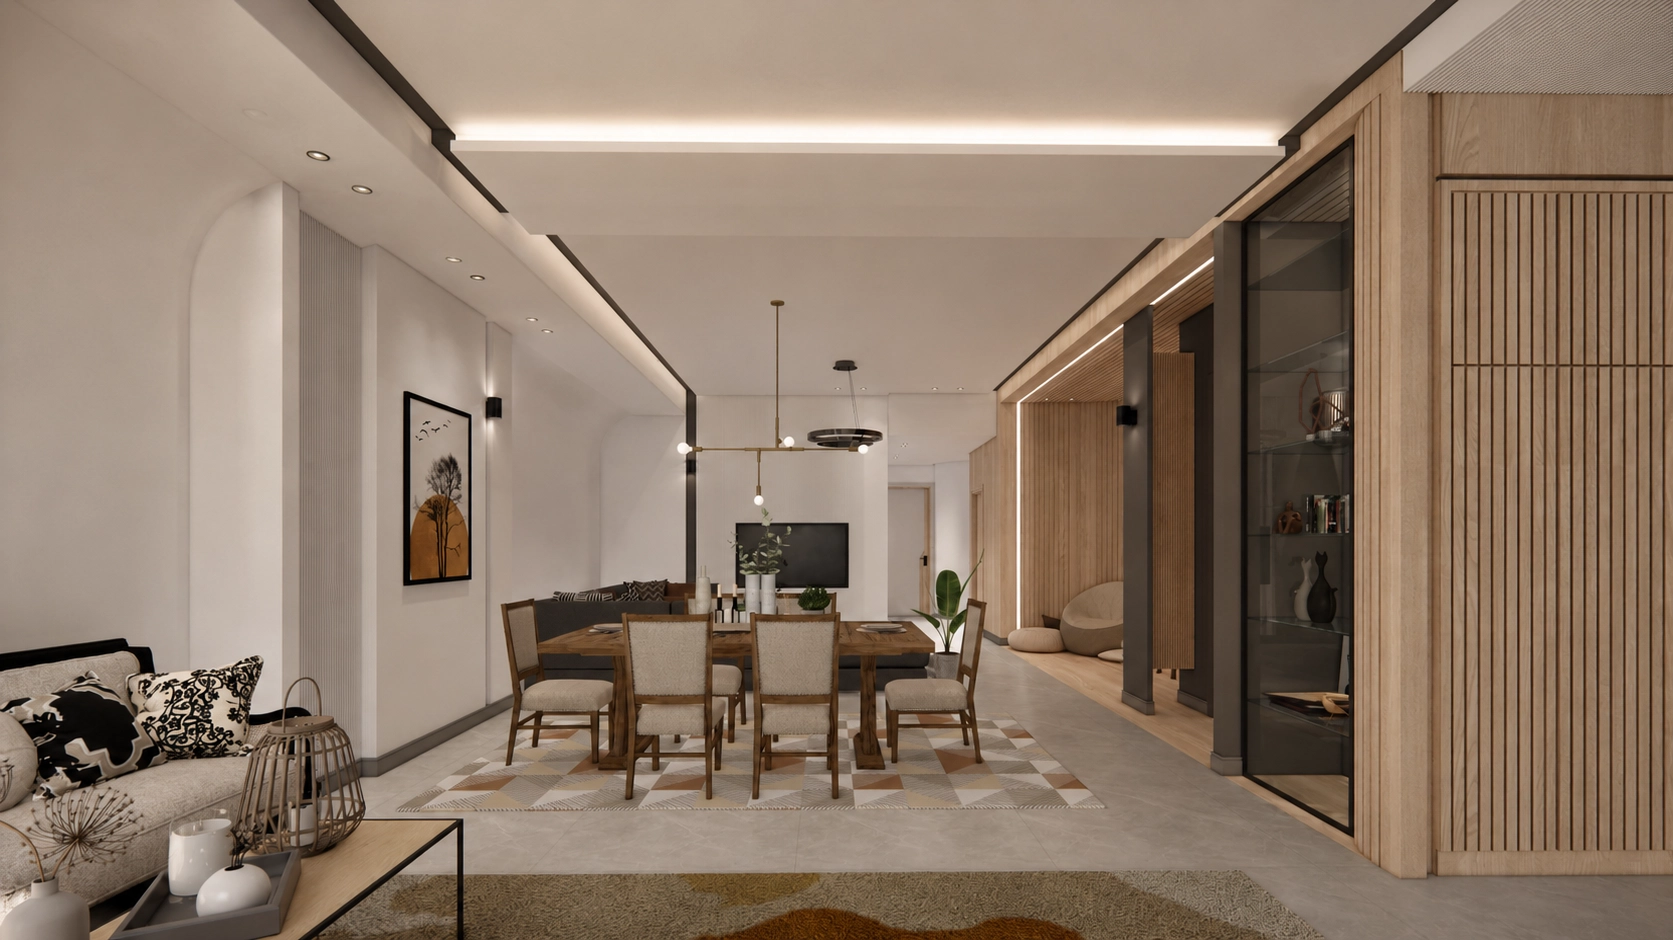
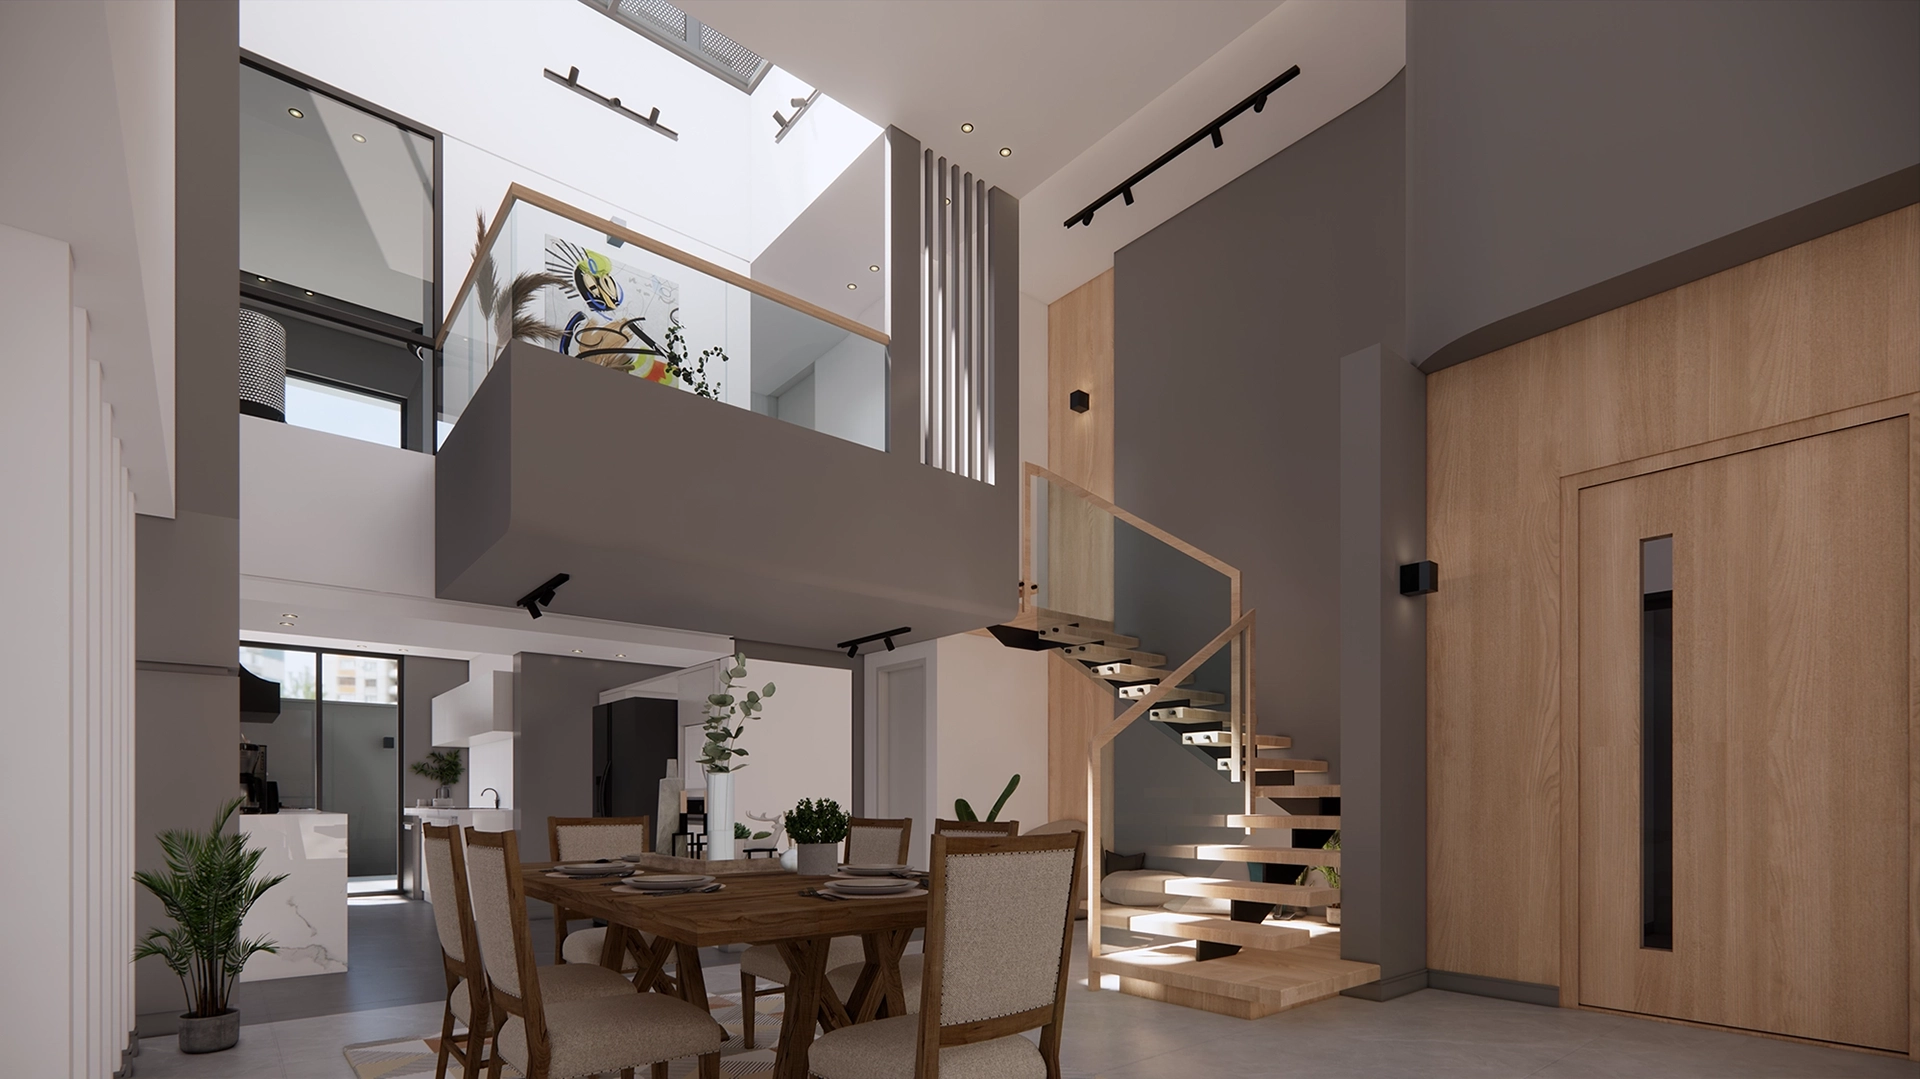
The project came to us after its structure and much of its internal layout had been completed. We revised selected interior areas and redesigned the façade entirely. A required eight-square-metre terrace presented the main challenge, as it risked dividing the elevation into disconnected parts..
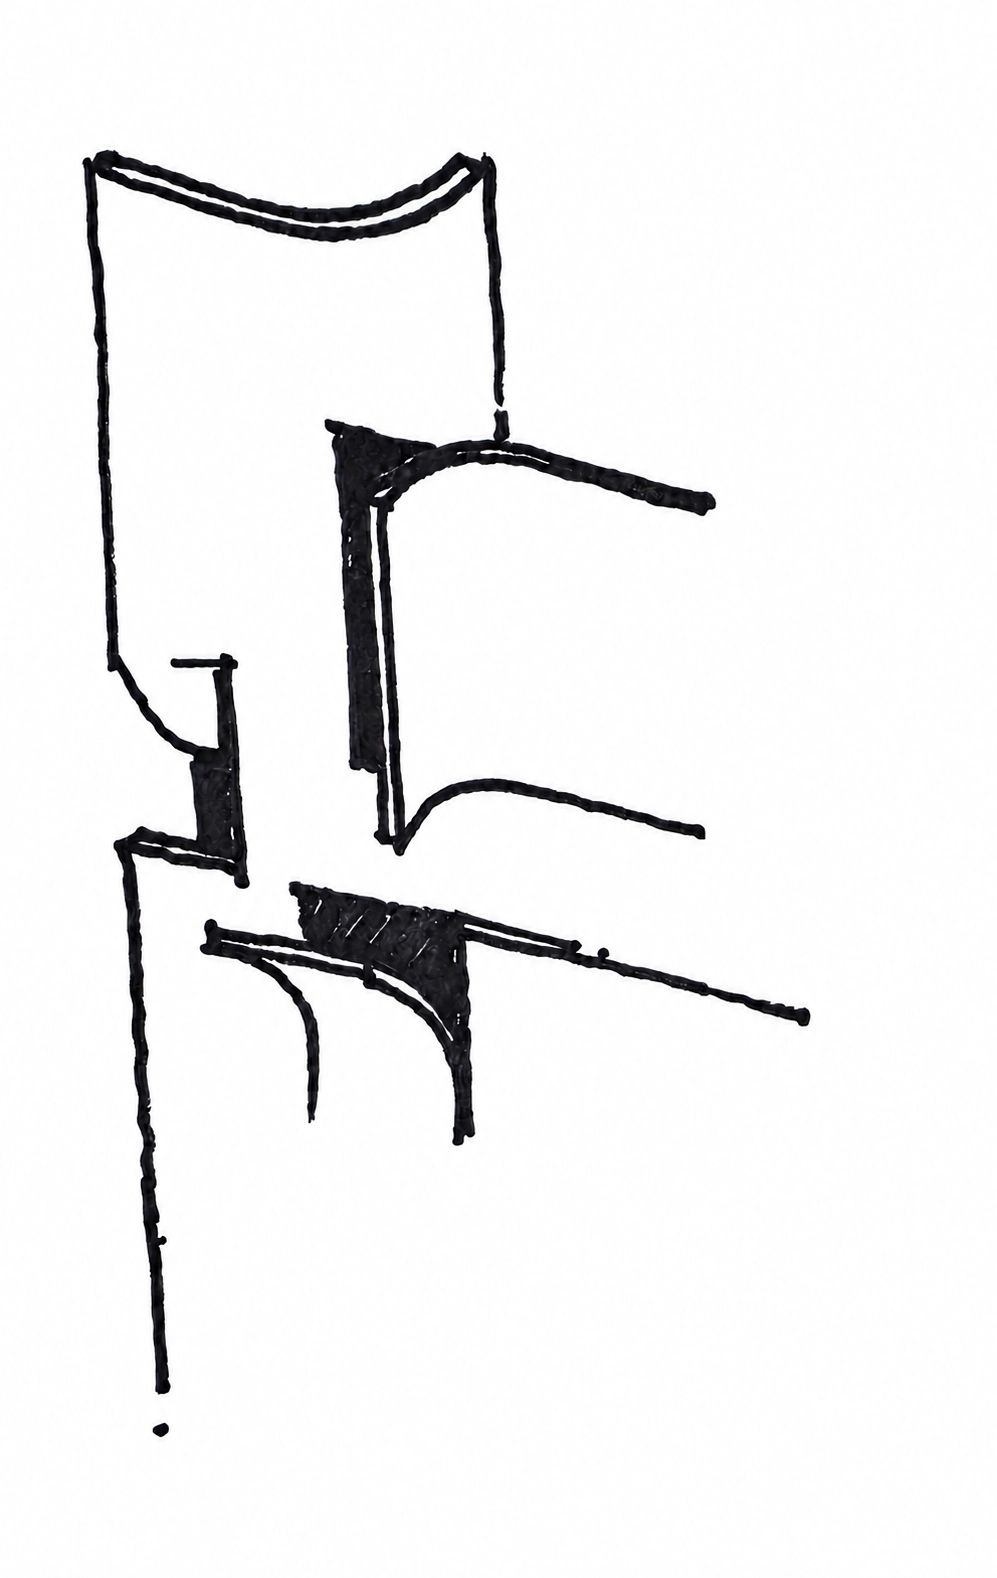
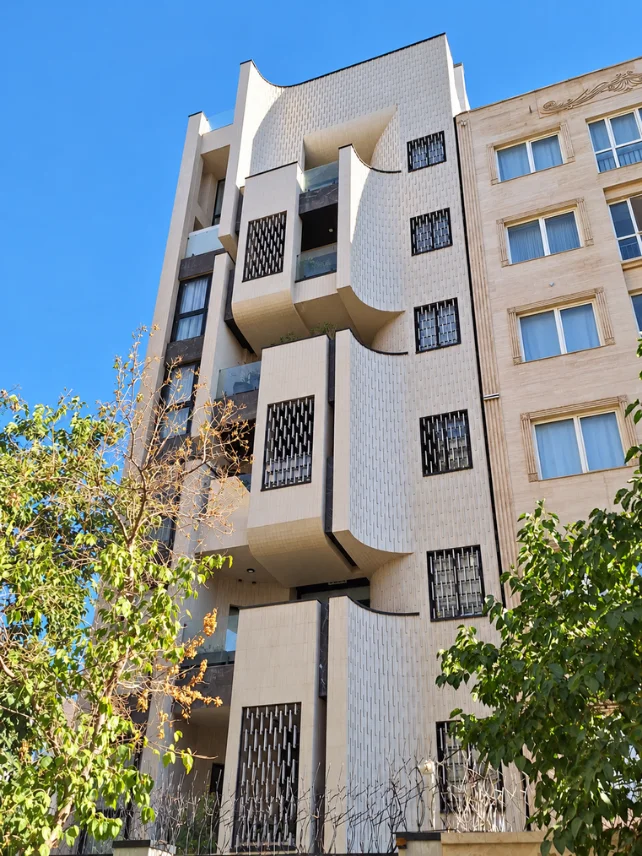
We approached the façade as one continuous surface connecting the kitchen, terrace and living spaces. By cutting and folding this surface inward and outward, the design responds to privacy, daylight and views while maintaining a unified architectural expression.

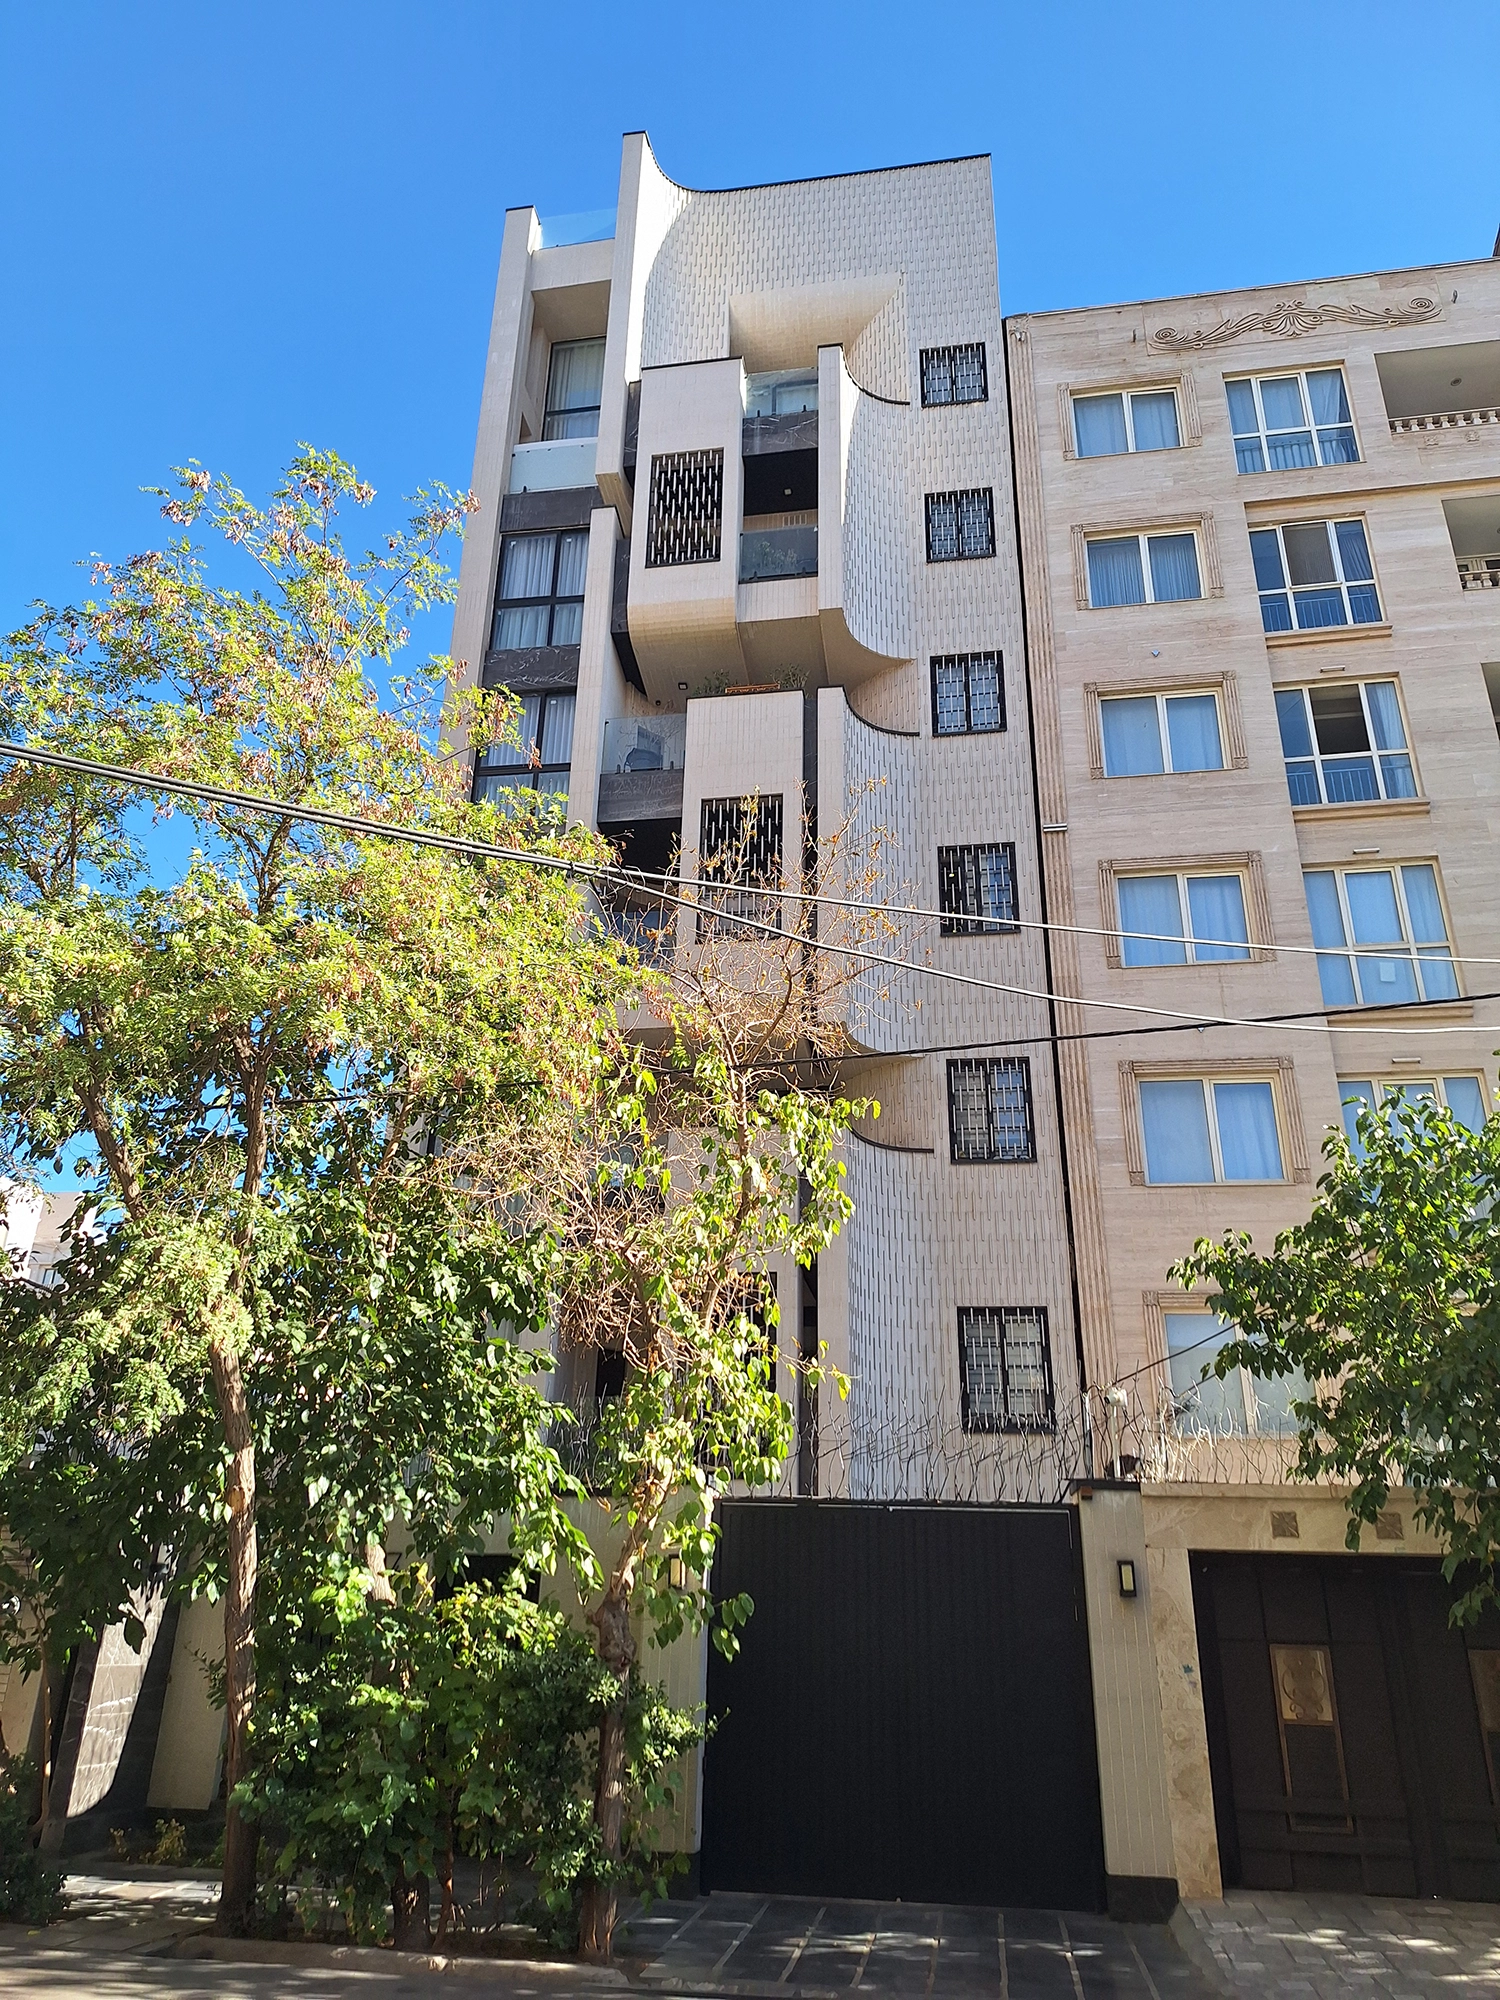
Brick is treated as a woven skin that follows the folded geometry. The pattern becomes denser where privacy is needed and opens where light and views are desired, allowing the façade to operate as both a continuous surface and an environmental filter.