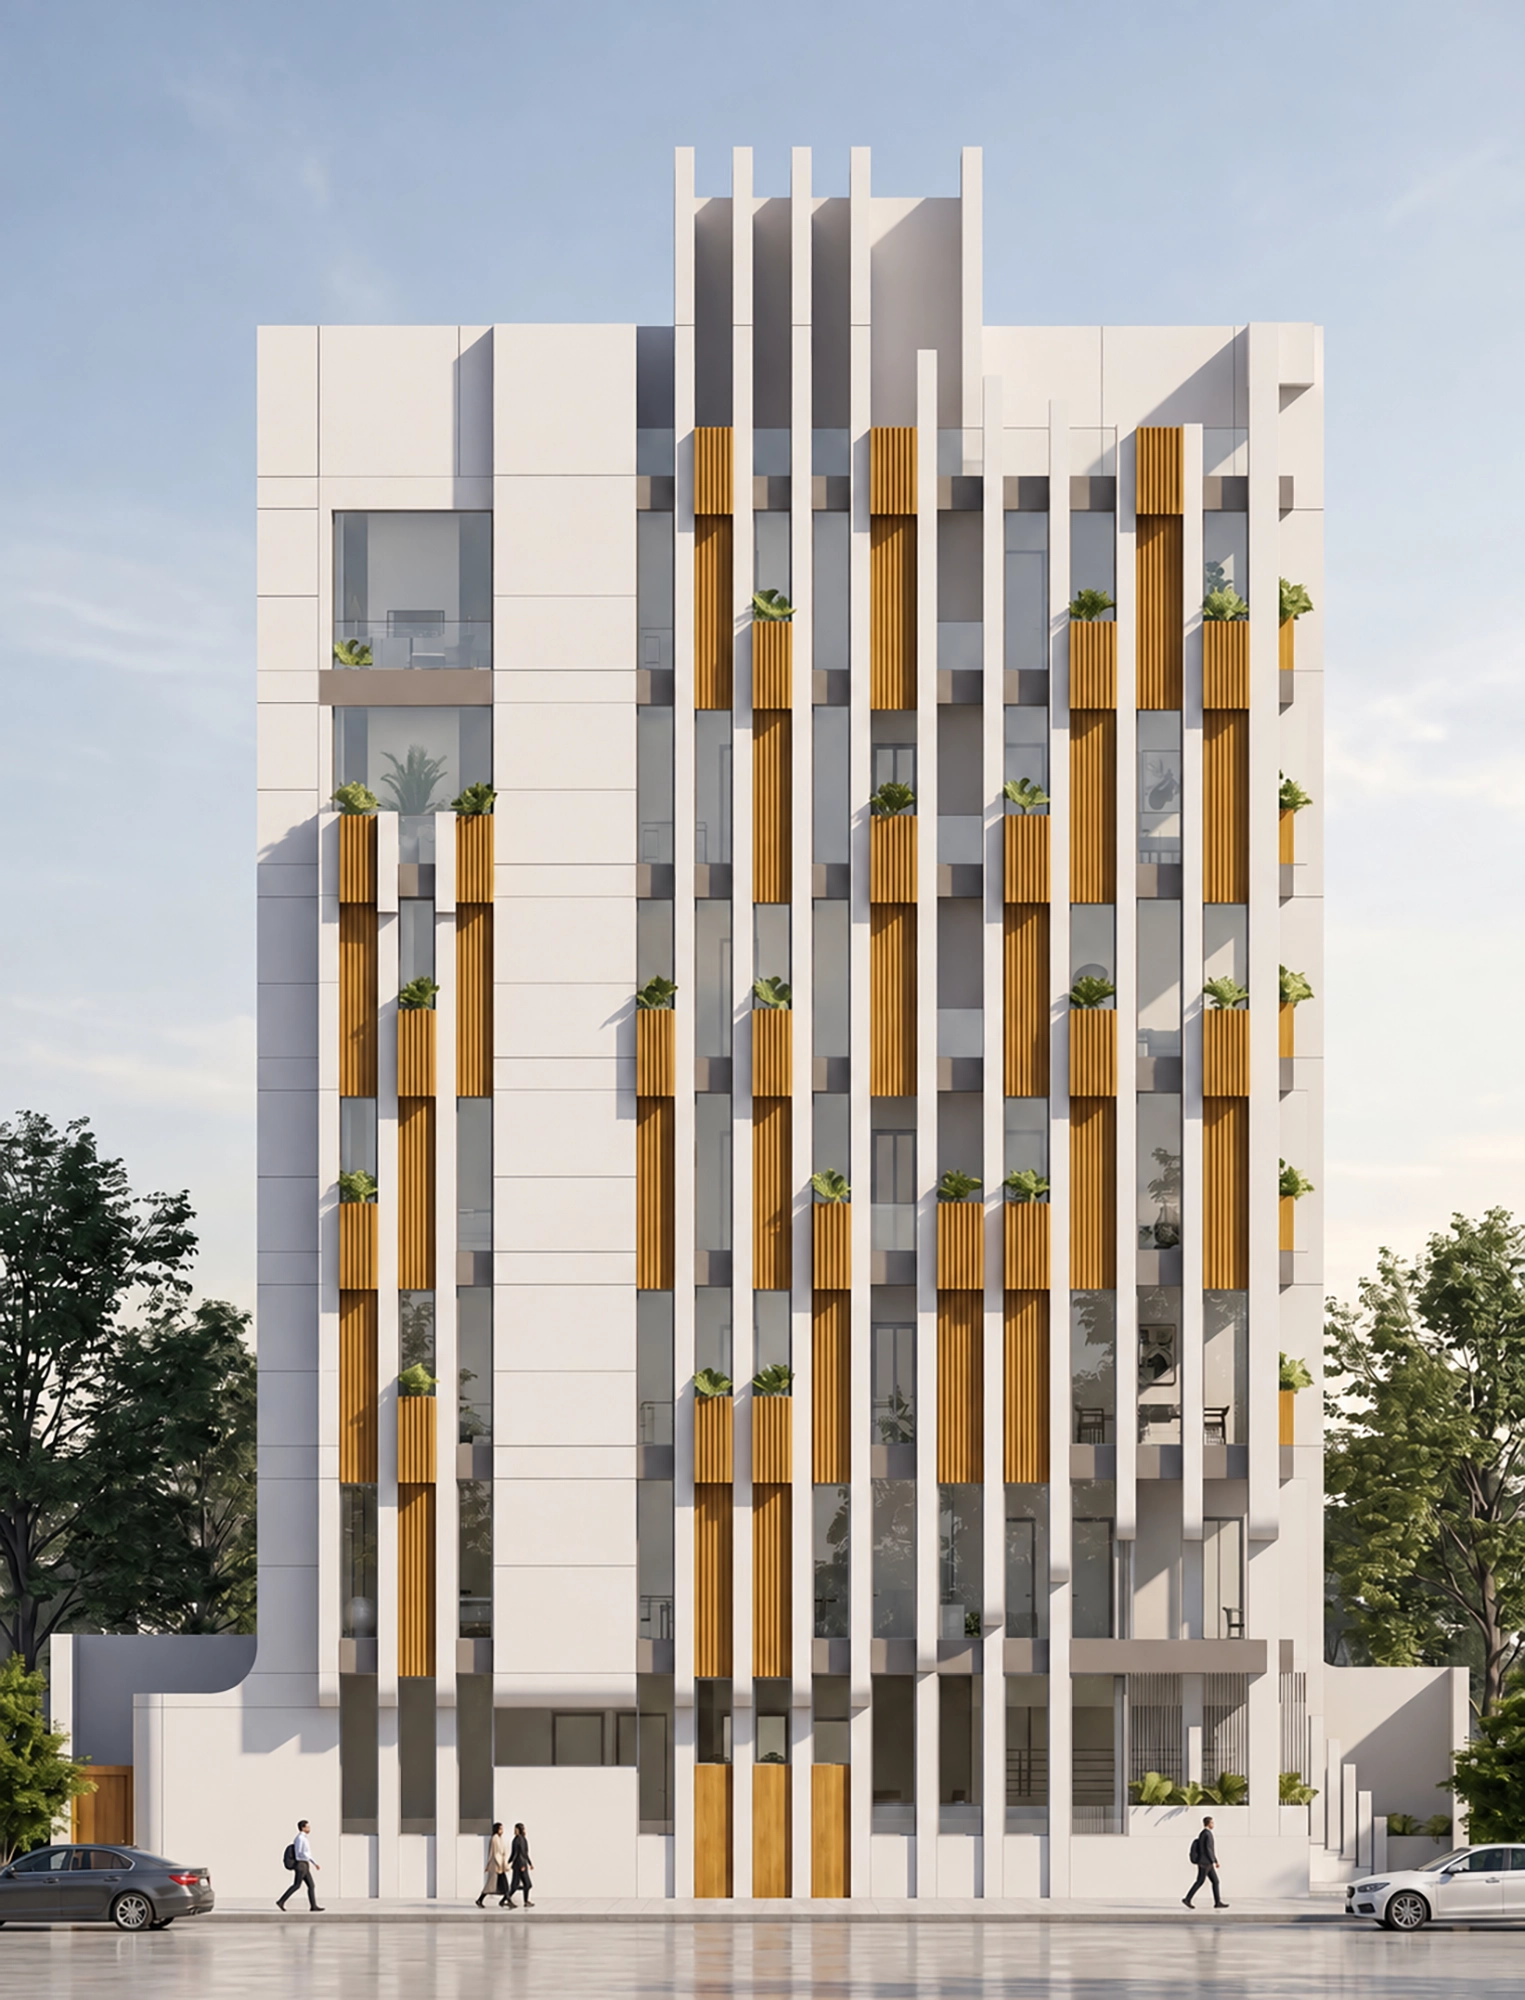
A layered urban façade whose rhythm unfolds as you move along the street.
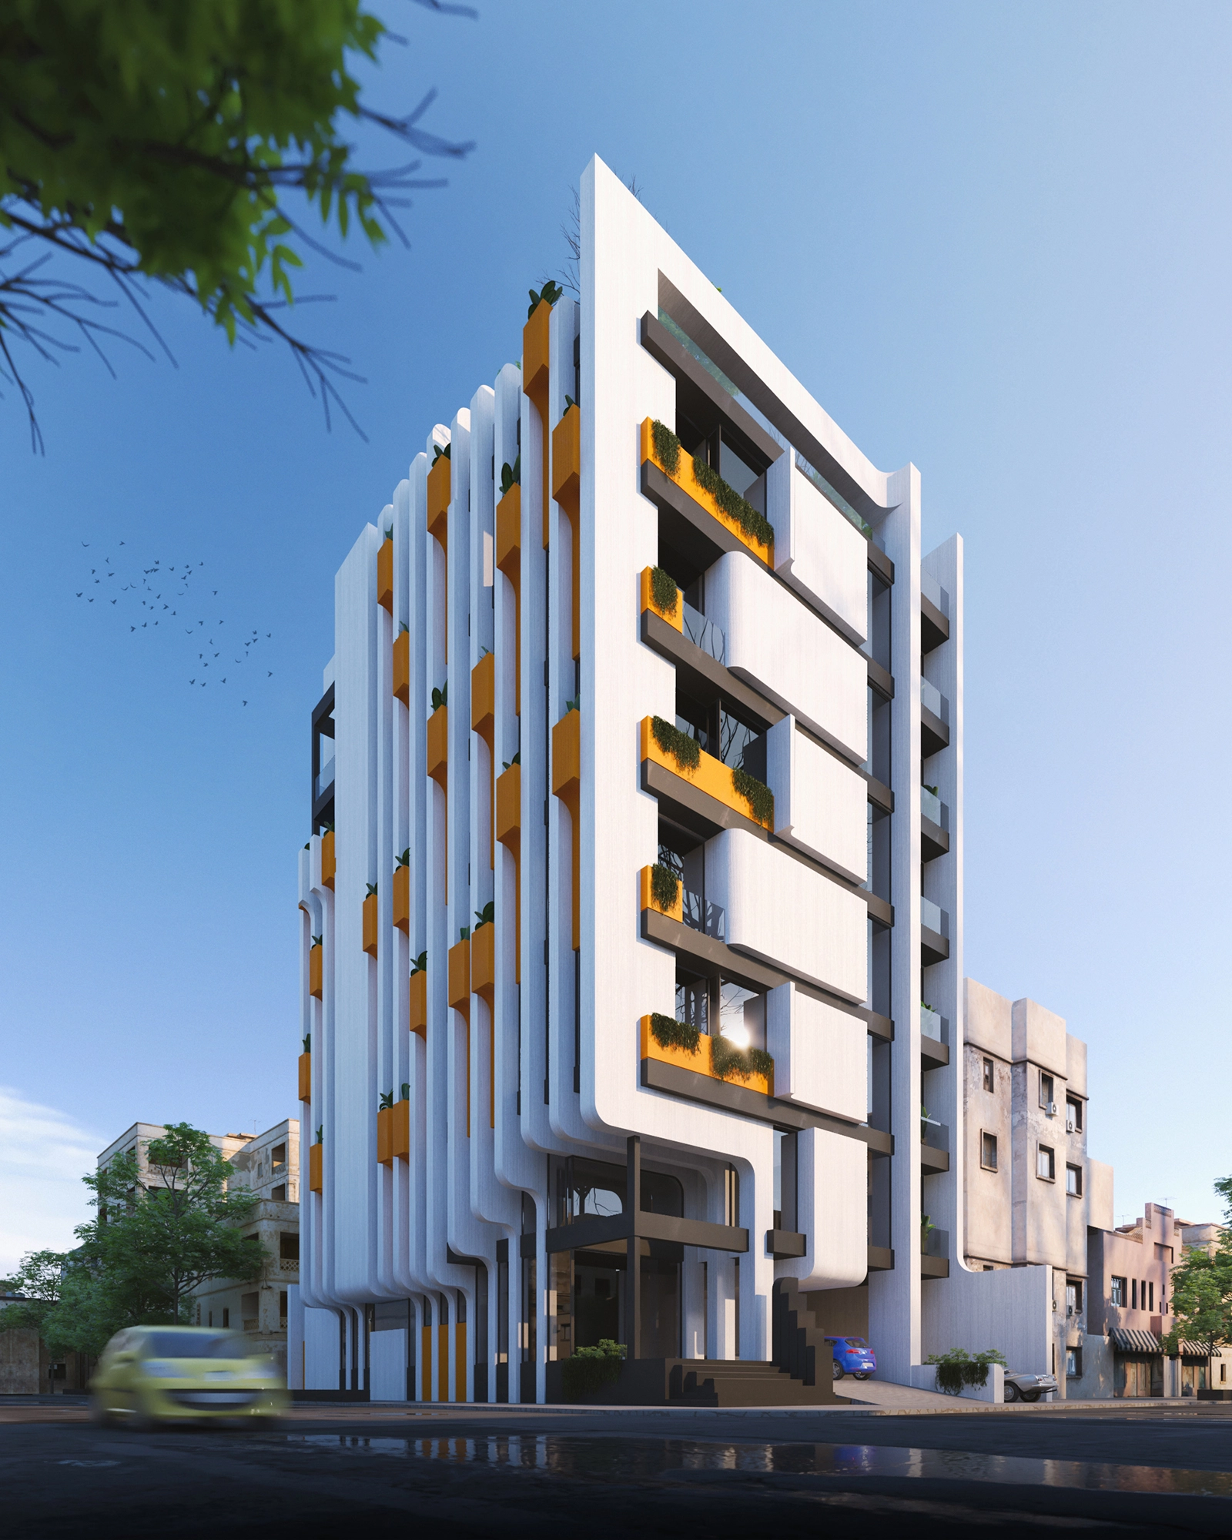
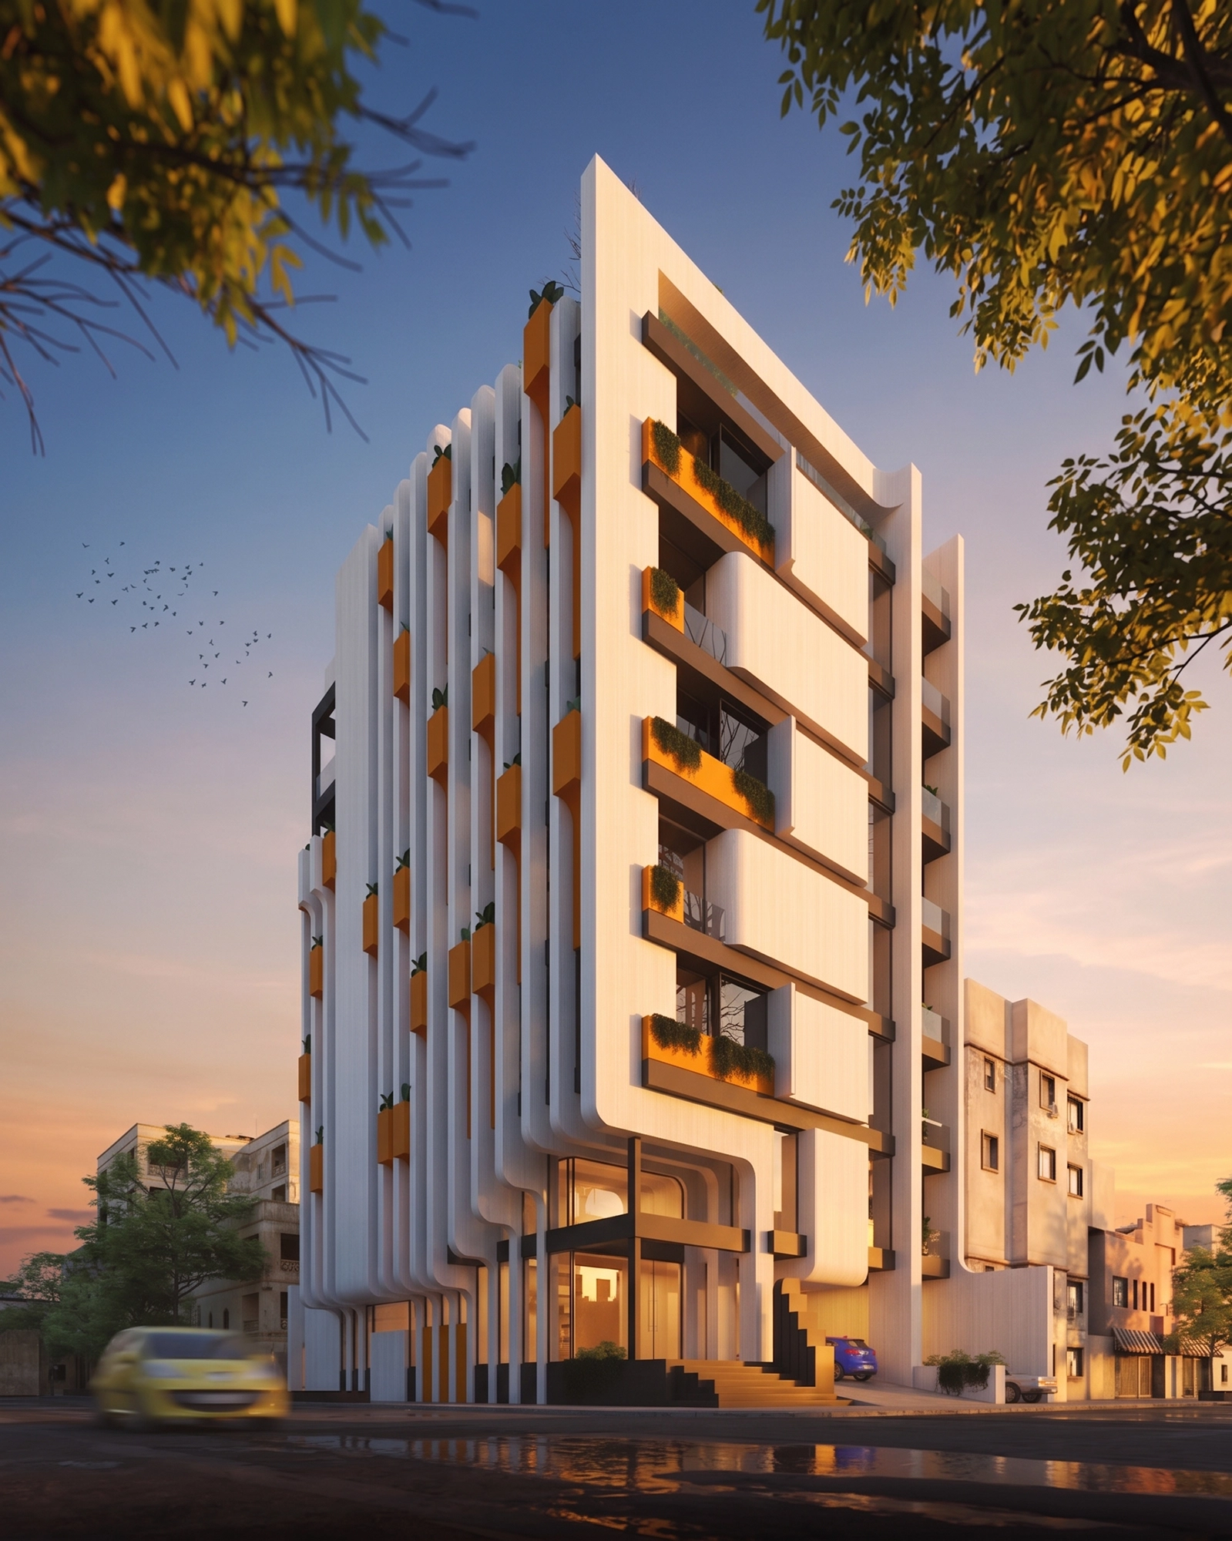
Set on a 405-square-metre corner lot in an established part of the city, the apartment building faces a busy street on one side and a quieter lane on the other. The corner marks the entrance and gives the building a clear presence where the two streets meet.
Location: Sajjad Boulevard, Mashhad, Iran
Status: Under Construction
Architect: Amin Jafari
Design Collaborator: Soroush Attarzadeh
Interior Designer: Mina Mahdiani
Site Area: 400 sqm
Gross Floor Area: 2,310 sqm
A Rhythm of Slices
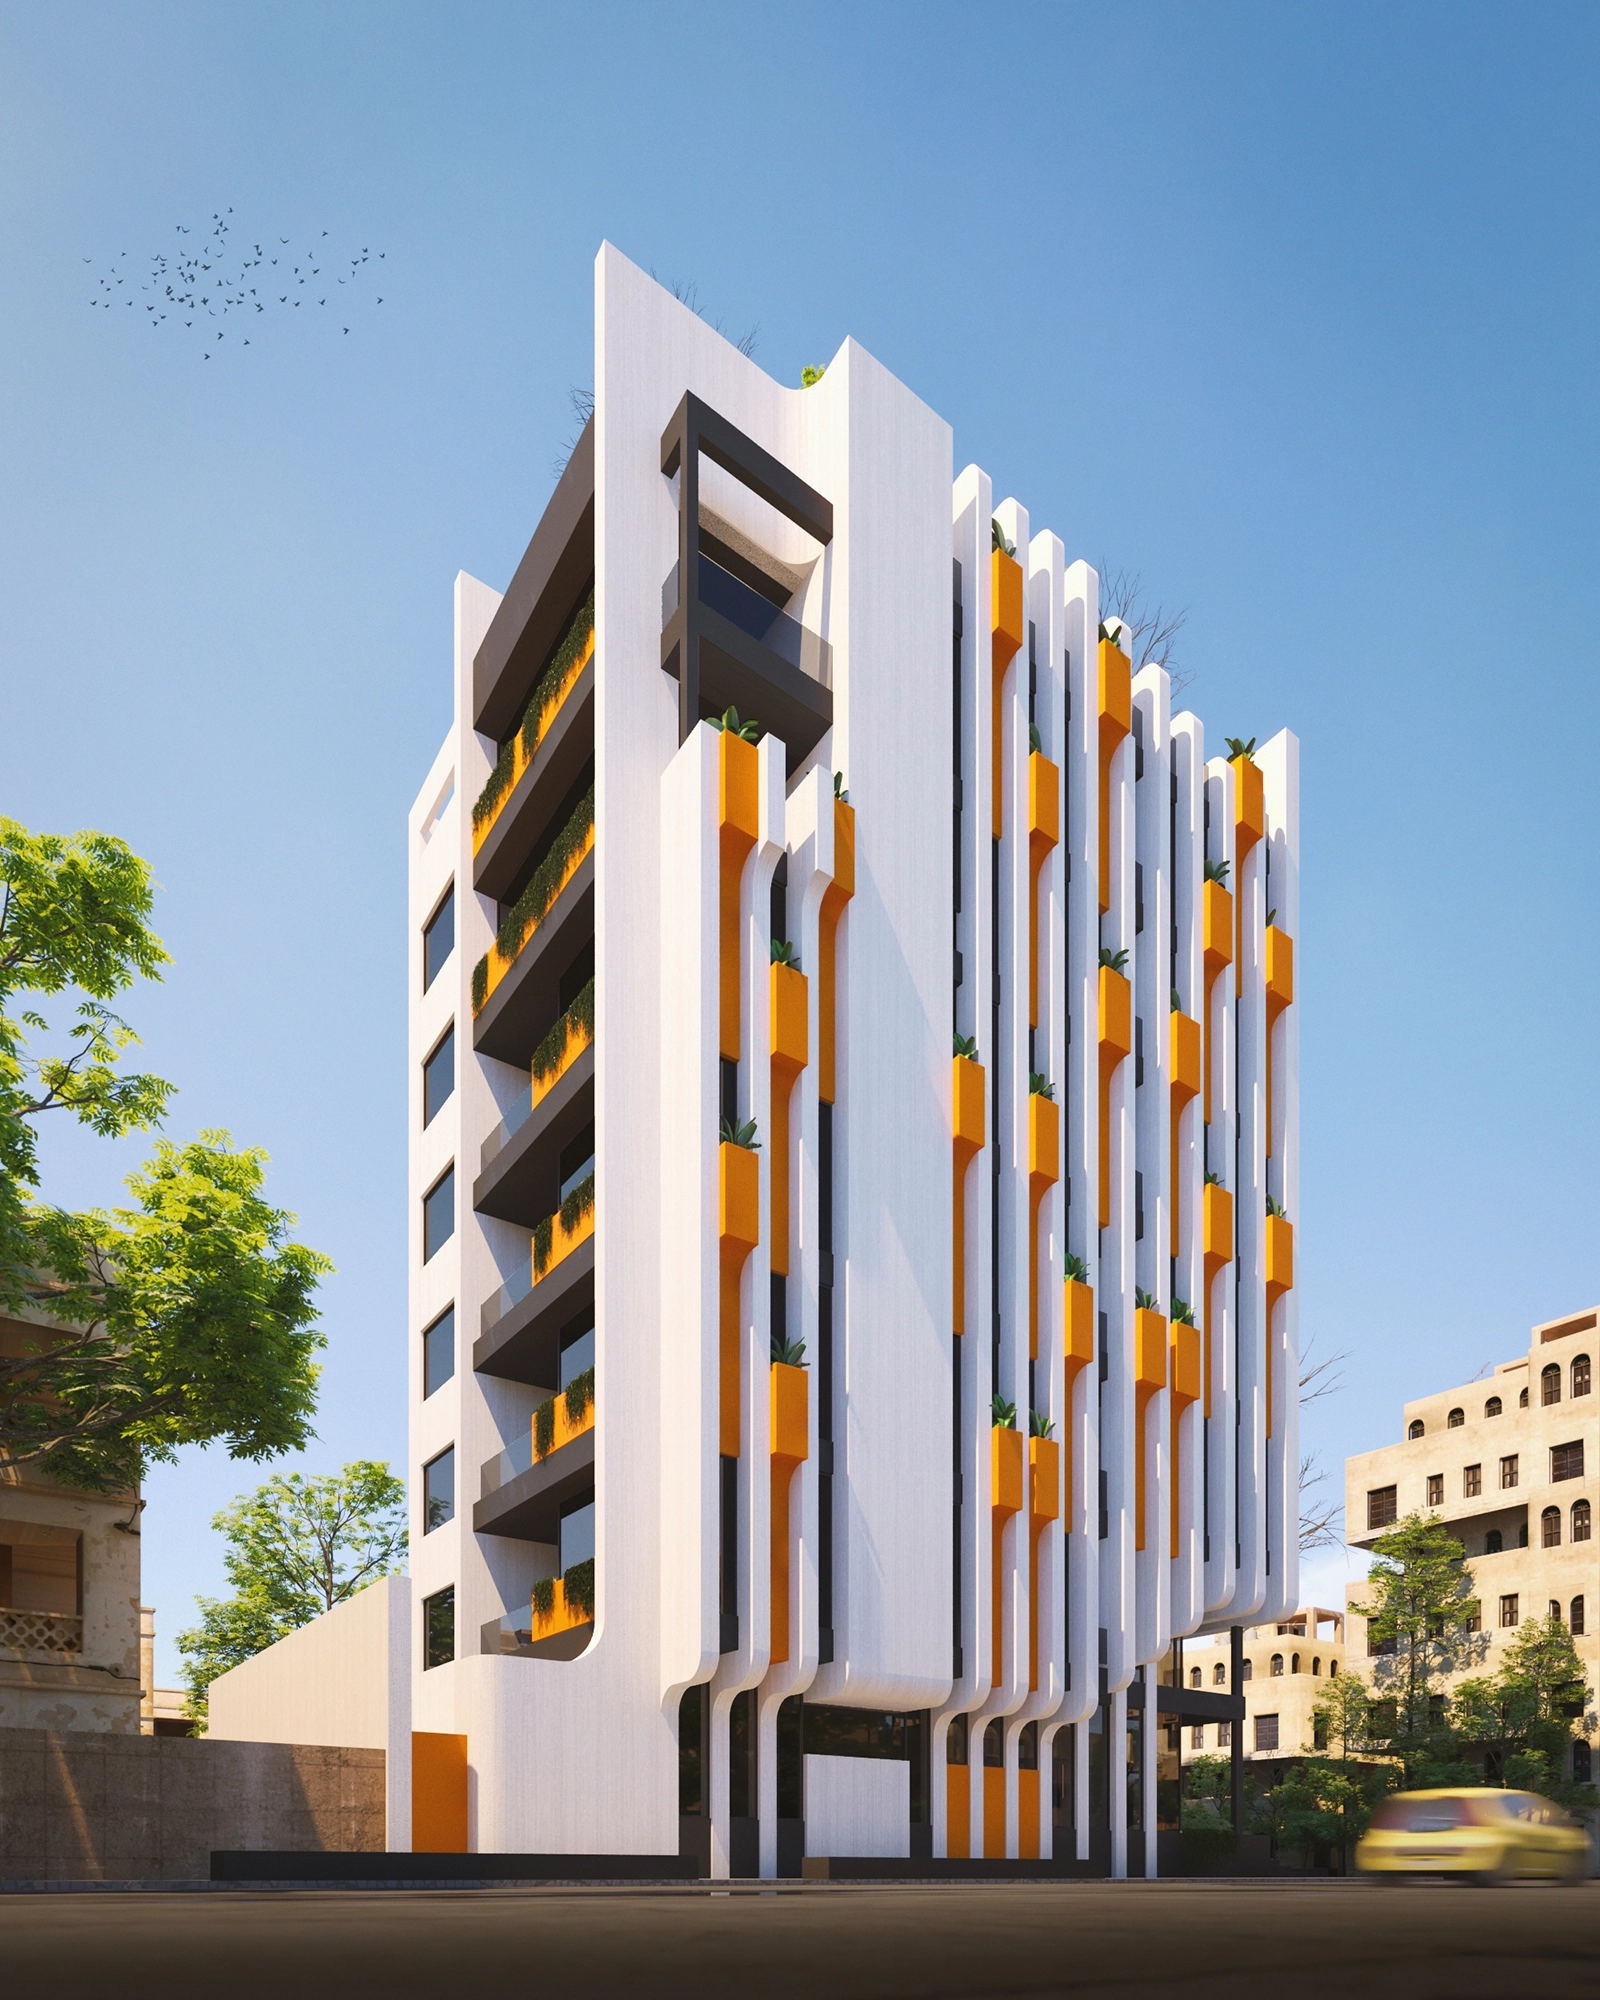
The design is shaped by a sequence of rhythmic slices along the busy street. As people pass by, folded surfaces shift in height, creating a sense of movement across the façade. These slices also make room for openings and planted boxes, carrying the same language from the width of the building into its depth.
Opening Toward the Quieter Side
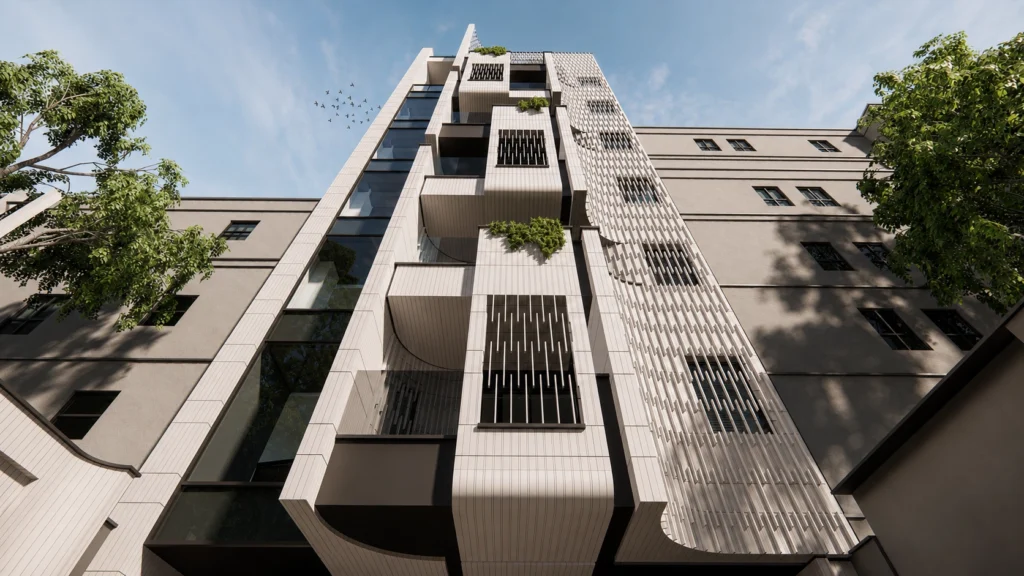
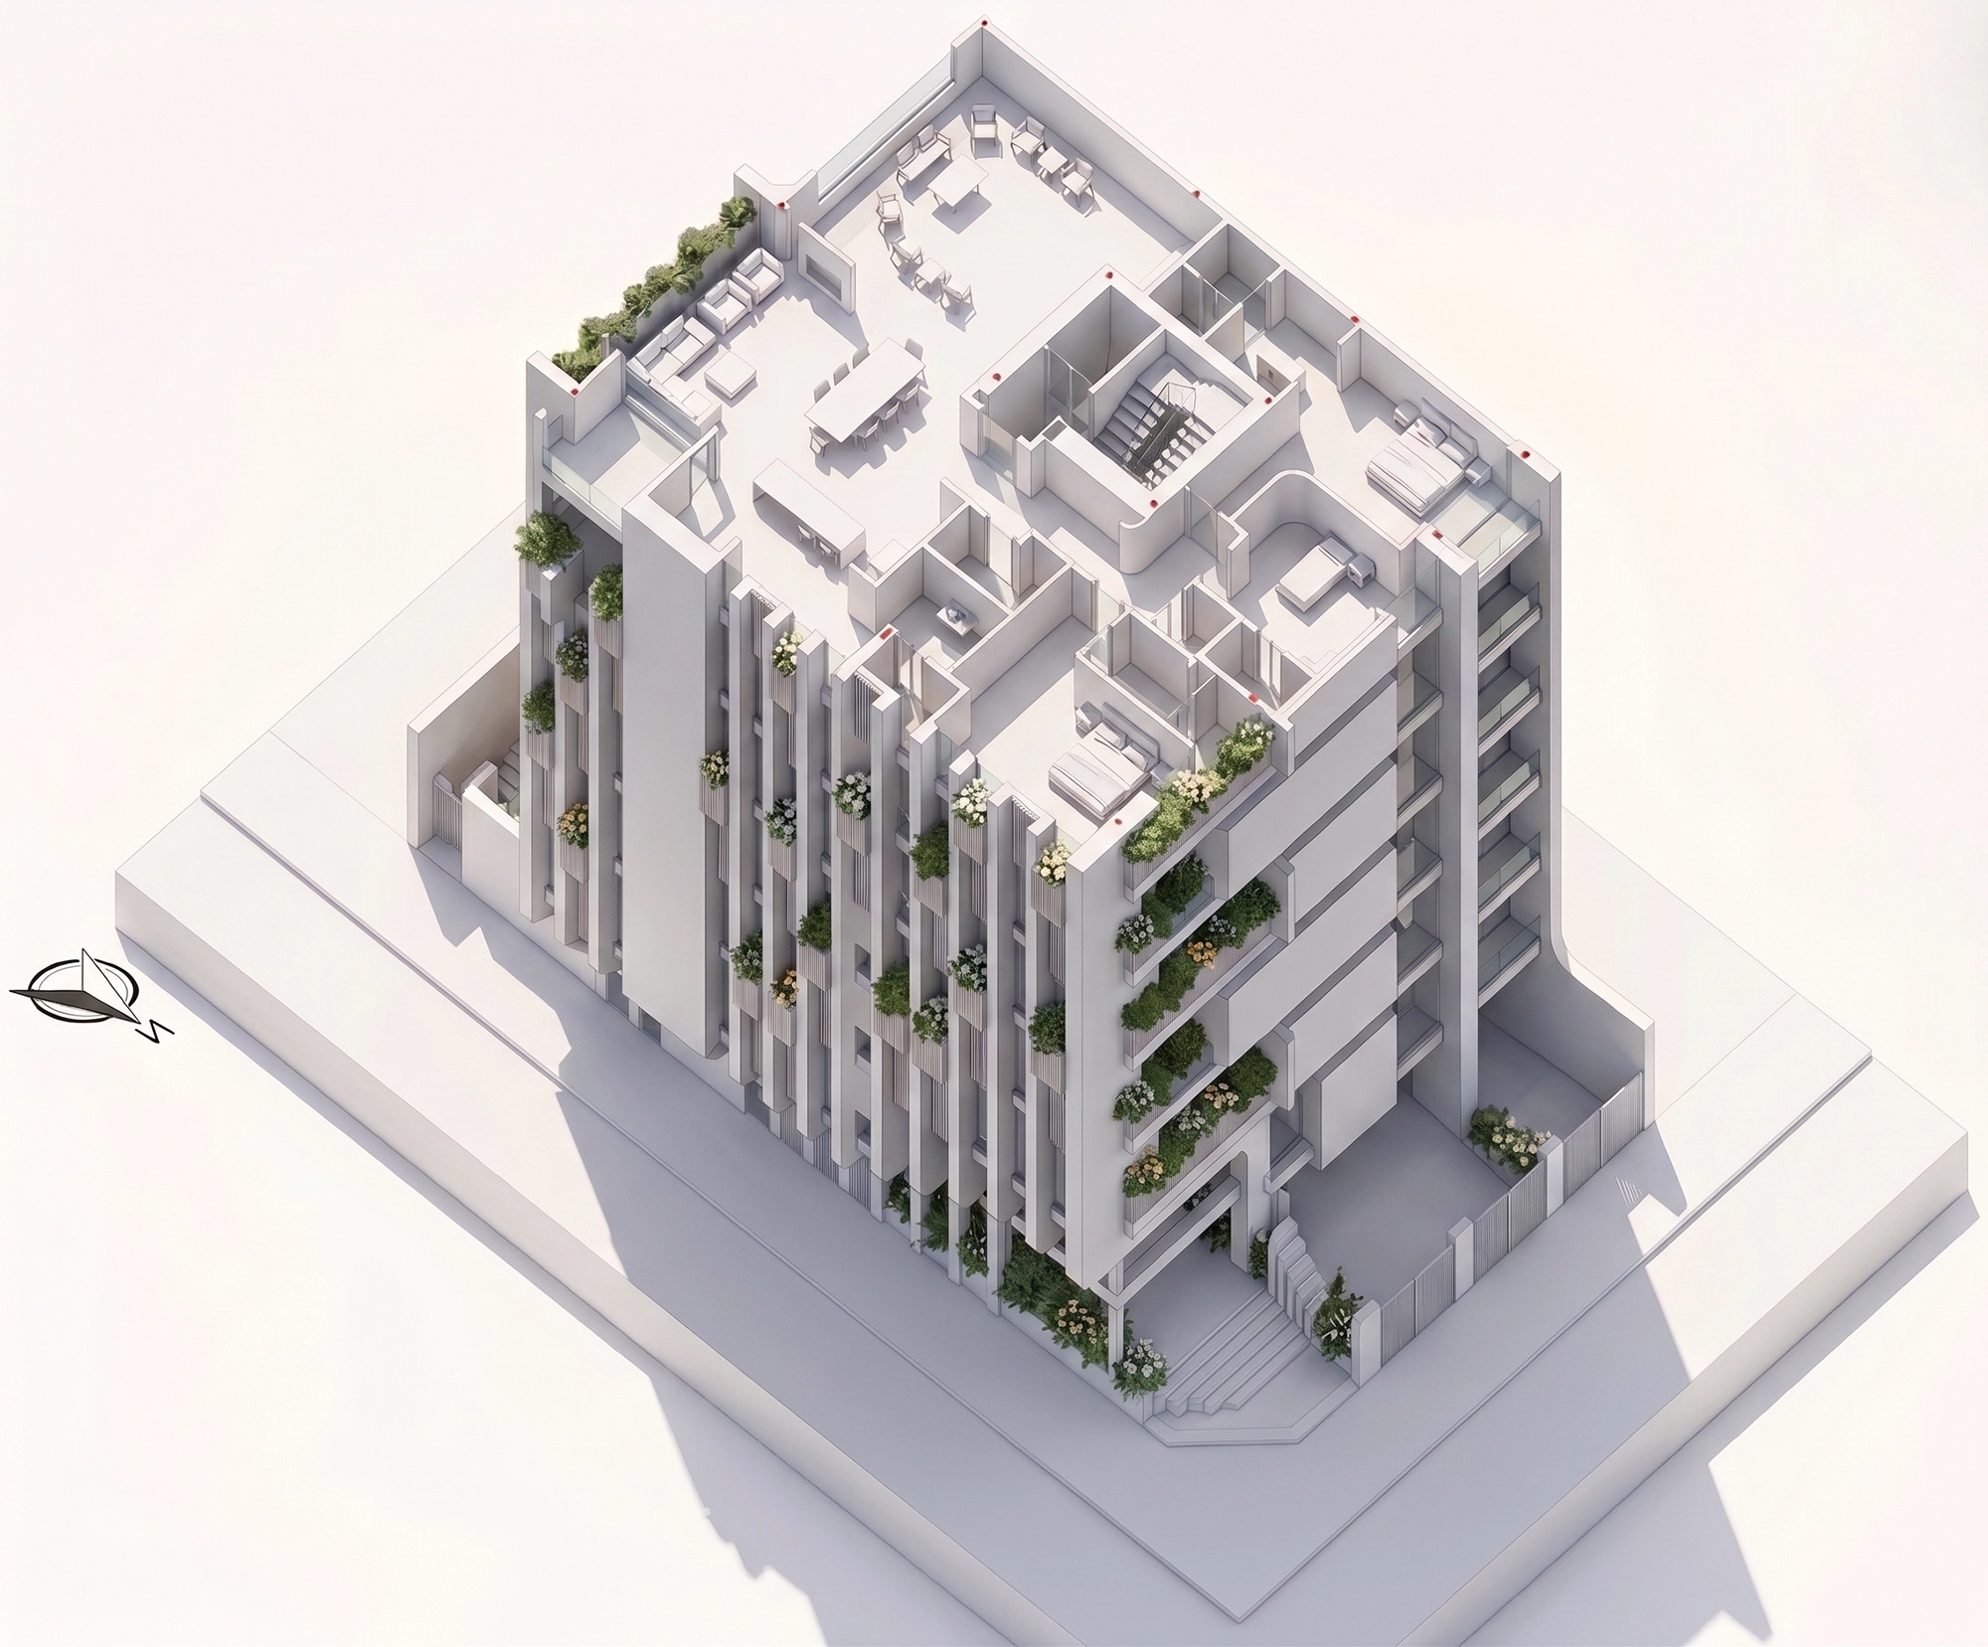
The
open toward the lane, where greater privacy allows for larger windows. Bedrooms are placed along this quieter side, while living spaces turn toward the street and courtyard for light and outward views. In this way, the rhythm of the exterior also helps organize life inside the building.
façade
becomes
more

GROUND FLOOR