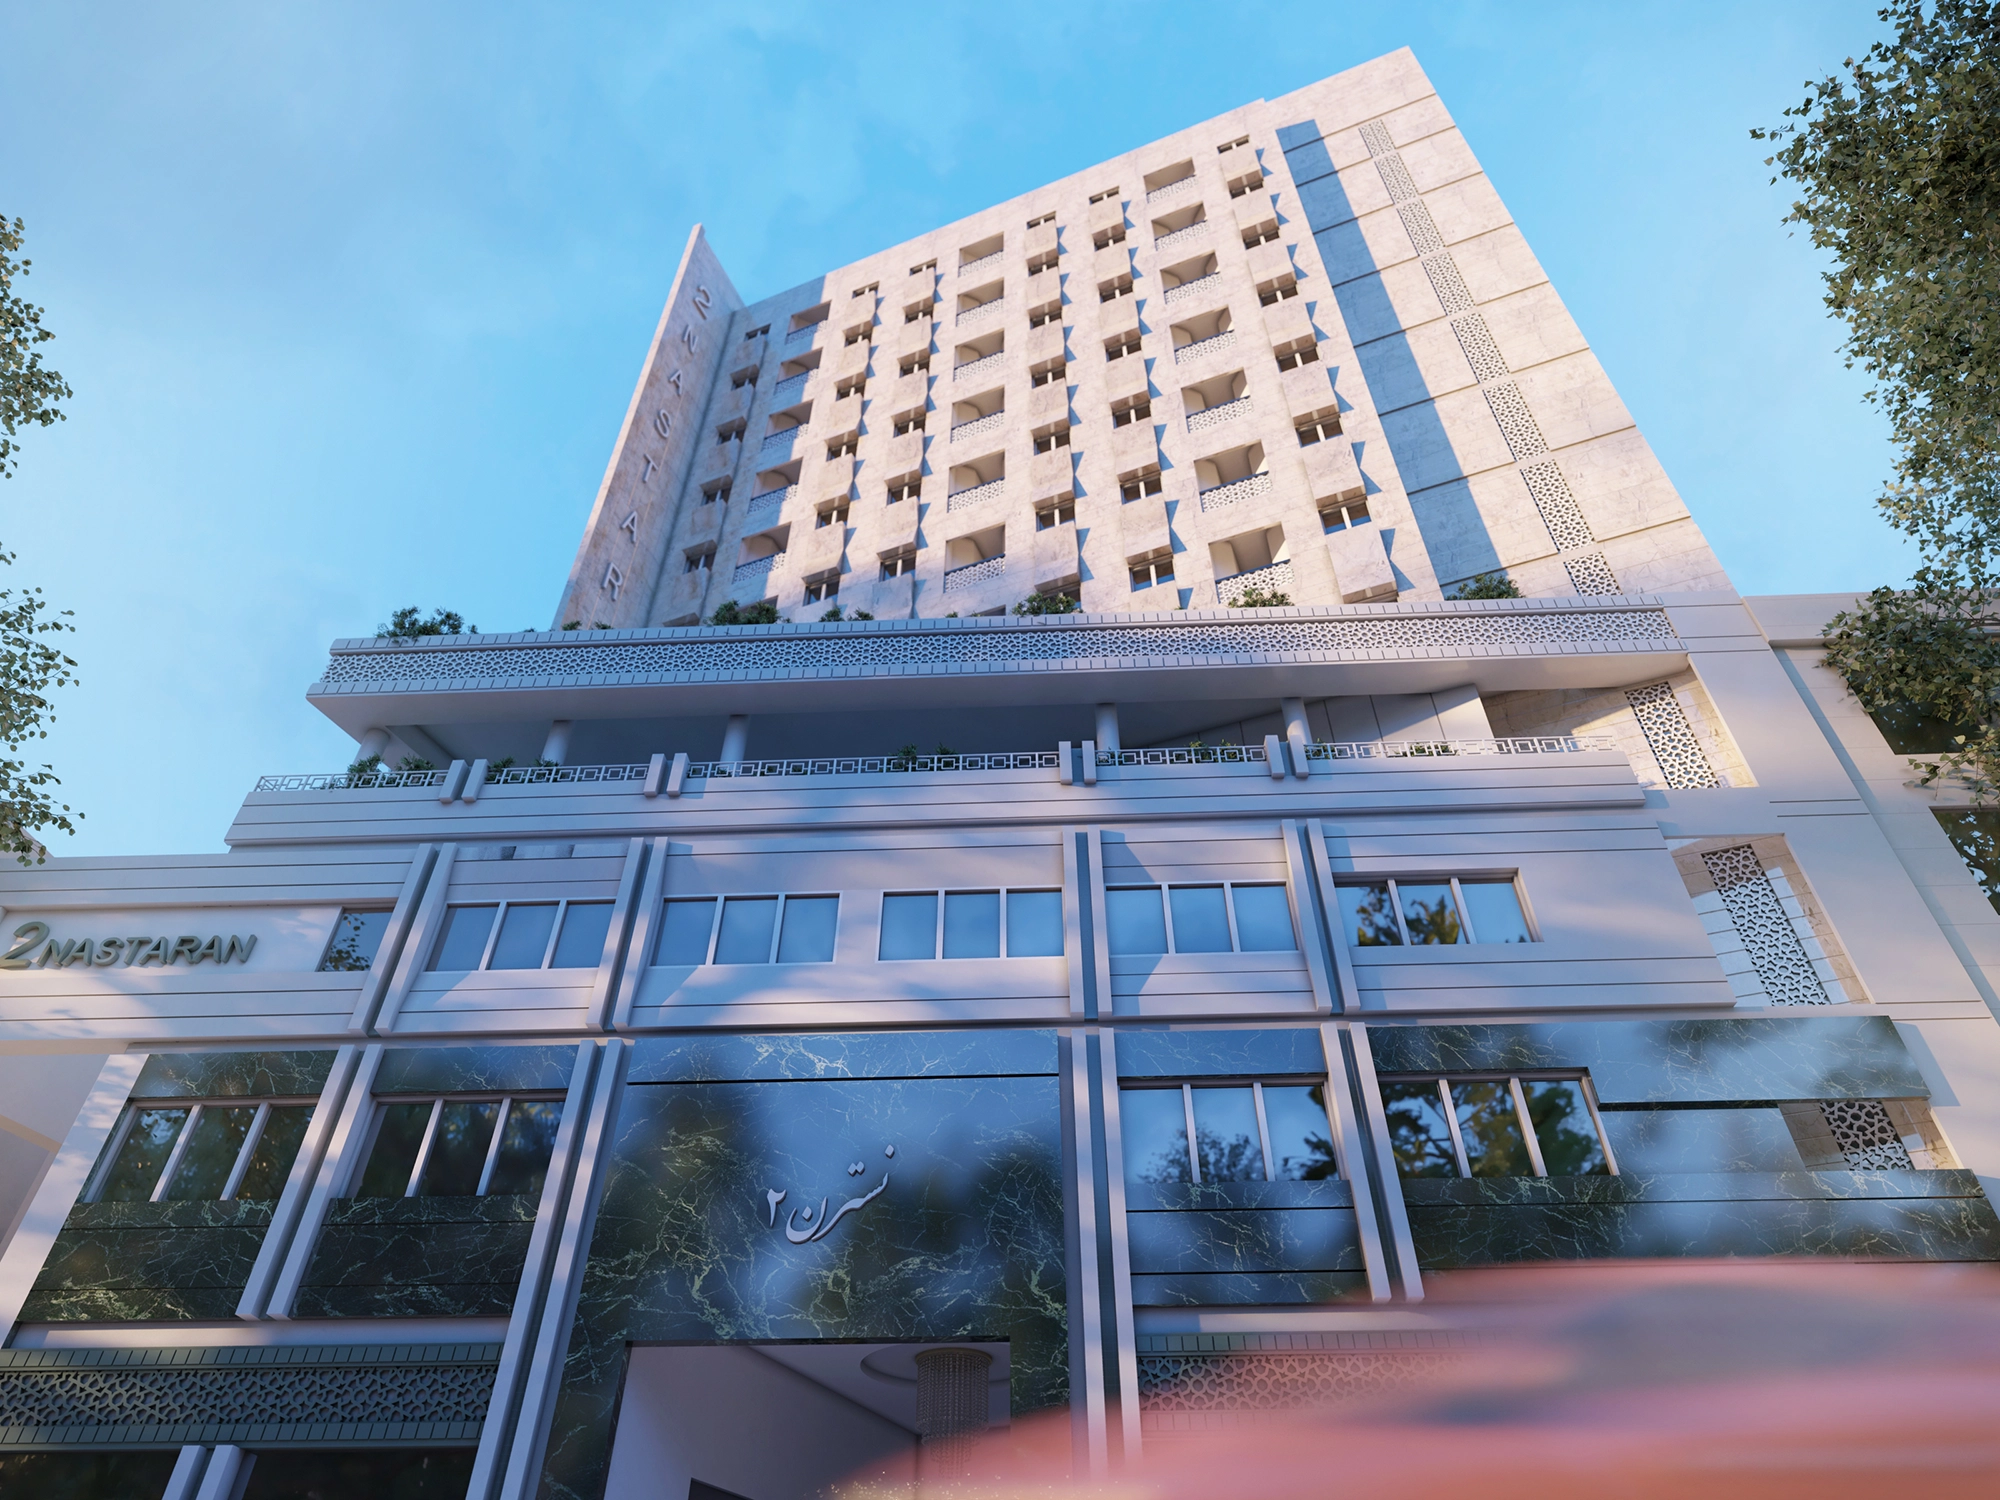
An hotel façade shaped by its neighbours, its materials, and the life of the city.
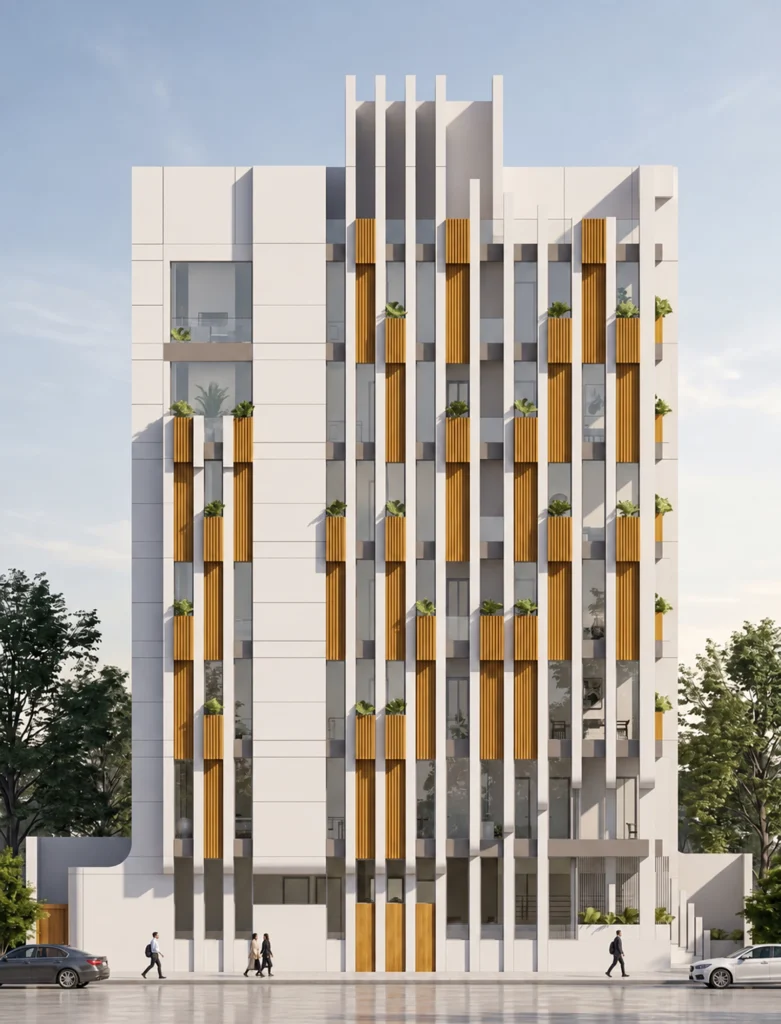
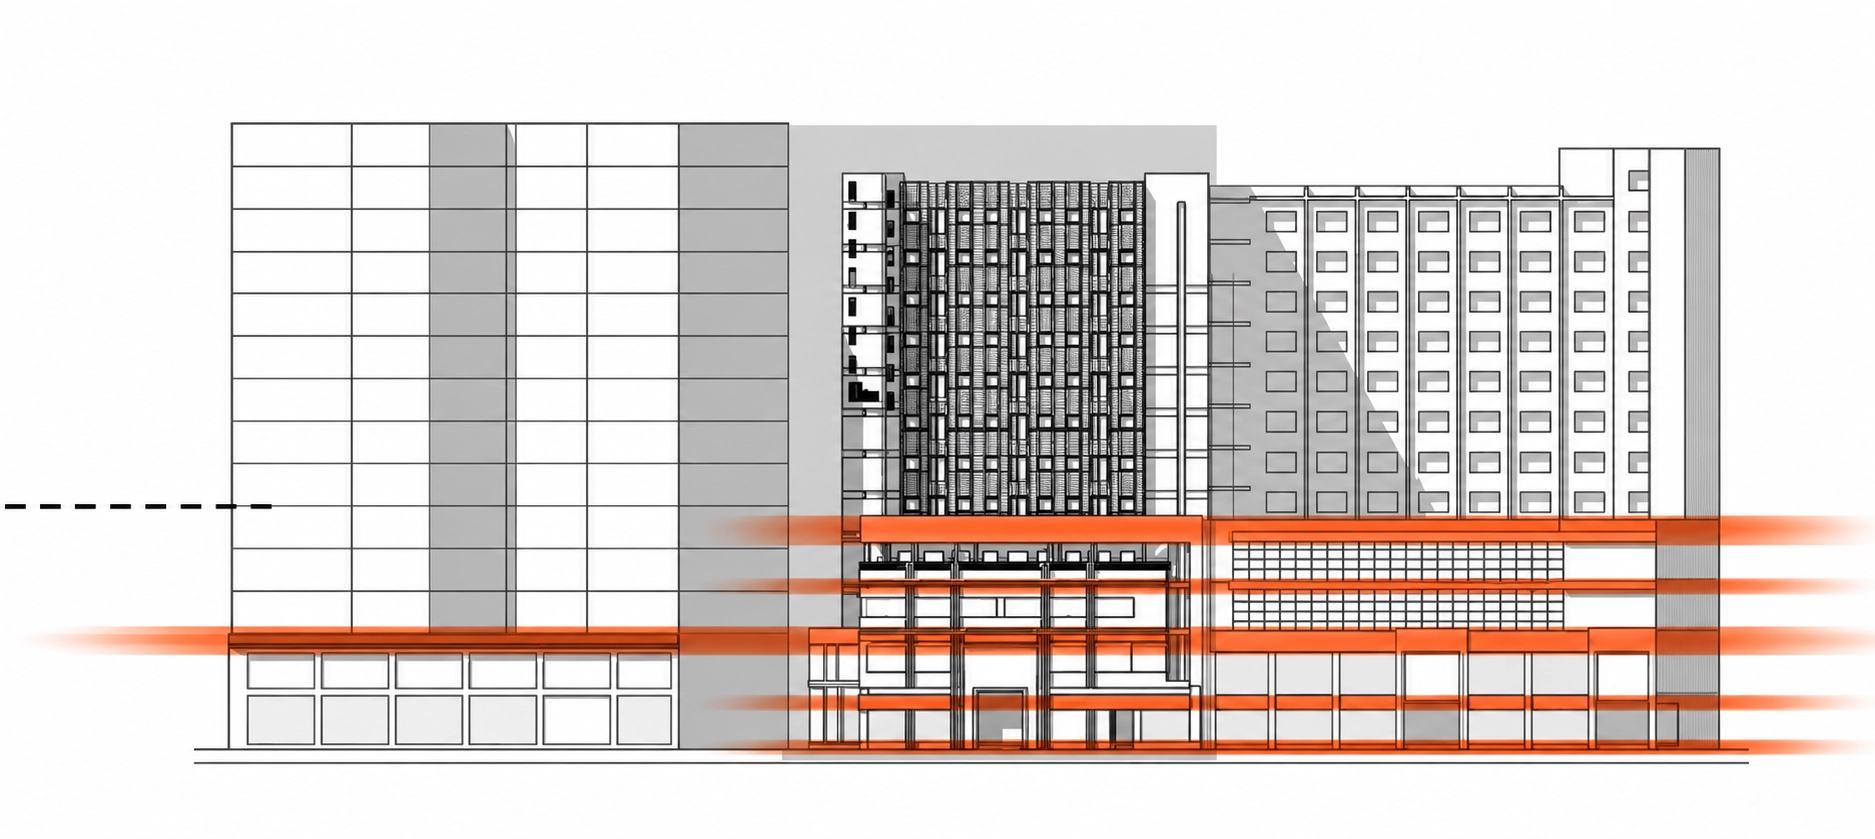
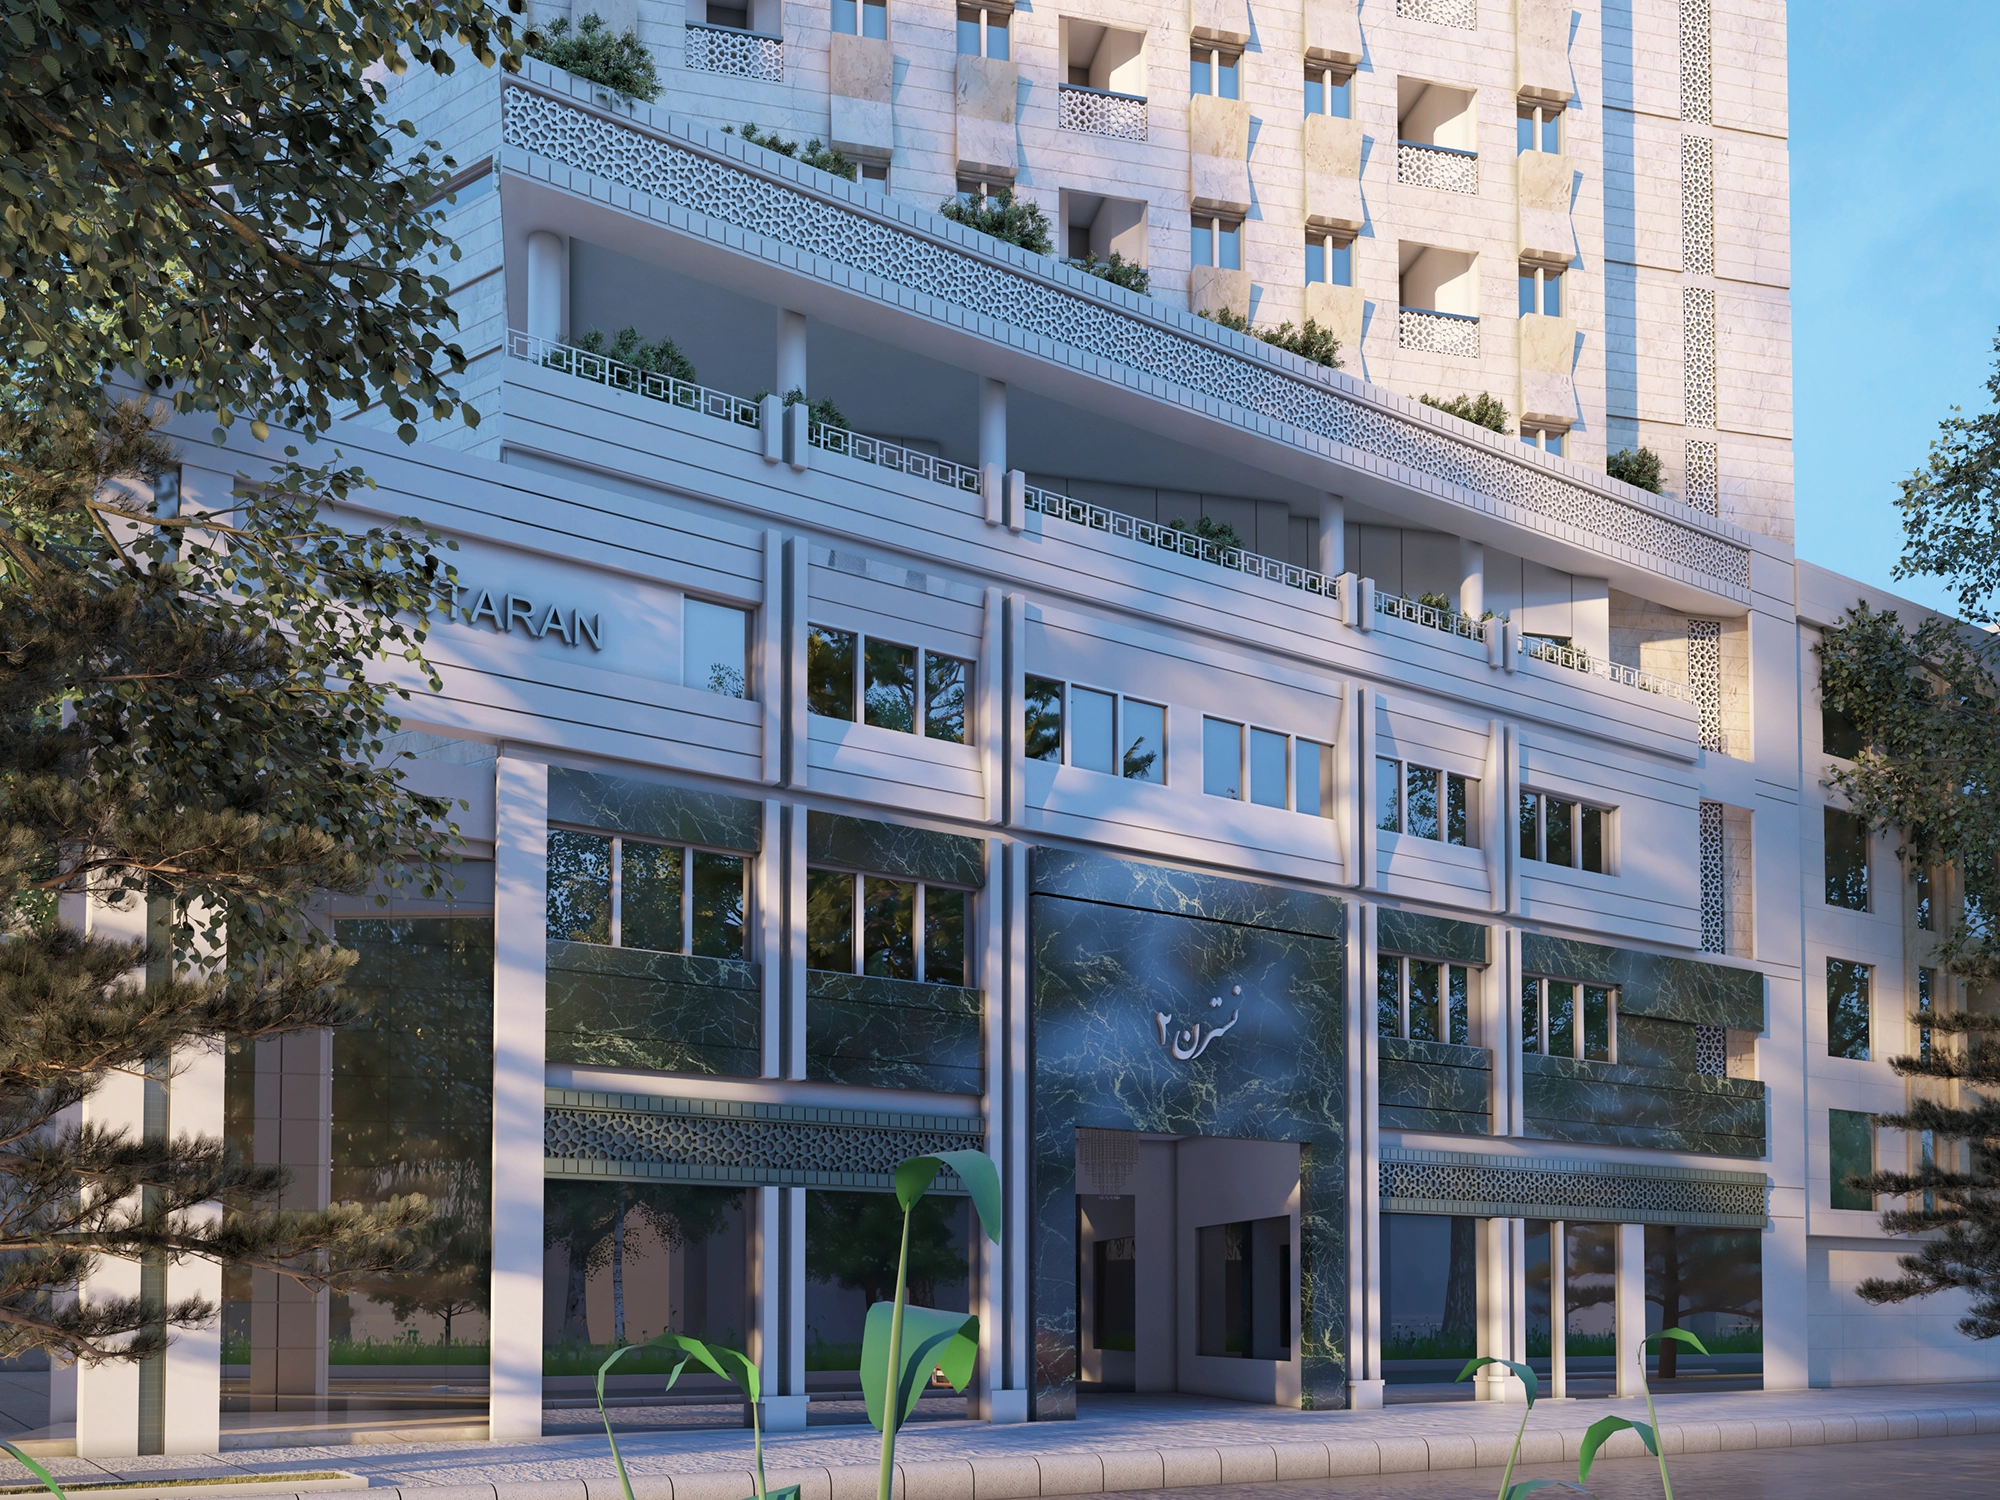
Located between two hotels, the project offered an opportunity to bring their different façades into conversation. We designed the podium with attention to the columns, horizontal lines, proportions, and materials on either side, creating a gradual transition across the streetscape.
The upper floors already turned toward a historic religious landmark in the city. We retained that orientation and focused our work on the building’s exterior expression, drawing on materials and textures found in the surrounding context. Terraces add outdoor space to the guest suites and give the façade greater depth.
Location: Nastaran Hotel, Mashhad, Iran
Status: Completed, 2020
Architect: Amin Jafari
Interior Design: Amin Jafari
Farzaneh Hakimian
Site Area: 2,500 sqm
Gross Floor Area: 26,250 sqm


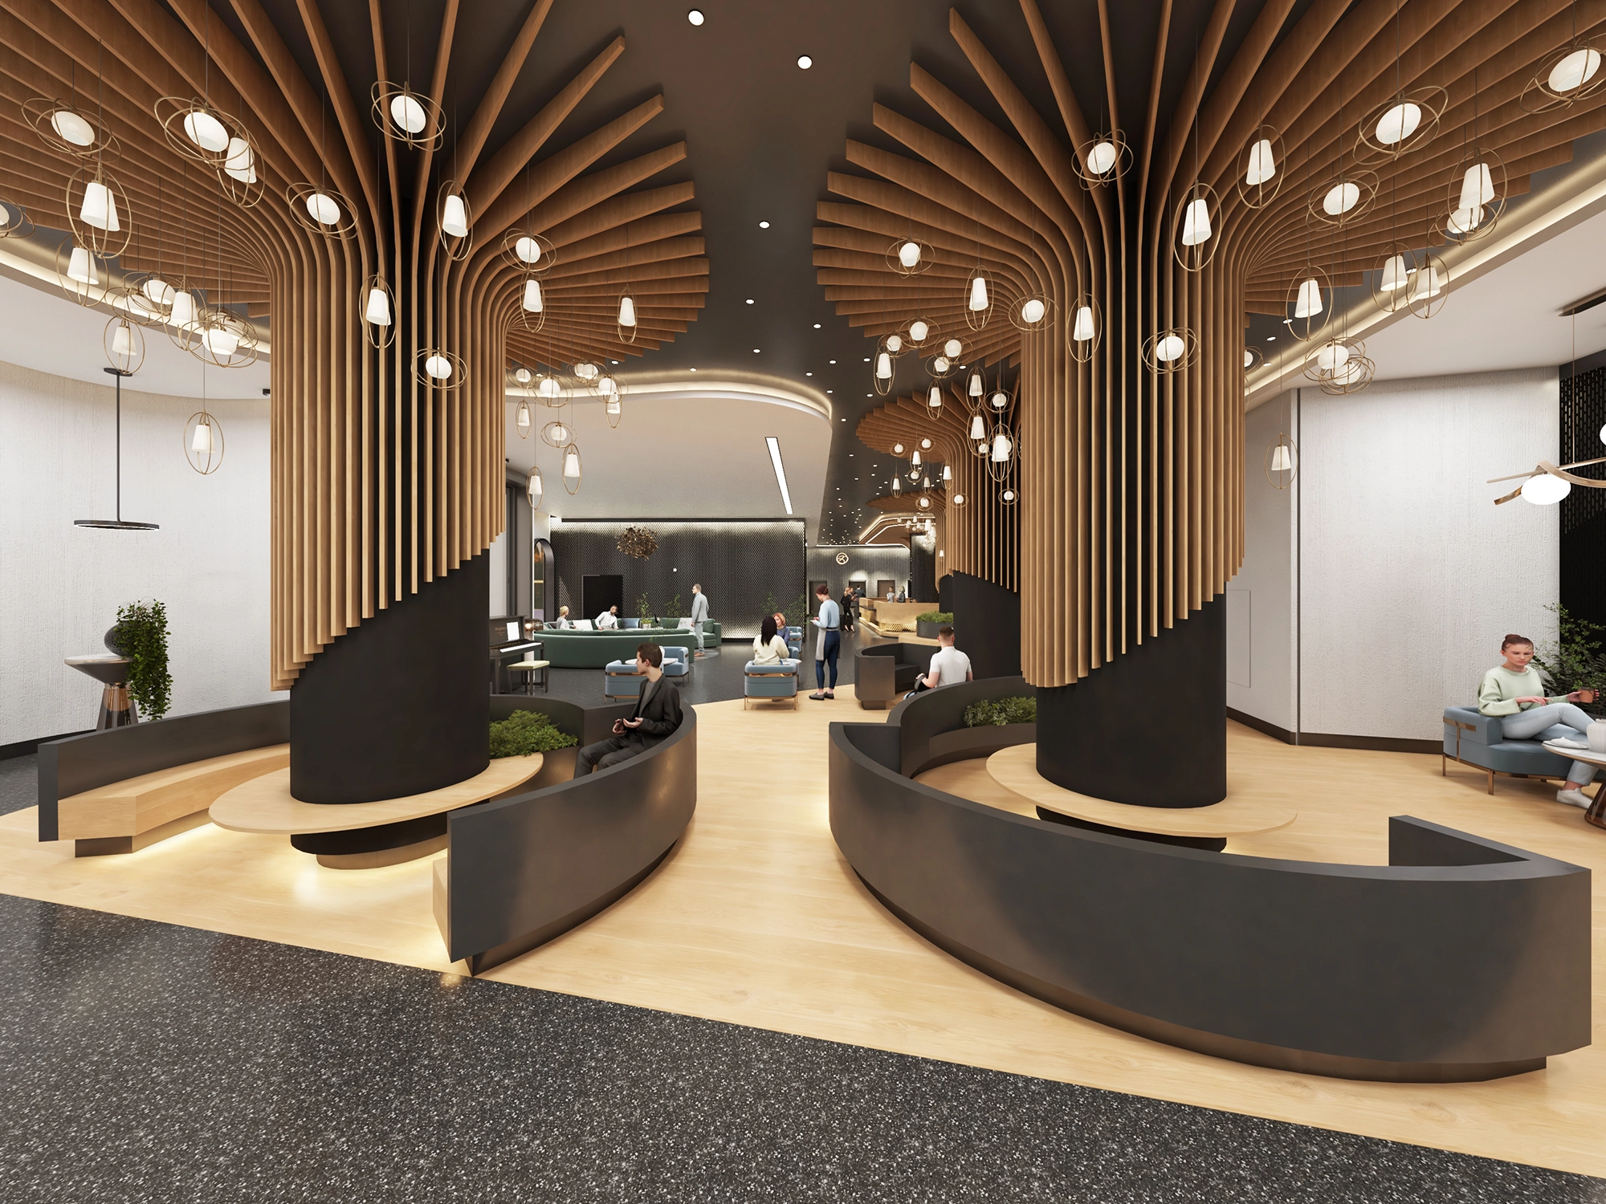
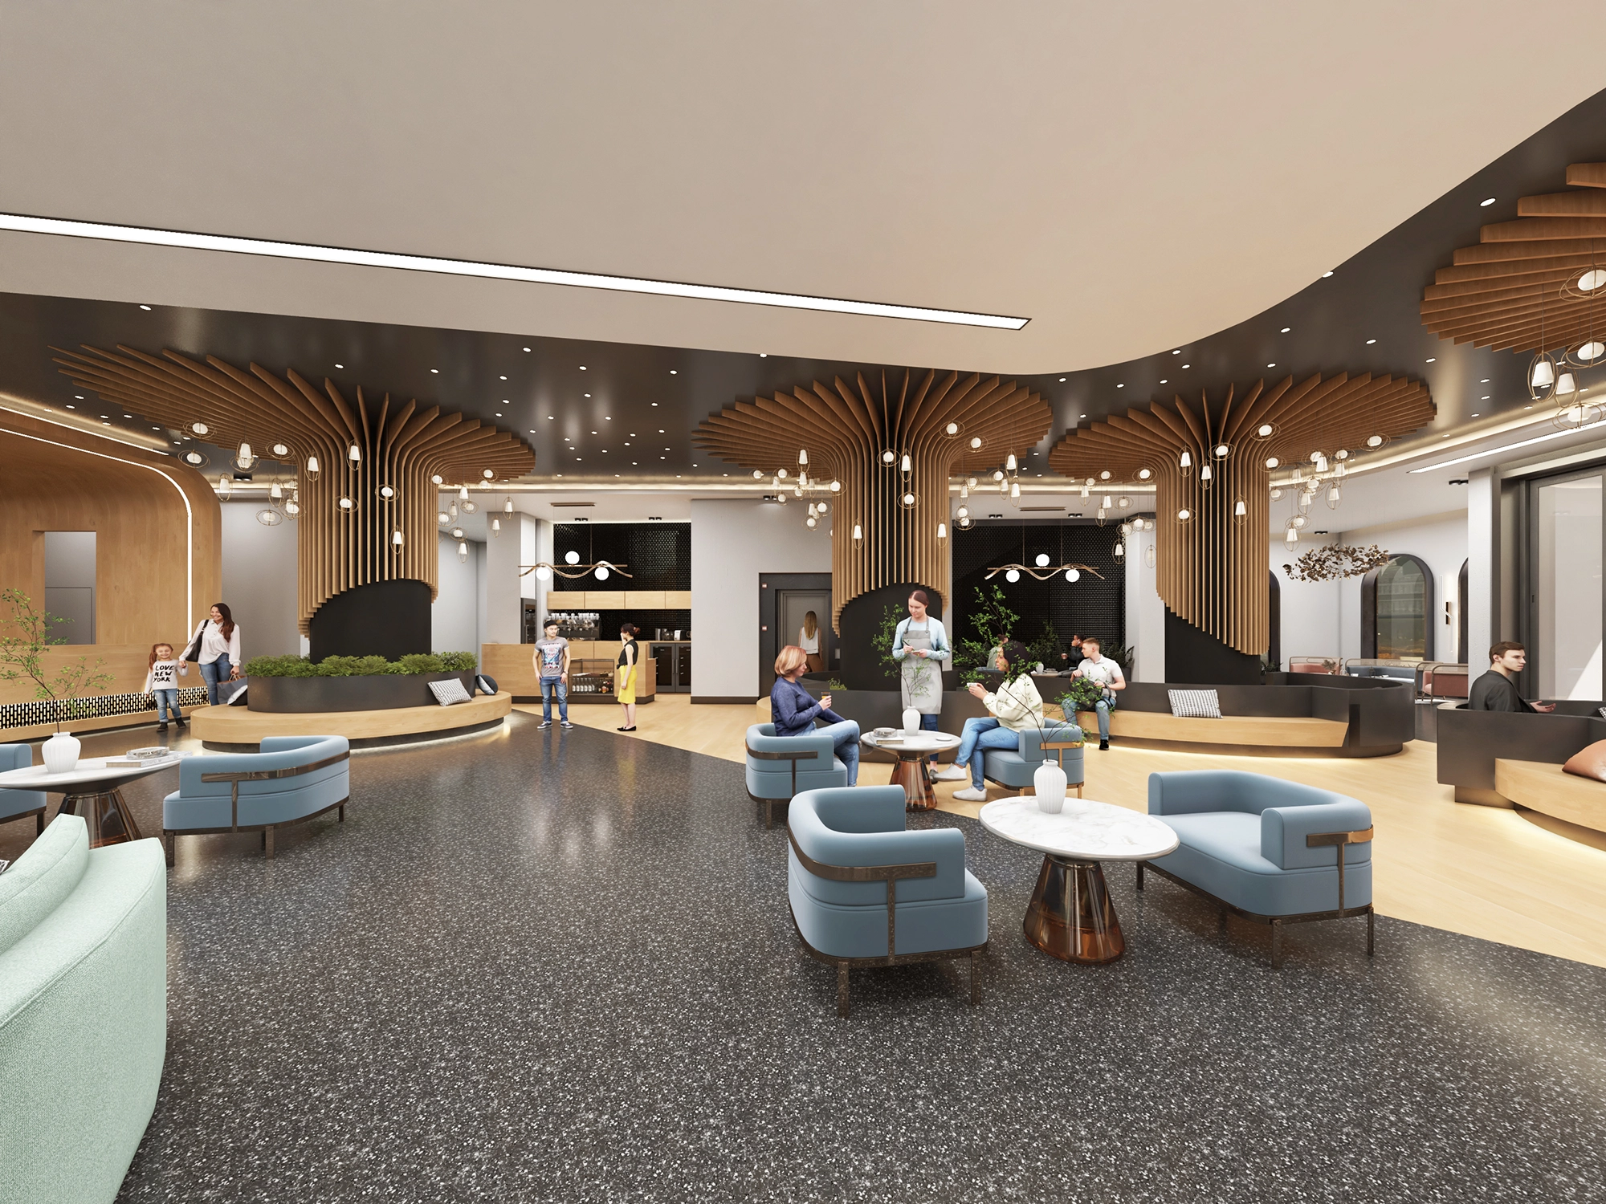
The interior was developed in a later phase. A substantial redesign of the lobby introduced curved lines and contemporary materials, giving guests a softer and more fluid experience within the building.