


An enduring urban home where individual lives, shared spaces and successive generations remain connected through a lifelong sense of belonging.

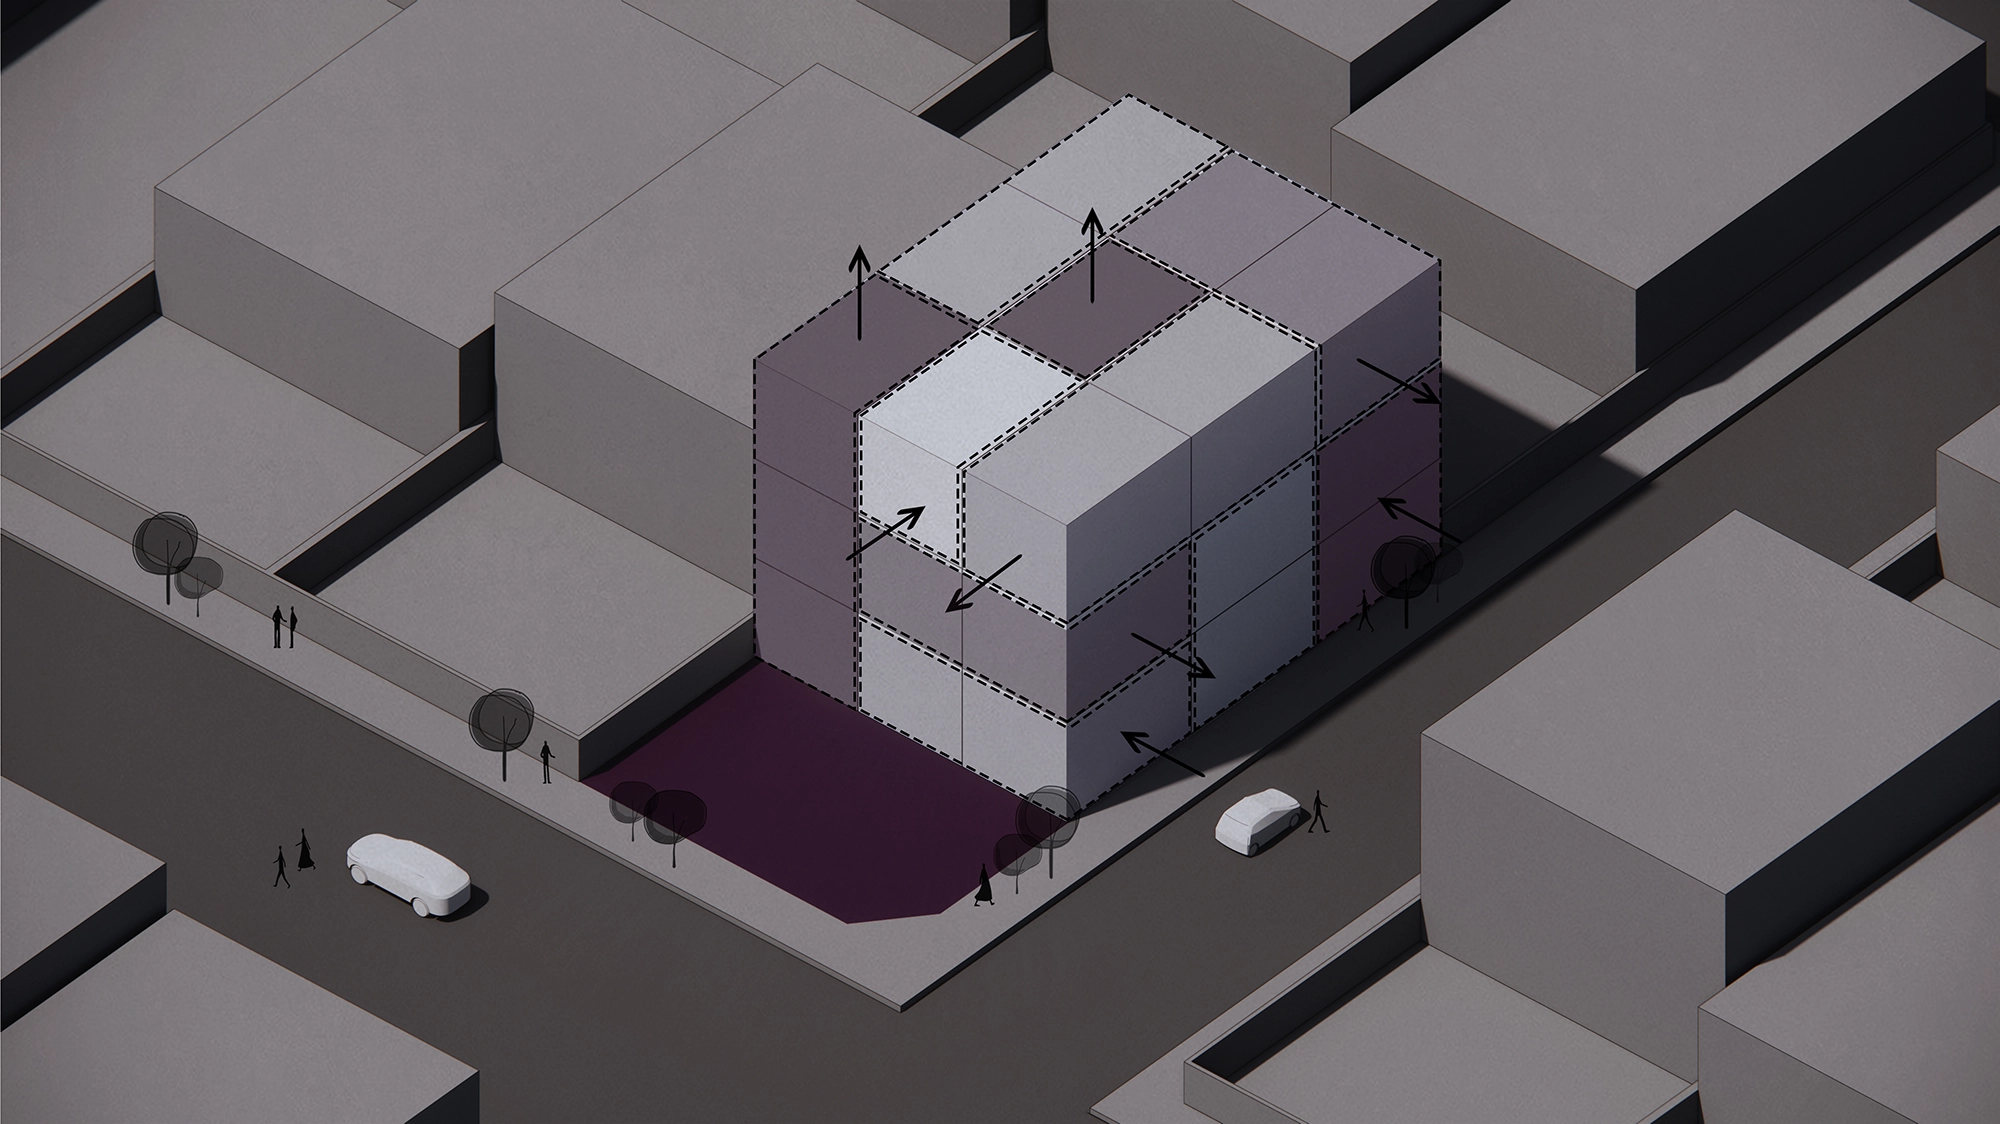
Set on a 480-square-metre corner lot, the project is a four-level single-family urban residence with a building footprint of approximately 300 square metres—a lot coverage of 62.5 percent. Rather than replacing family life with apartment living, the house brings private, social and recreational spaces together within one vertical home.


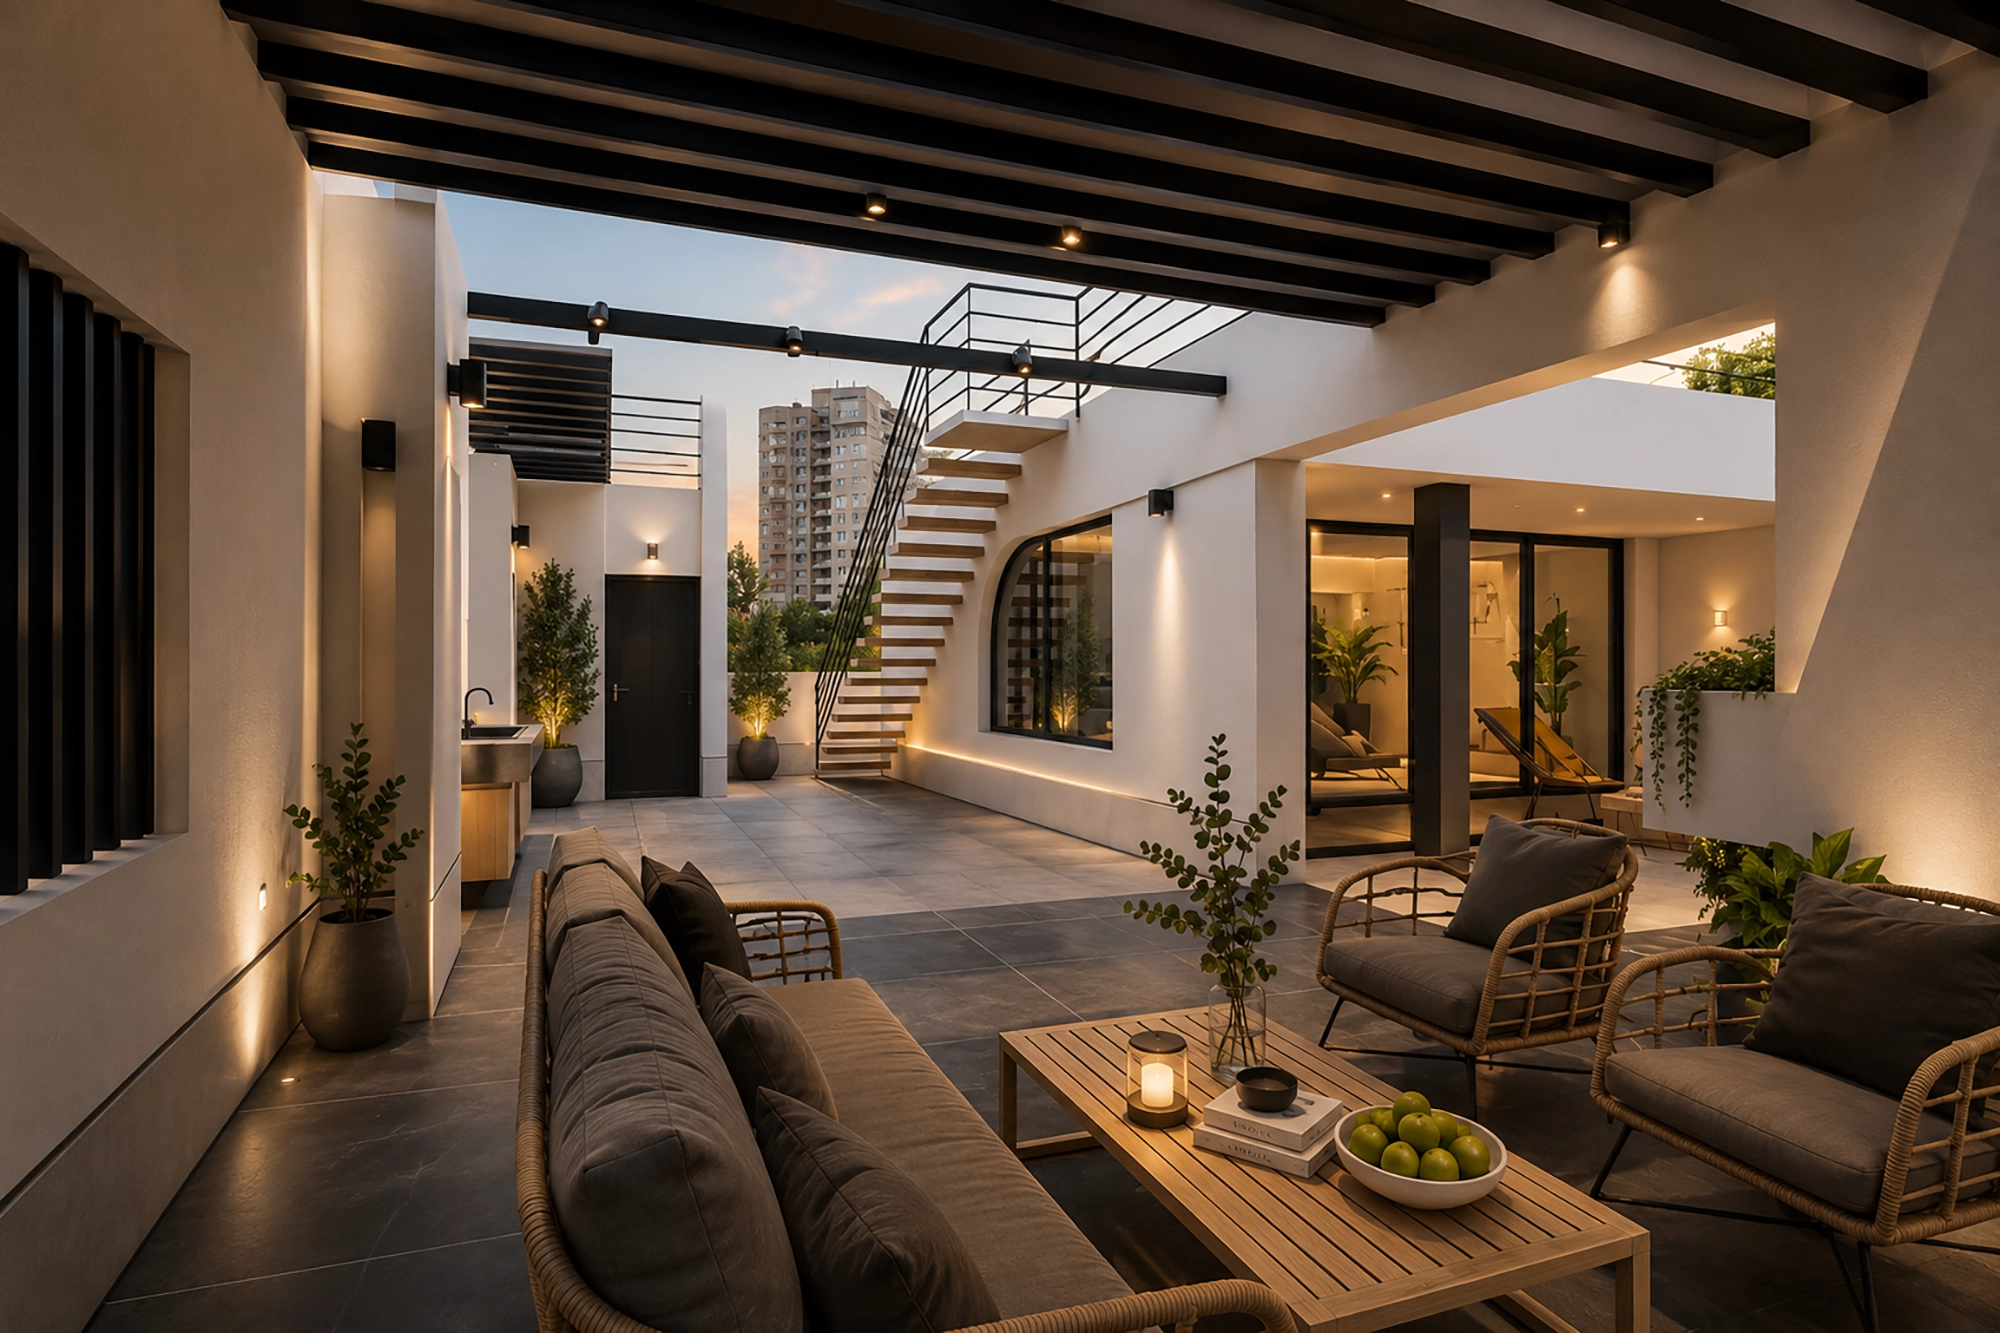
This idea shapes the architecture as a composition of interlocking cubes. Each volume represents an individual space or family member, while the spaces between them form protected terraces, openings and gardens. Solid and void work together to balance privacy with connection, creating a house that can evolve with the family across generations.


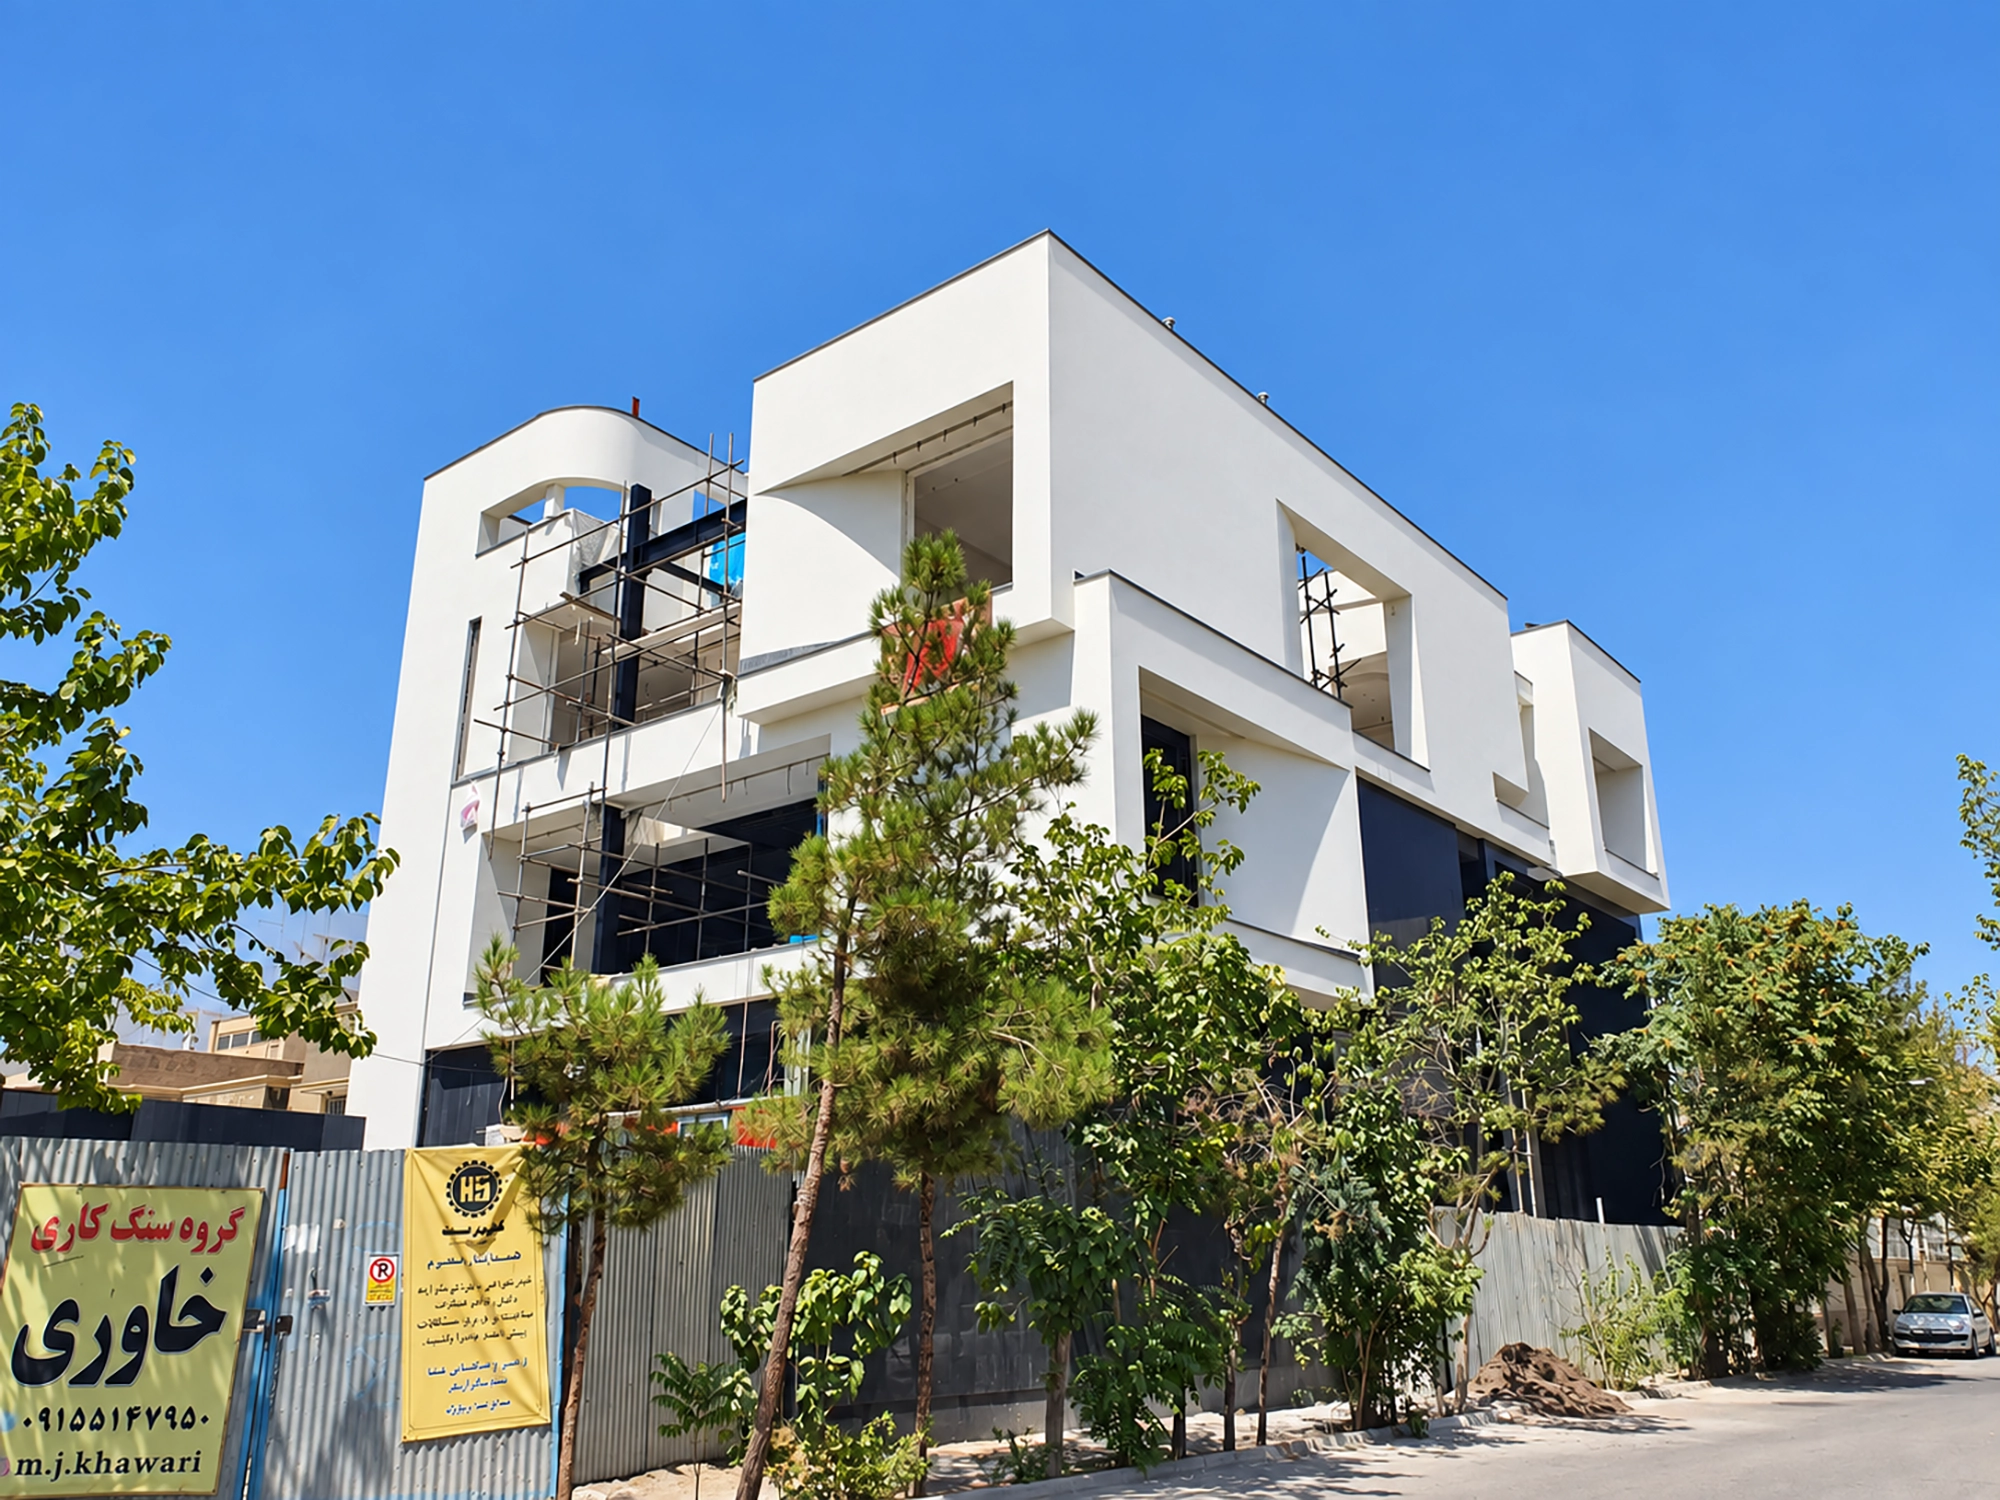
Location: Fareghotahsilan Boulevard, Mashhad, Iran
Status: Under Construction
Architect: Amin Jafari
Mina Mahdiani
Site Area: 480 sqm
Gross Floor Area: 1,920 sqm


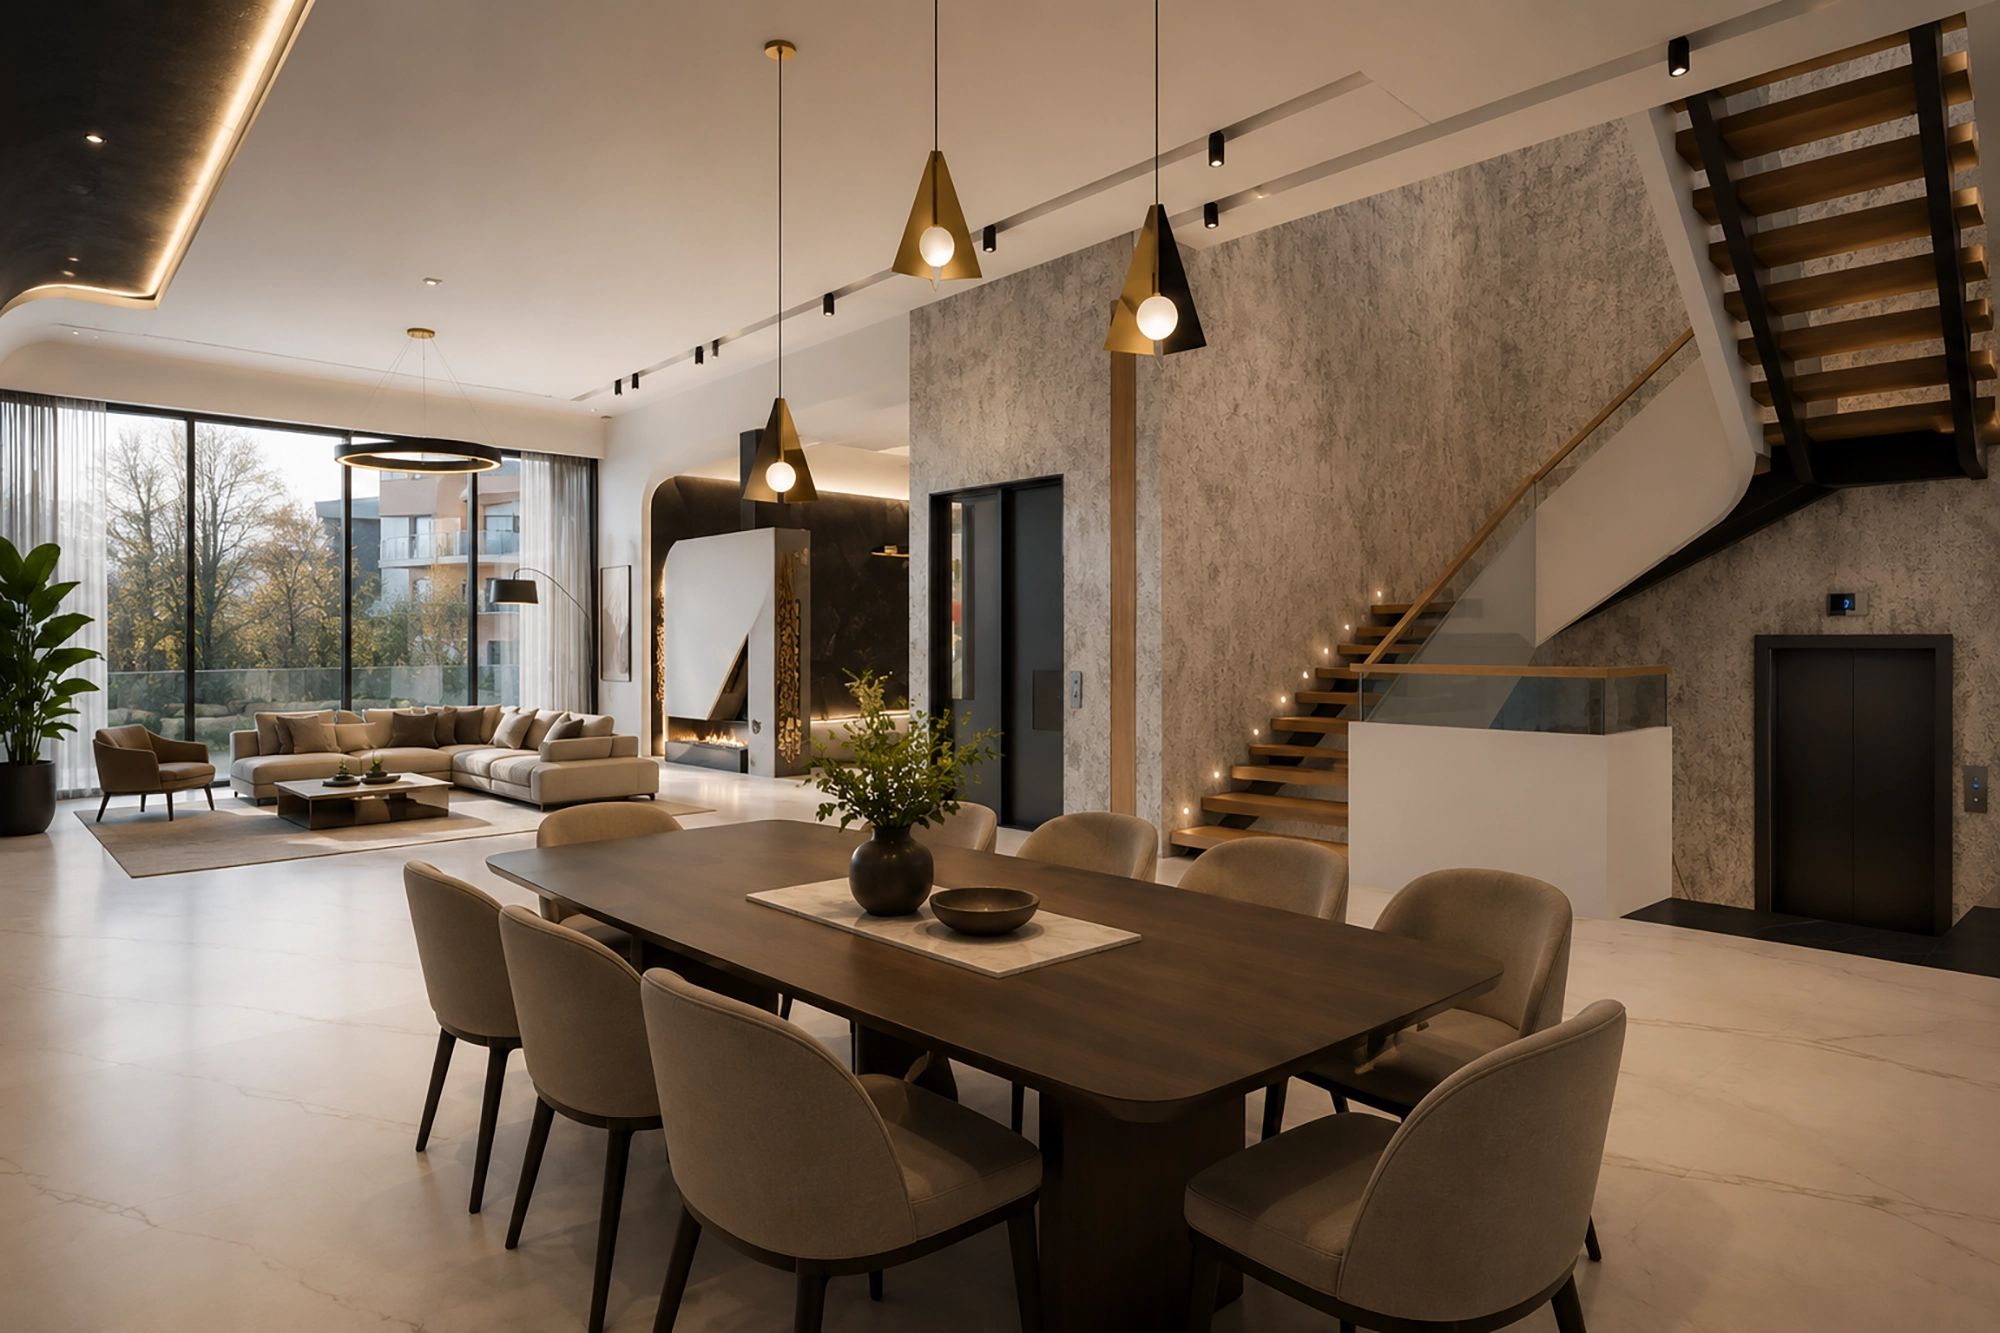

The ground floor forms the social heart of the house, connected to the private garden, while the upper levels contain bedroom suites, shared lounges, a home cinema and terraces. Staggered voids create visual connections between these spaces, allowing family life to flow vertically through the house.
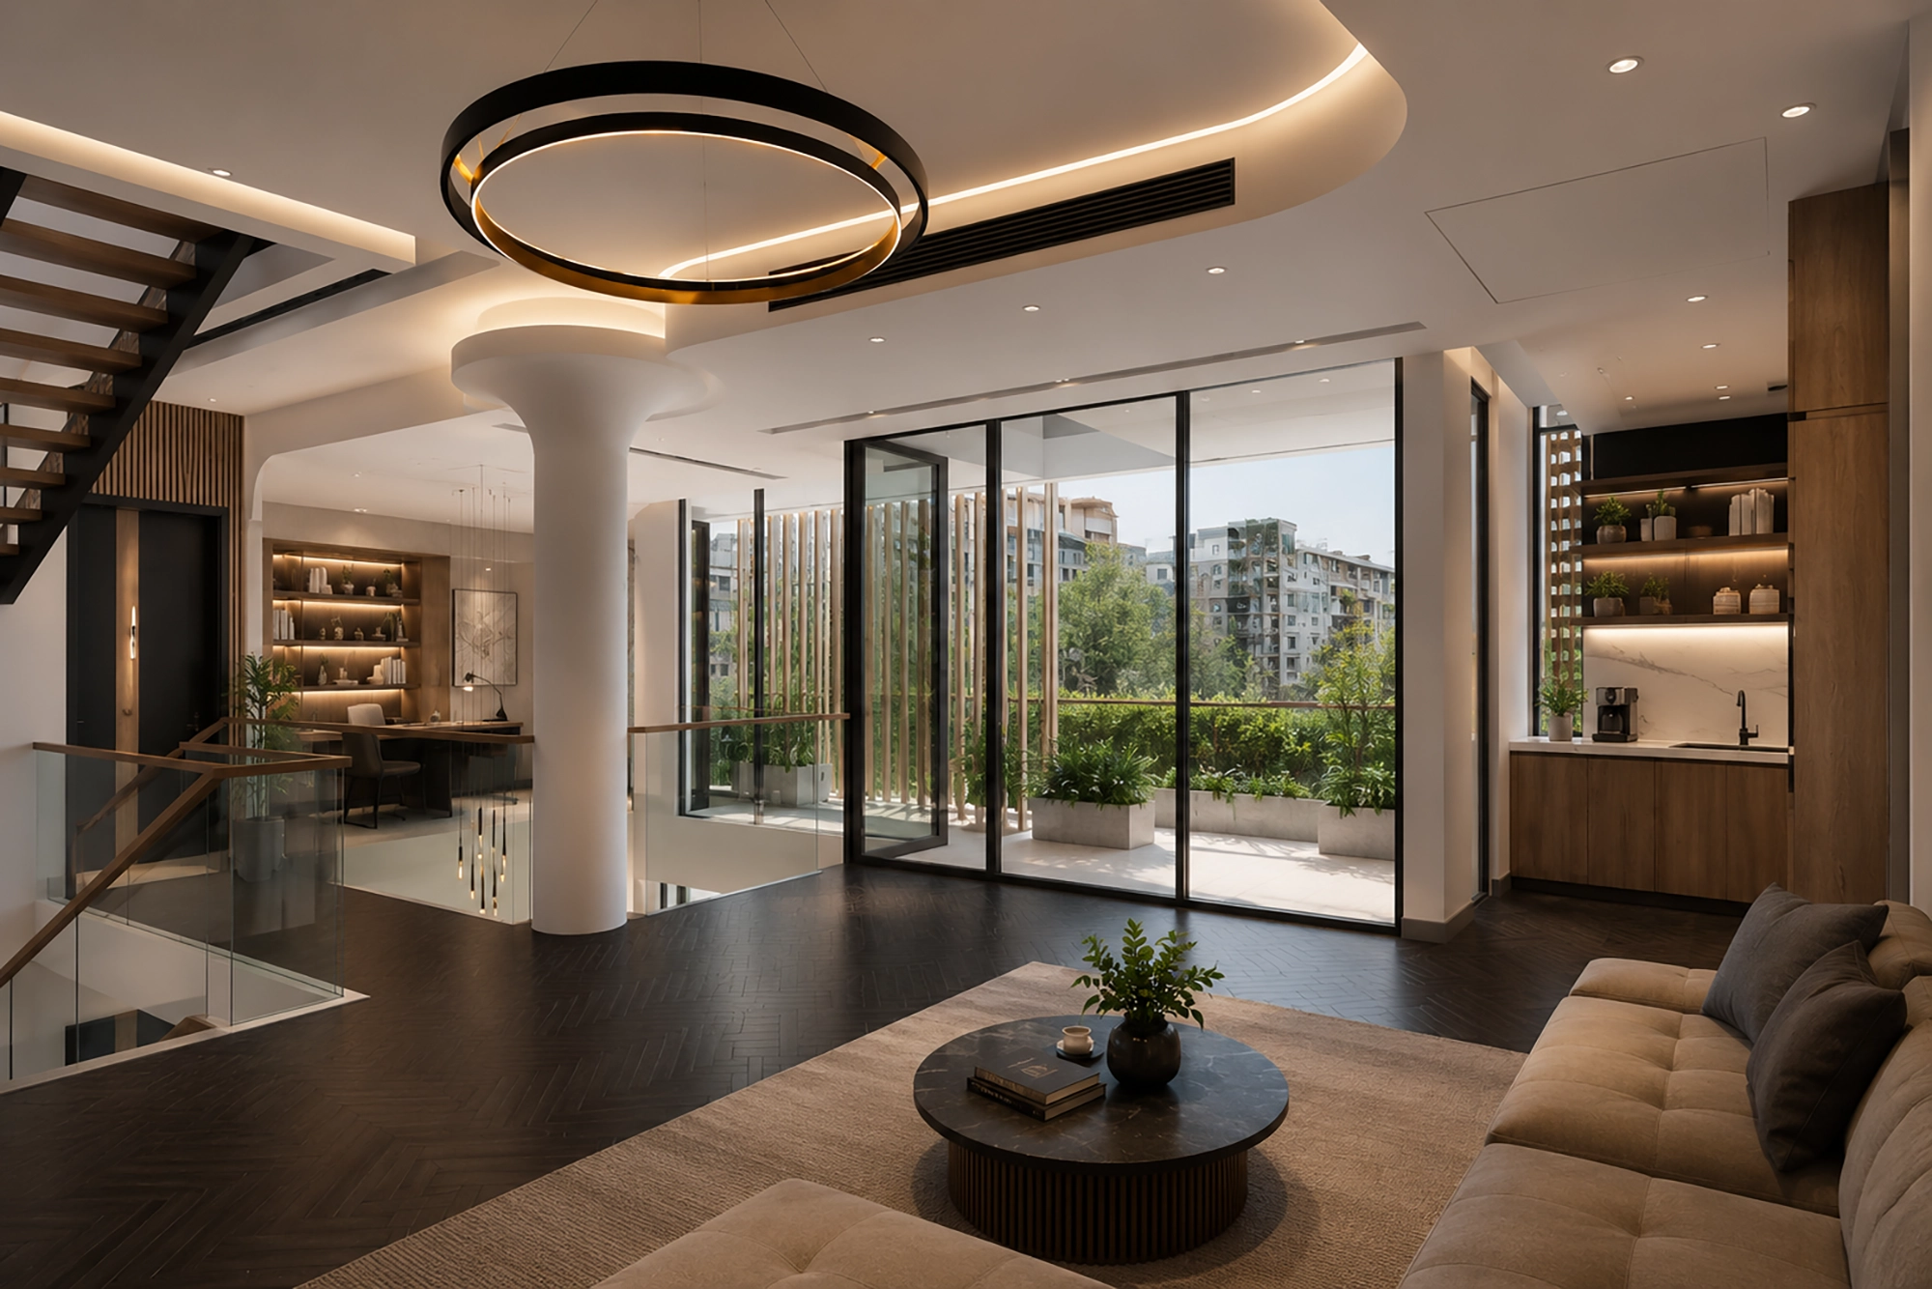
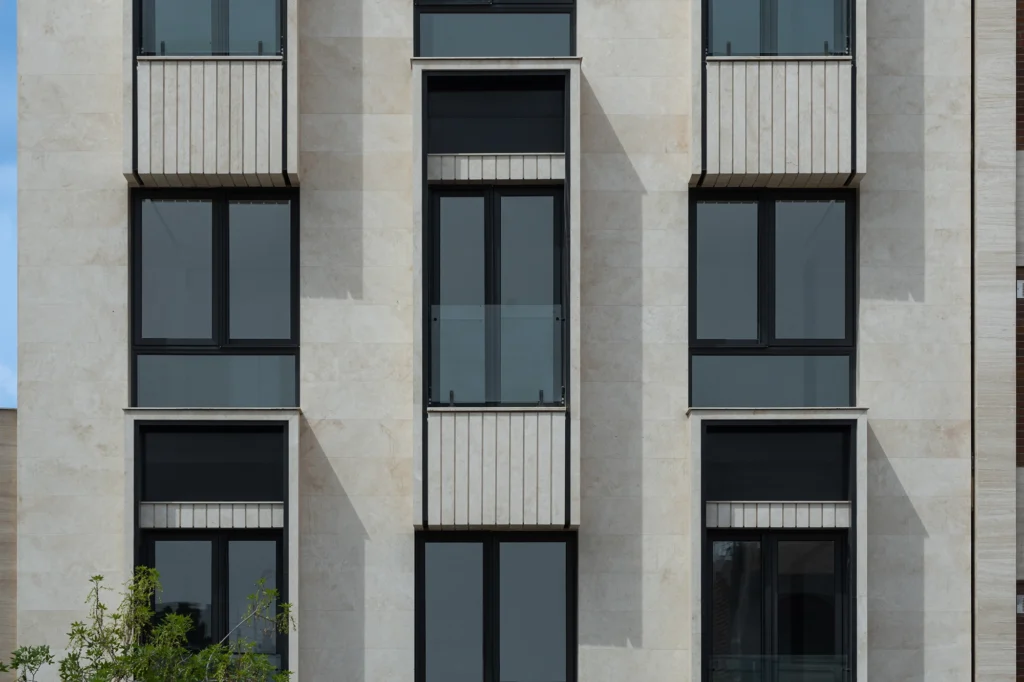
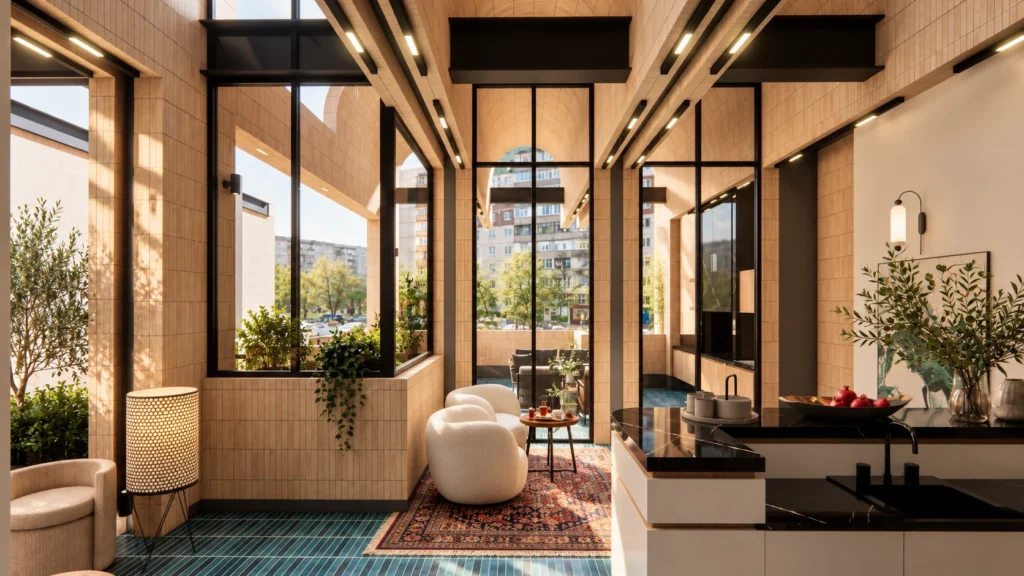
While
expressed through a calm and restrained white composition, the interior introduces a warmer and more intimate atmosphere. Open-plan spaces allow family activities to flow naturally, while wood, warm colours and tactile materials bring softness and character to the home. Together, these elements create a comfortable setting that supports everyday interaction and reinforces the project’s sense of family, familiarity and belonging.
the
exterior
is

Designed for long-term family living, each bedroom functions as a private suite that can remain with a child into adulthood. This allows future generations to return while retaining privacy, familiarity and a lasting sense of belonging.