Individual homes open to their surroundings, connected through shared spaces and everyday encounters.
Location: Azadi Boulevard, Karaj, Iran
Status: Under Construction
Architect: Amin Jafari
Site Area: 5,000 sqm
Gross Floor Area: 17,500 sqm
Set on a 5,000 m² site, this mixed-use residential and commercial project comprises two buildings connected by shared spaces across multiple levels. Cafés, a gym, communal roof areas, and gathering spaces weave the buildings into a continuous composition of mass and open space. These connections create opportunities for everyday encounters while allowing each building to retain its own identity.
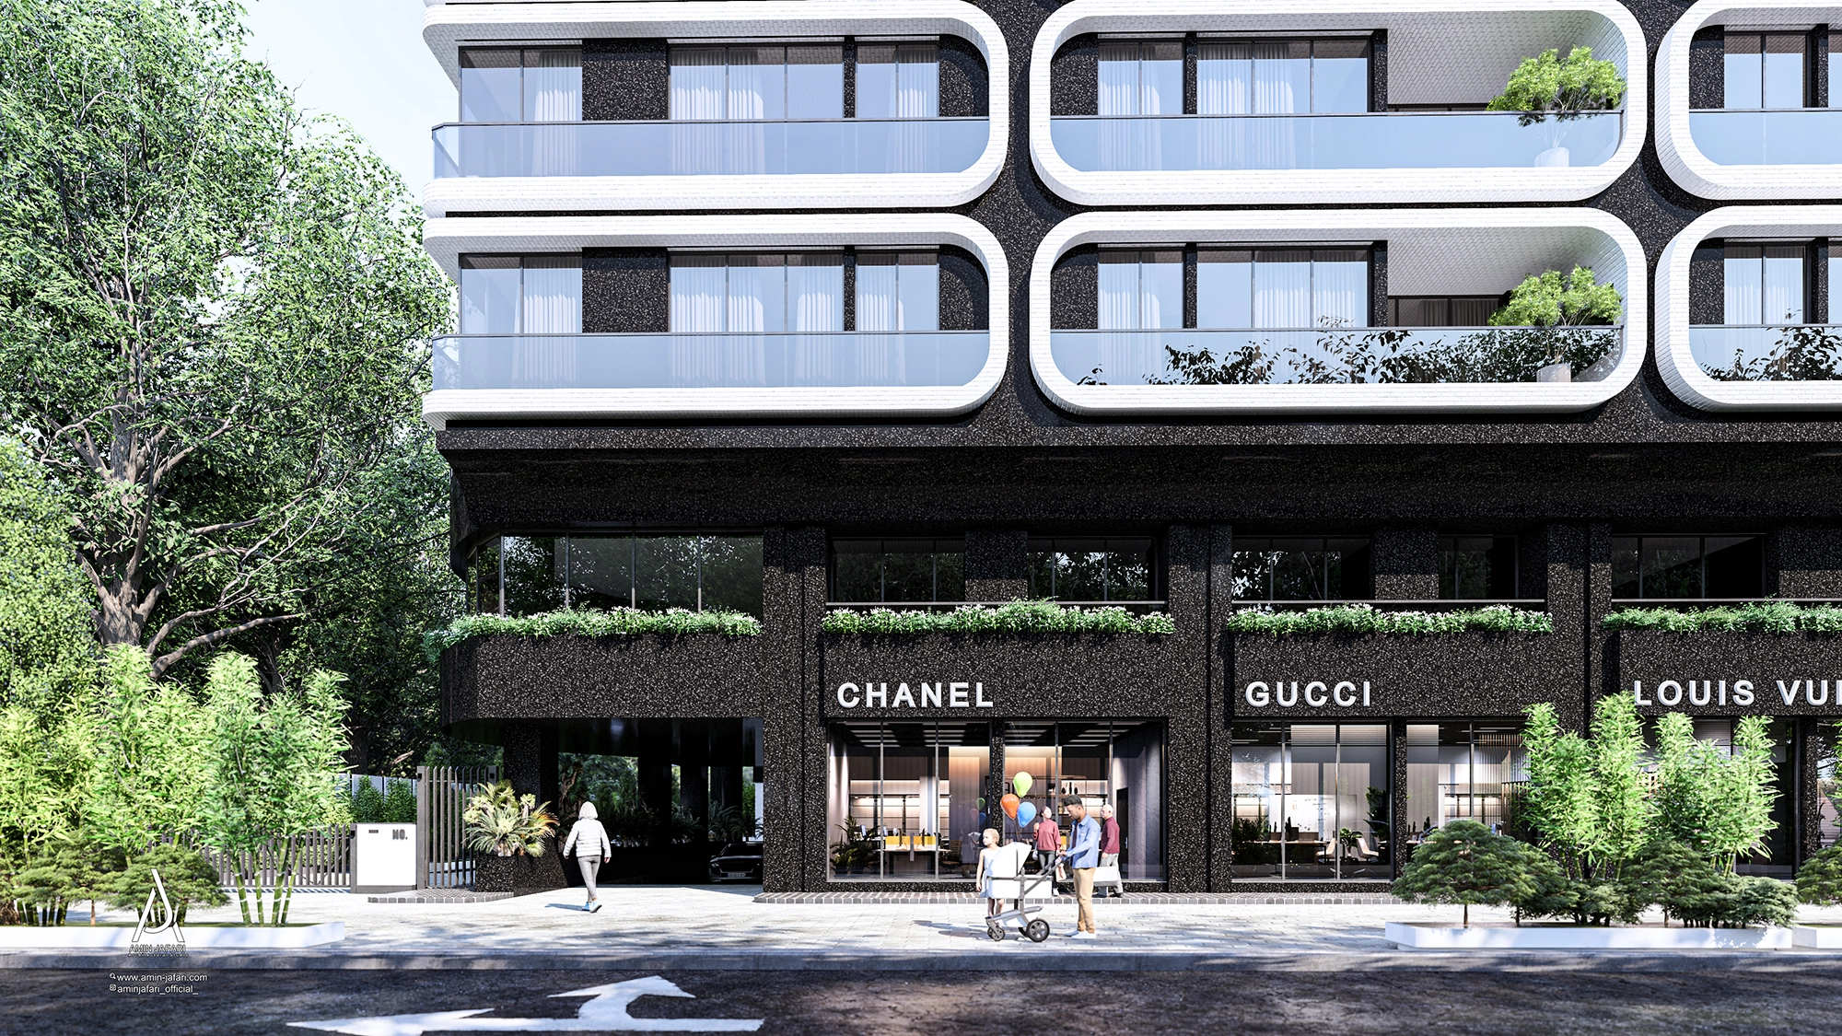


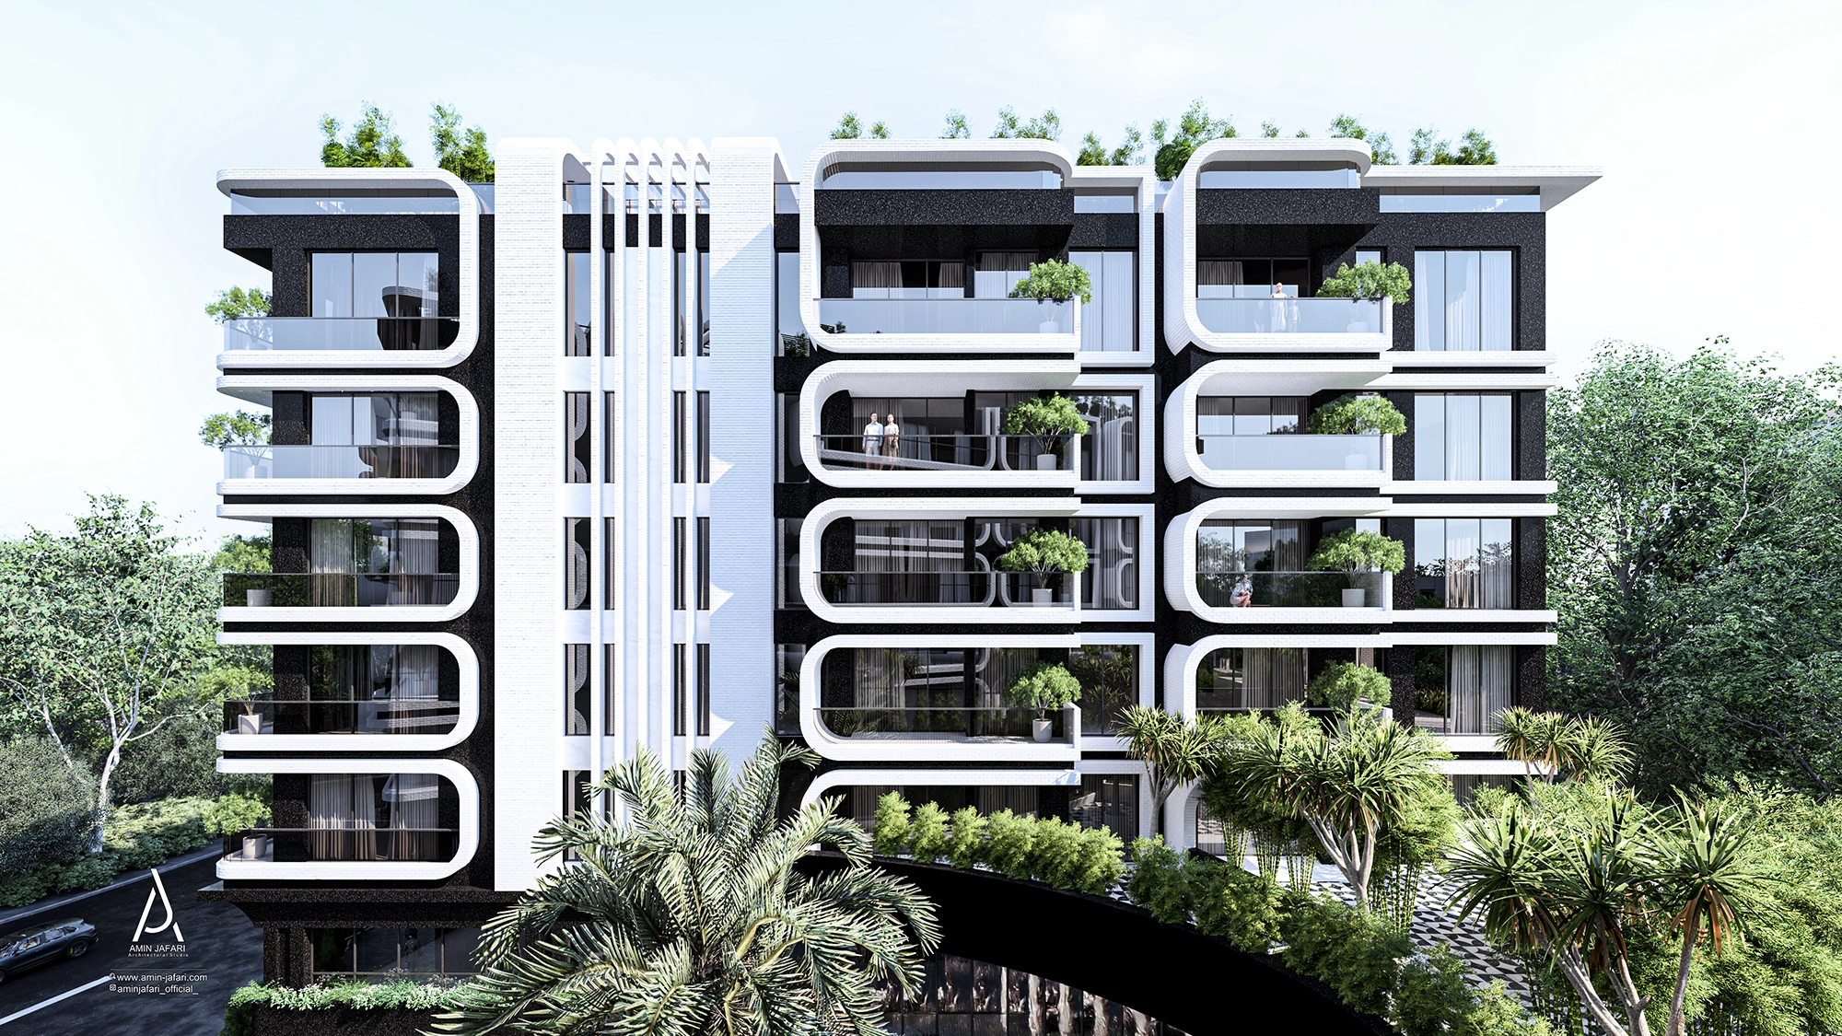

Surrounded by streets, greenery, and a nearby historic landmark, the project gives each residence a distinct relationship with its setting. Linear terraces and private courtyard spaces extend daily life outdoors, offering individual places to pause and engage with the surroundings. Their arrangement shapes the architecture around the experience of each home, balancing privacy with openness to the wider neighbourhood.
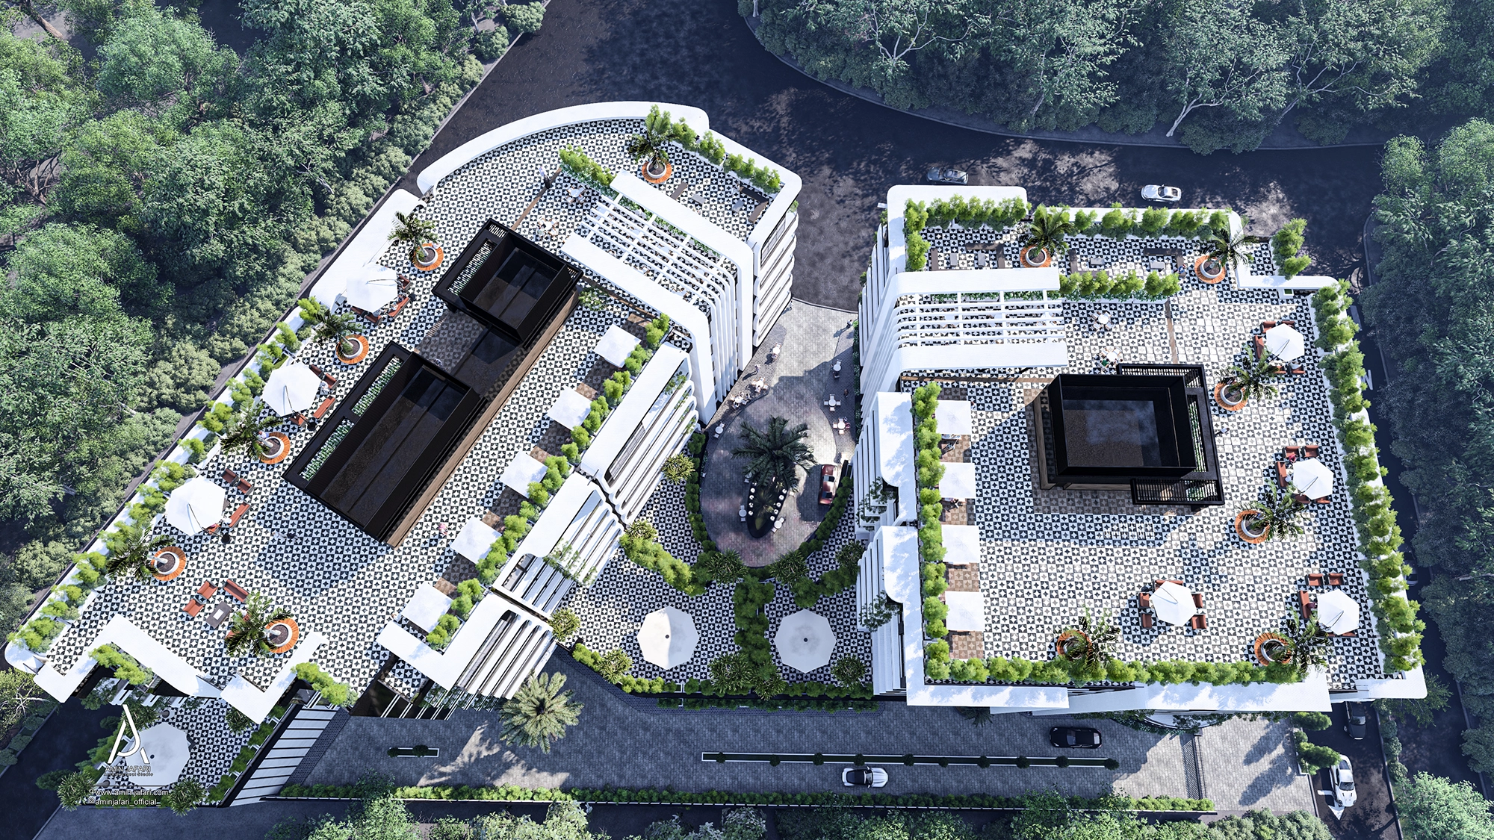
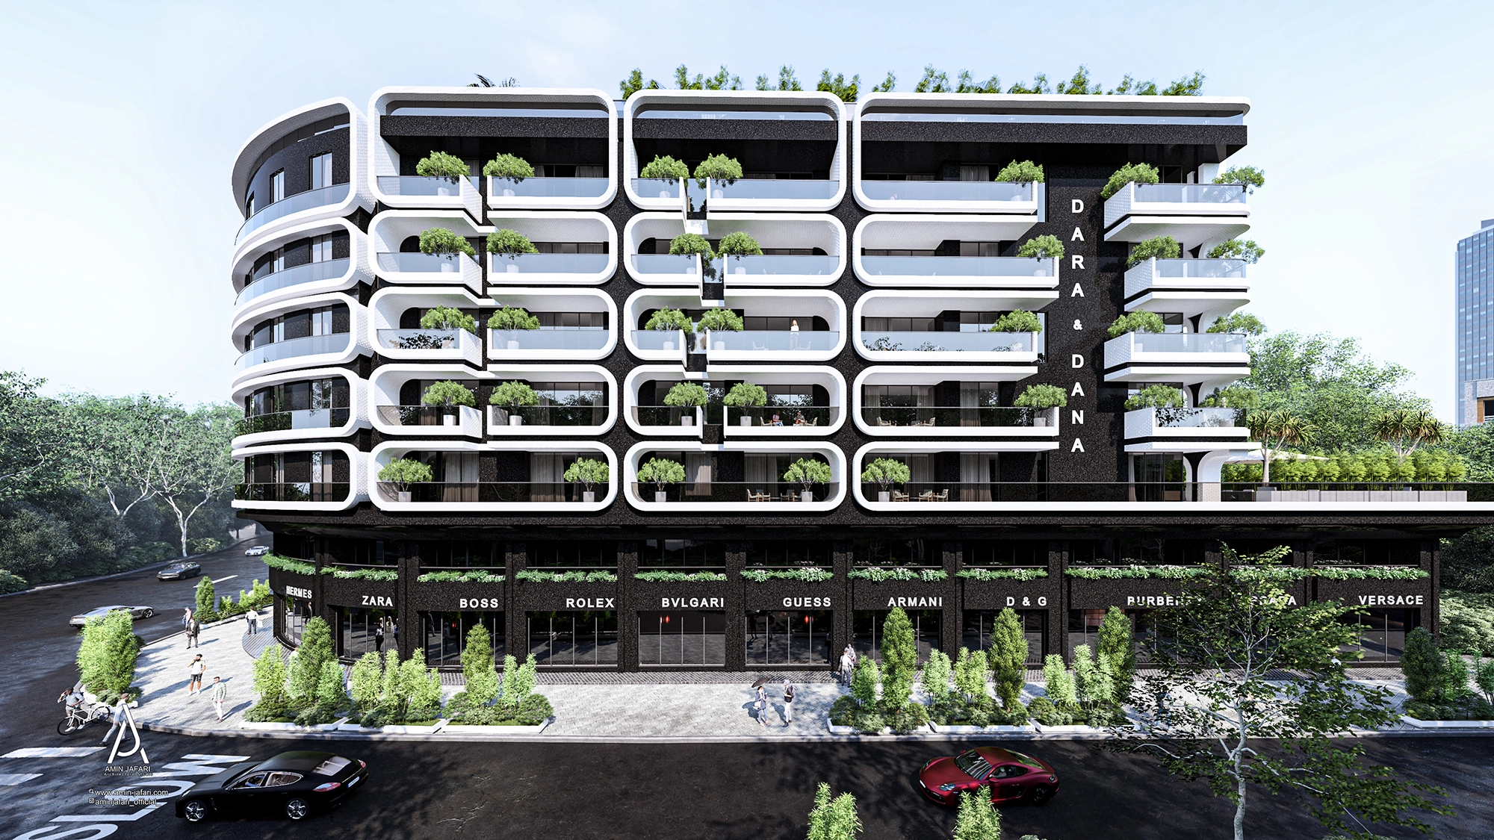
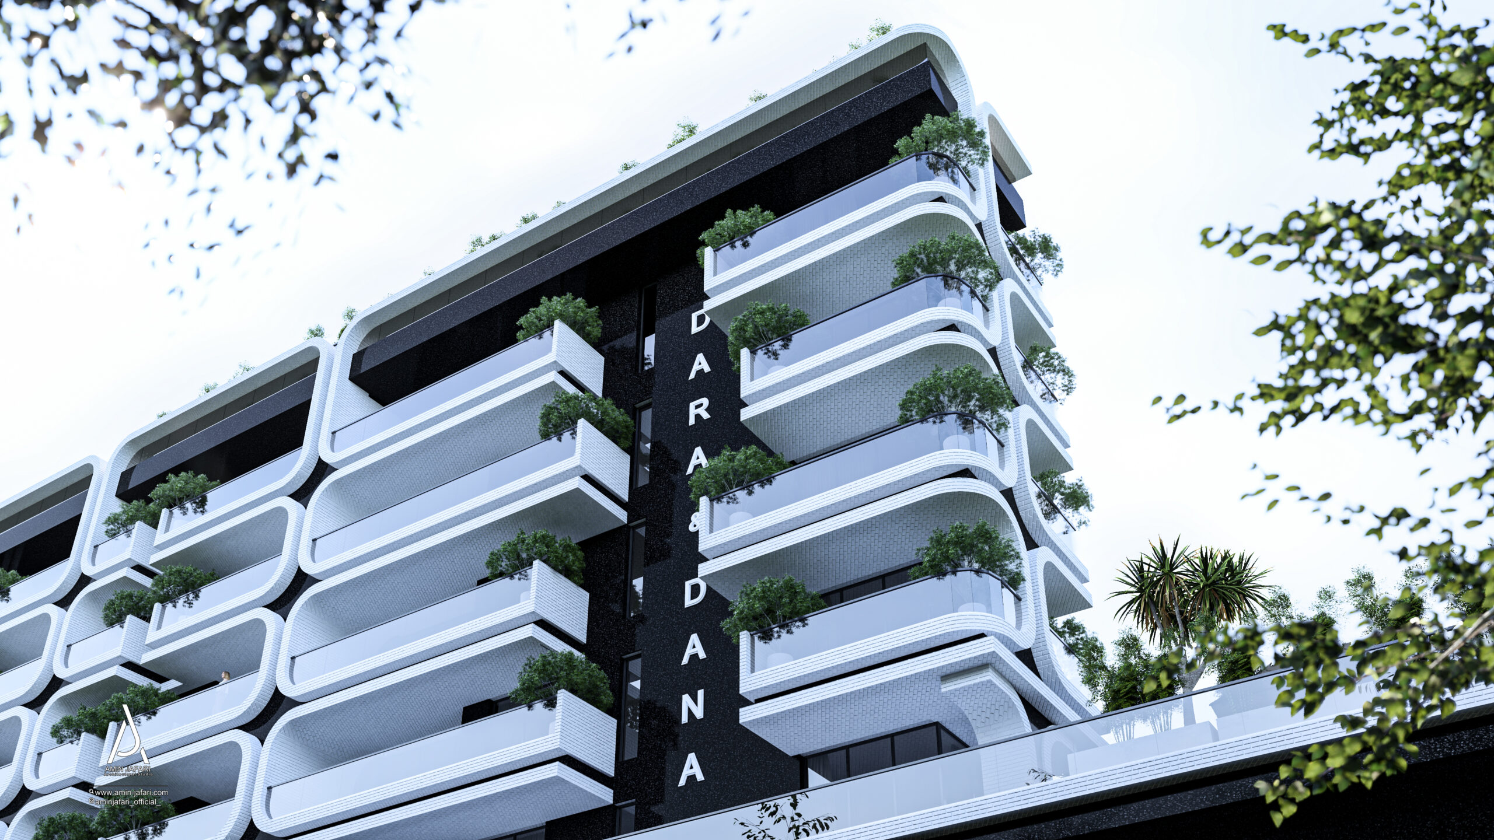
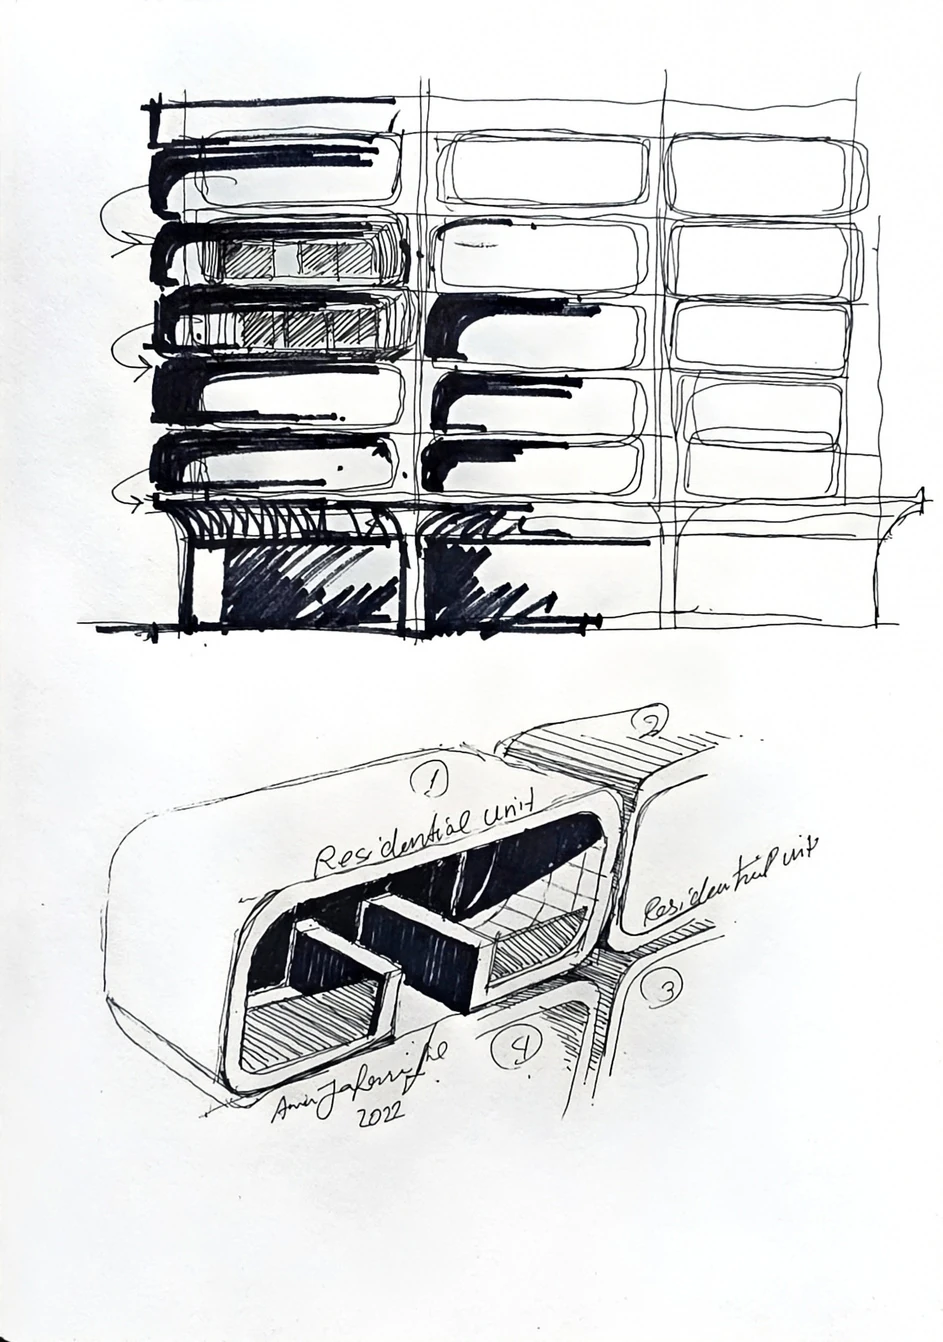
A modular system of white-brick frames expresses the individual residences within a unified architectural language. Shaped by the layouts and outdoor spaces behind them, the frames give depth and rhythm to the façades, defining sheltered thresholds between inside and outside. Together, the private terraces and shared connections establish the project’s identity: a collection of individual homes brought together through a common life.