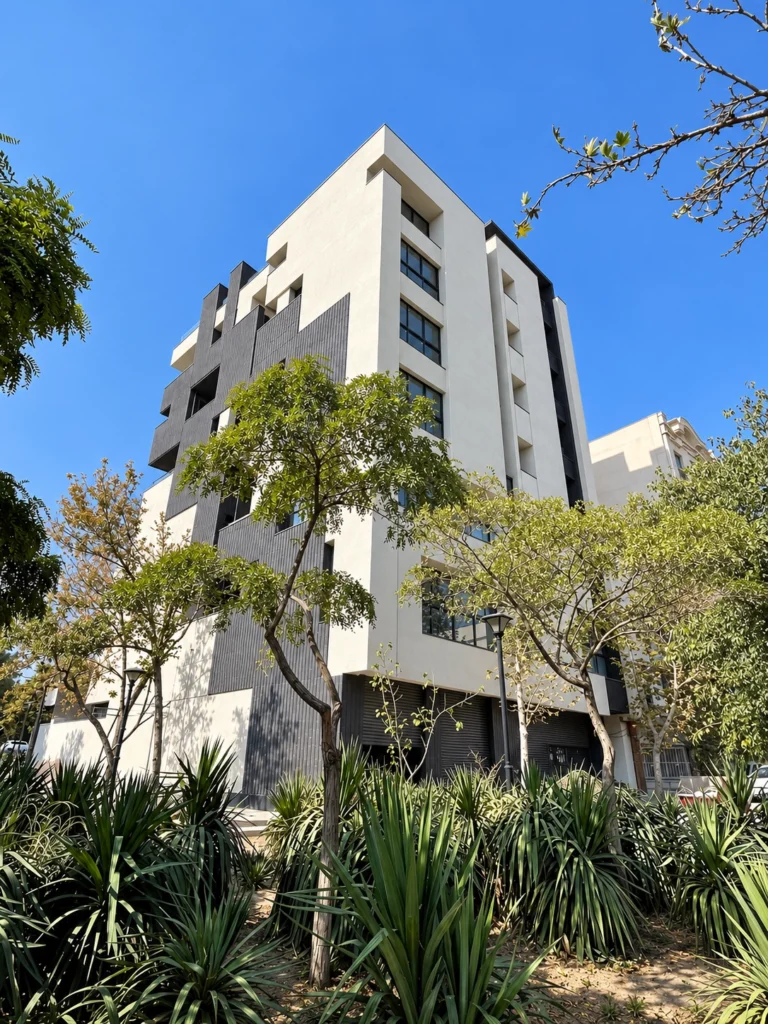

Reimagining the architectural past for contemporary living and the possibilities of tomorrow.
Amin Jafari
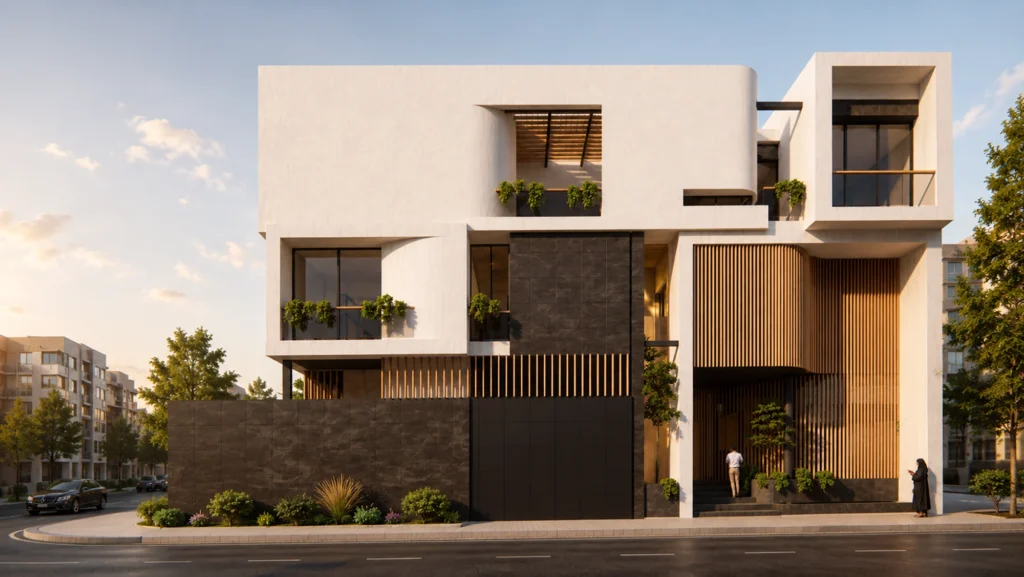
Designed for a client with a deep connection to Iranian history and philosophy, this home brings the architectural past into contemporary life. Brick, arches, and layered spaces carry familiar memories, reinterpreted through modern construction, technology, and everyday needs.
Location: Khayyam Boulevard, Mashhad, Iran
Status: Completed, 2026
Architect: Amin Jafari
Mina Mahdiani
Site Area: 250 sqm
Gross Floor Area: 750 sqm
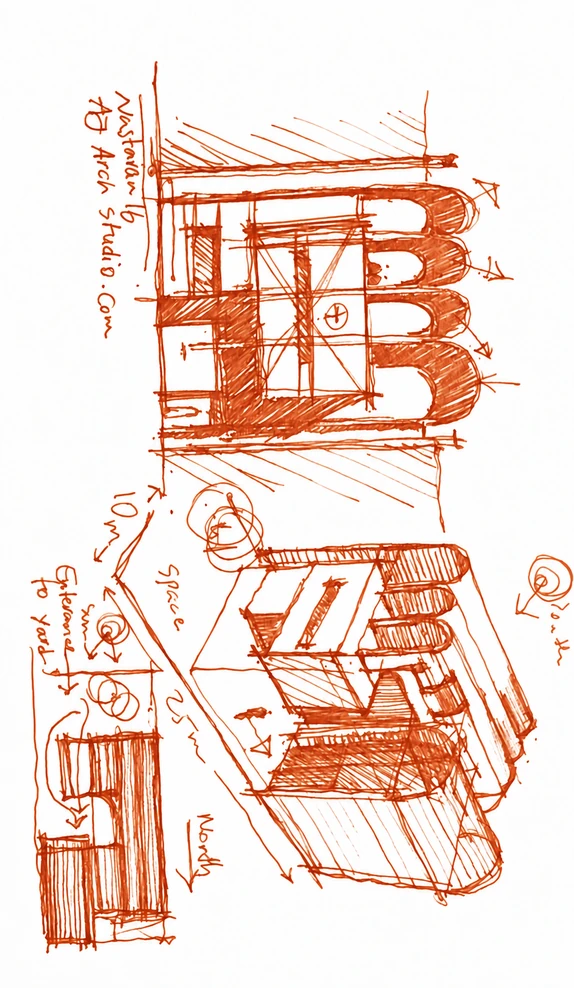

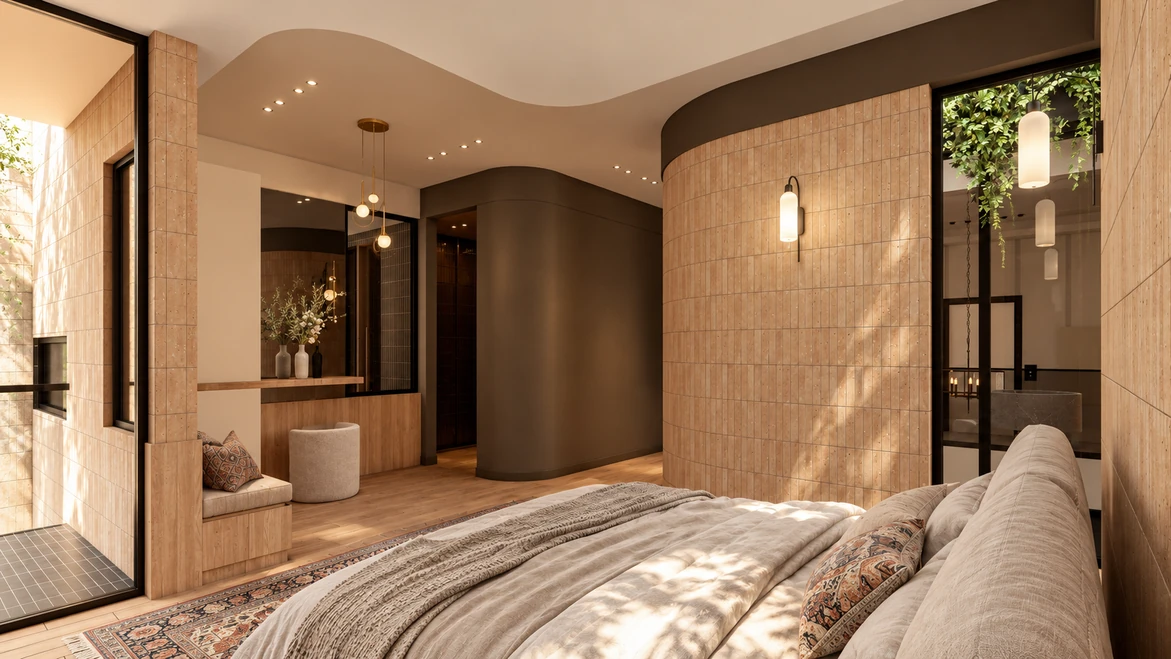
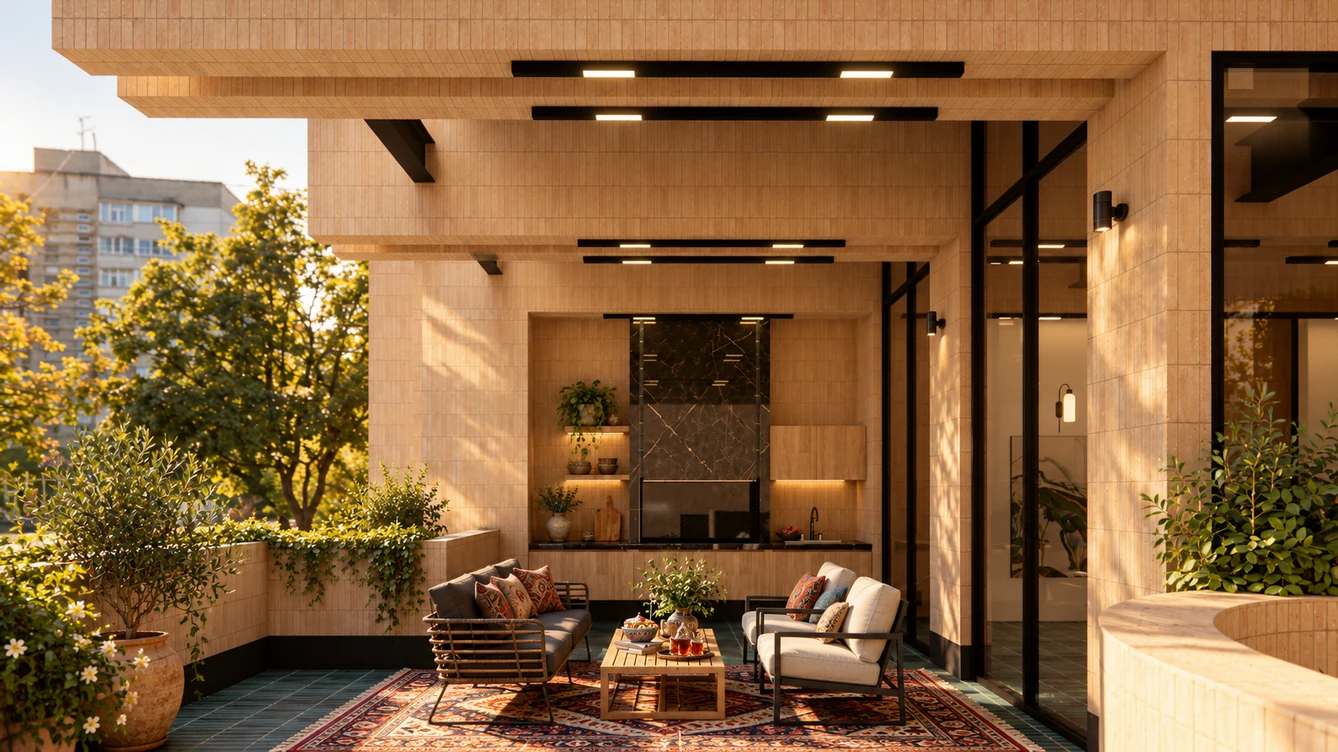
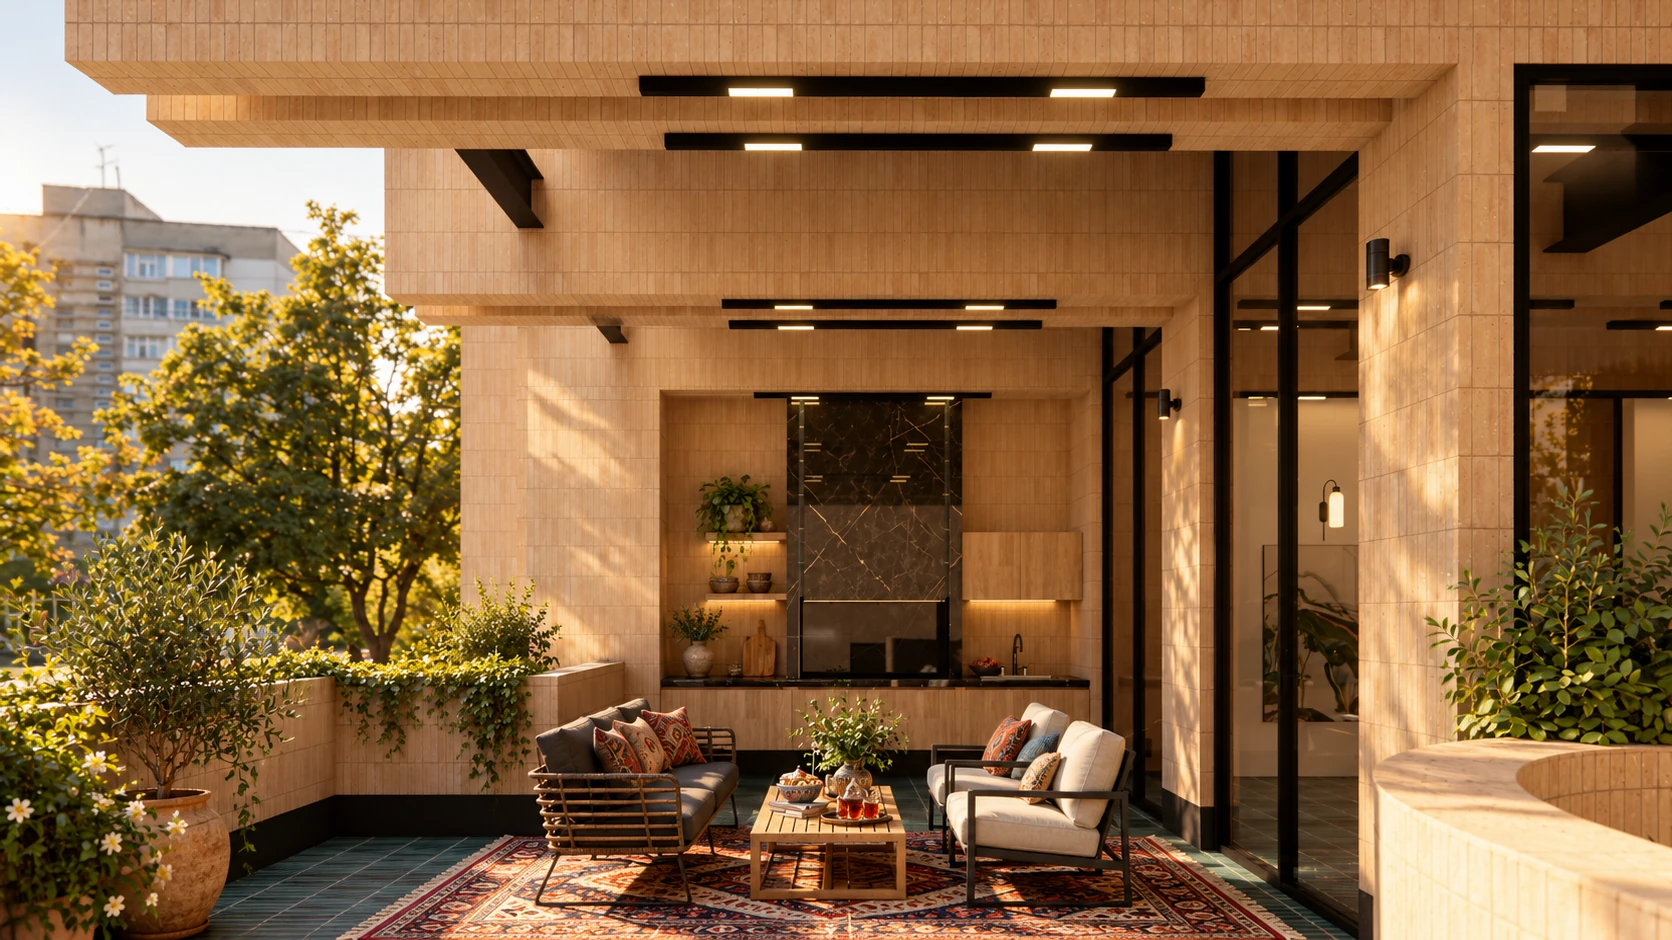
Three deep arches recall the rhythm of traditional Iranian seh-dari and panj-dari. Extending through the building, they shape its spaces and roofscape, giving the roof a distinct presence beneath the gaze of taller neighbouring buildings. Brick gives the house its texture and identity. Its modular rhythm generates varied patterns and reliefs, while exposed beams and columns introduce an honest, contemporary expression of structure.

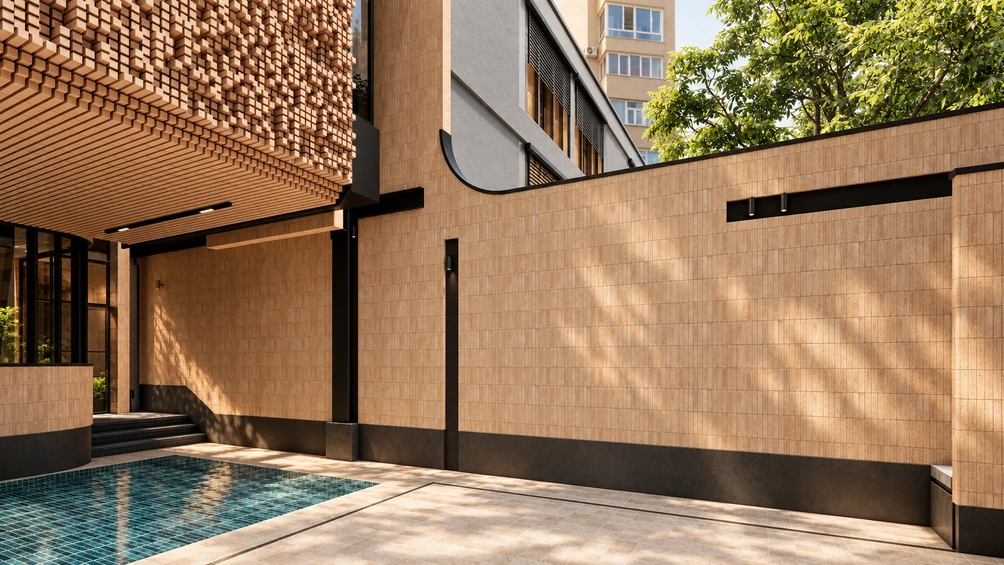

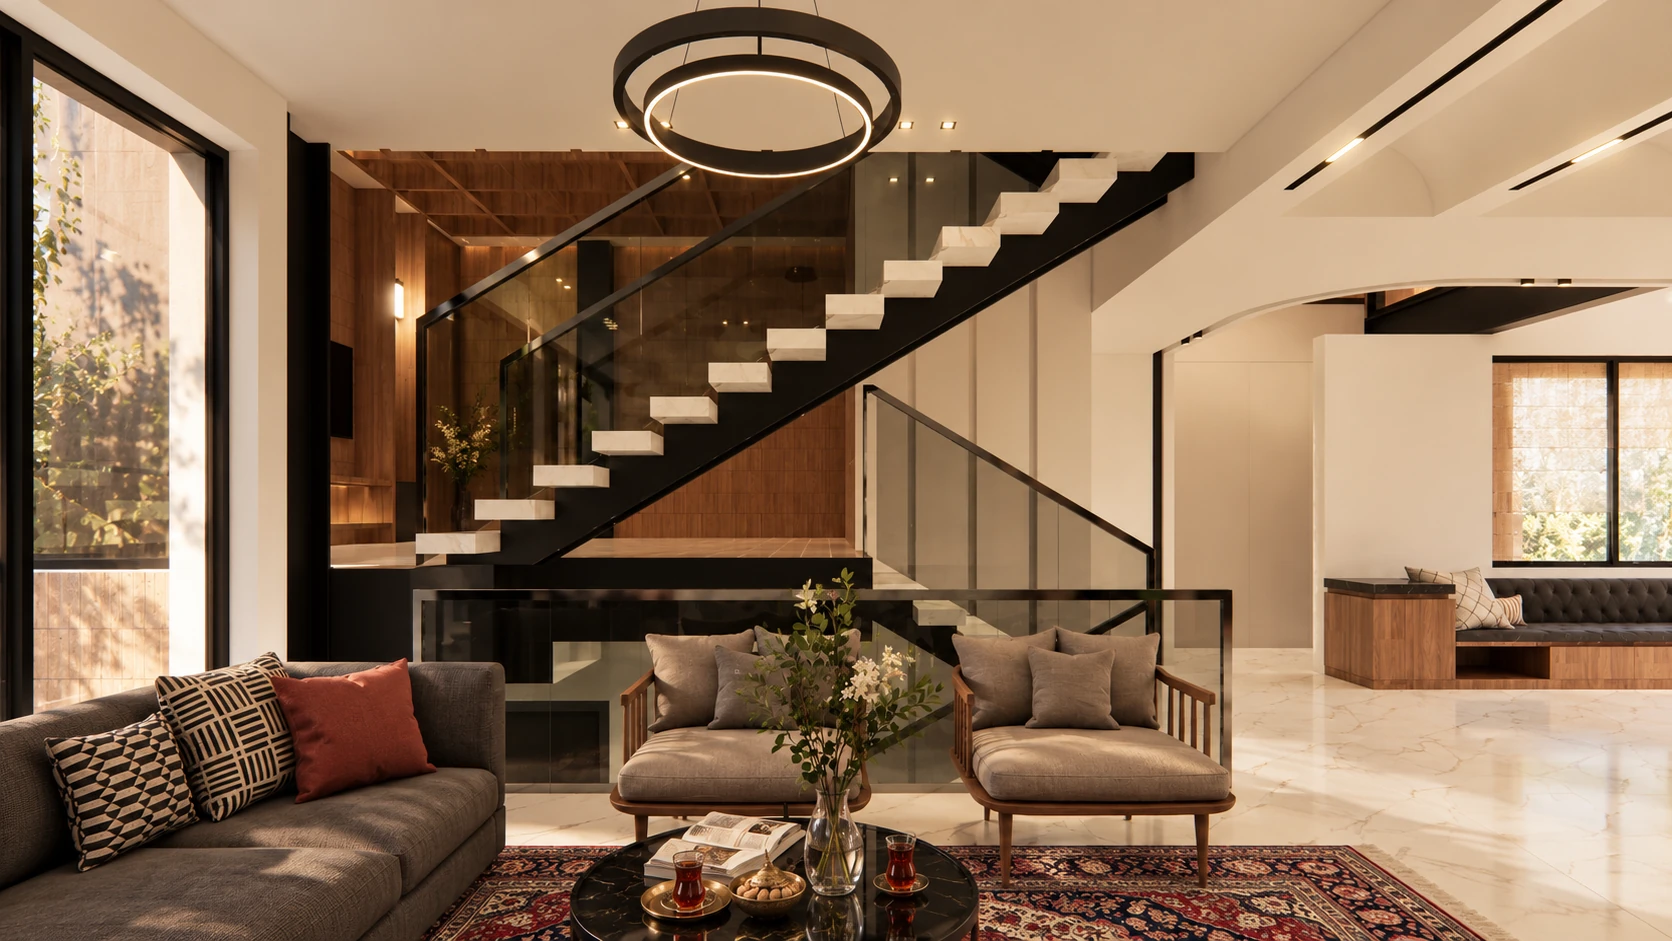
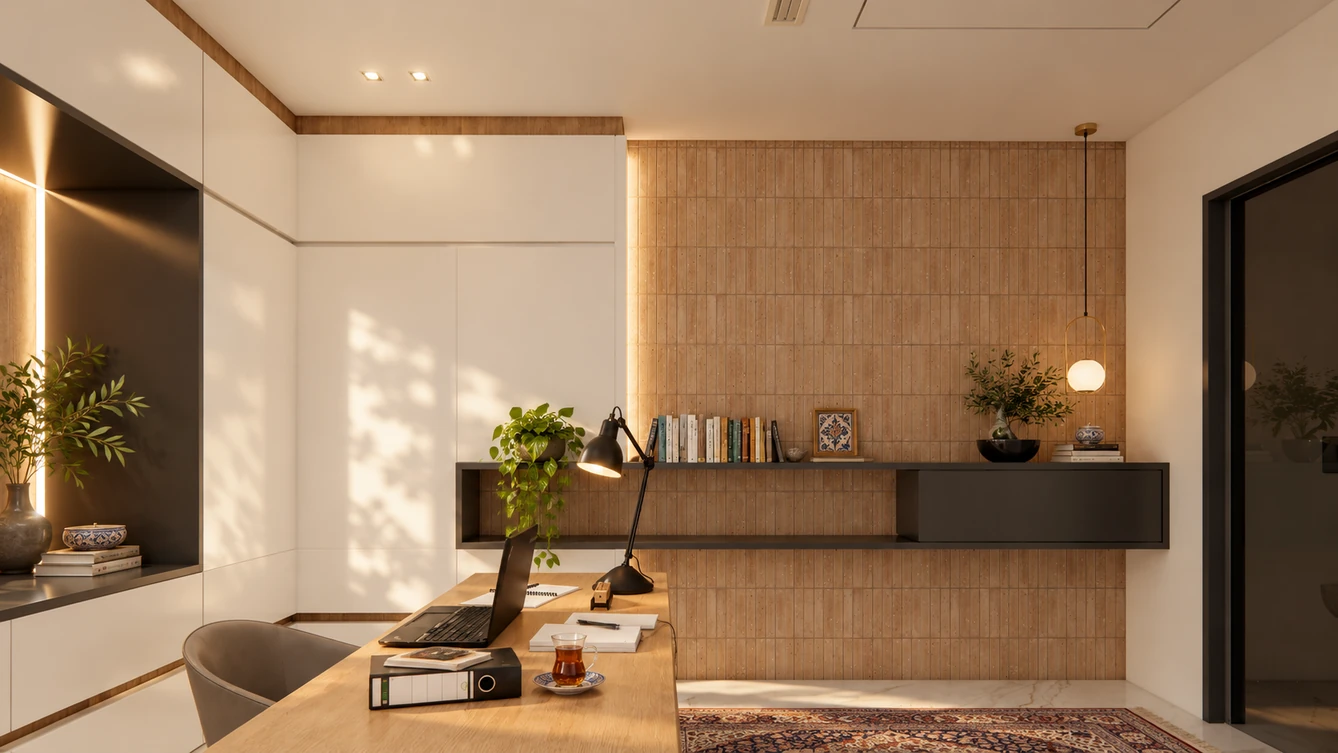
From the entrance to the rooftop, changing views, voids, and thresholds invite curiosity and discovery. The journey unfolds gradually towards the sky, allowing history to become part of present life—and a foundation for what comes next.