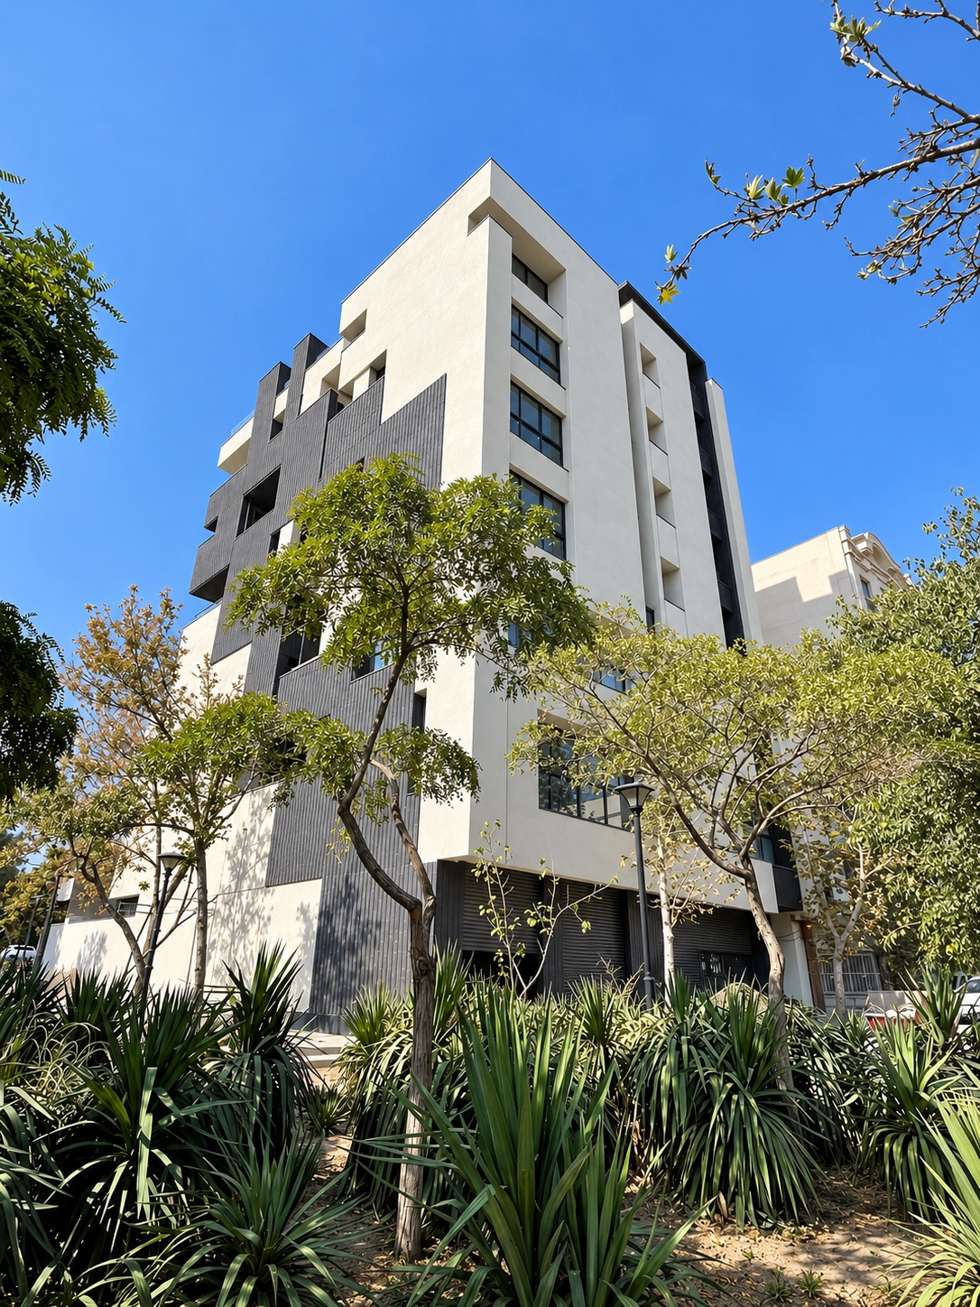
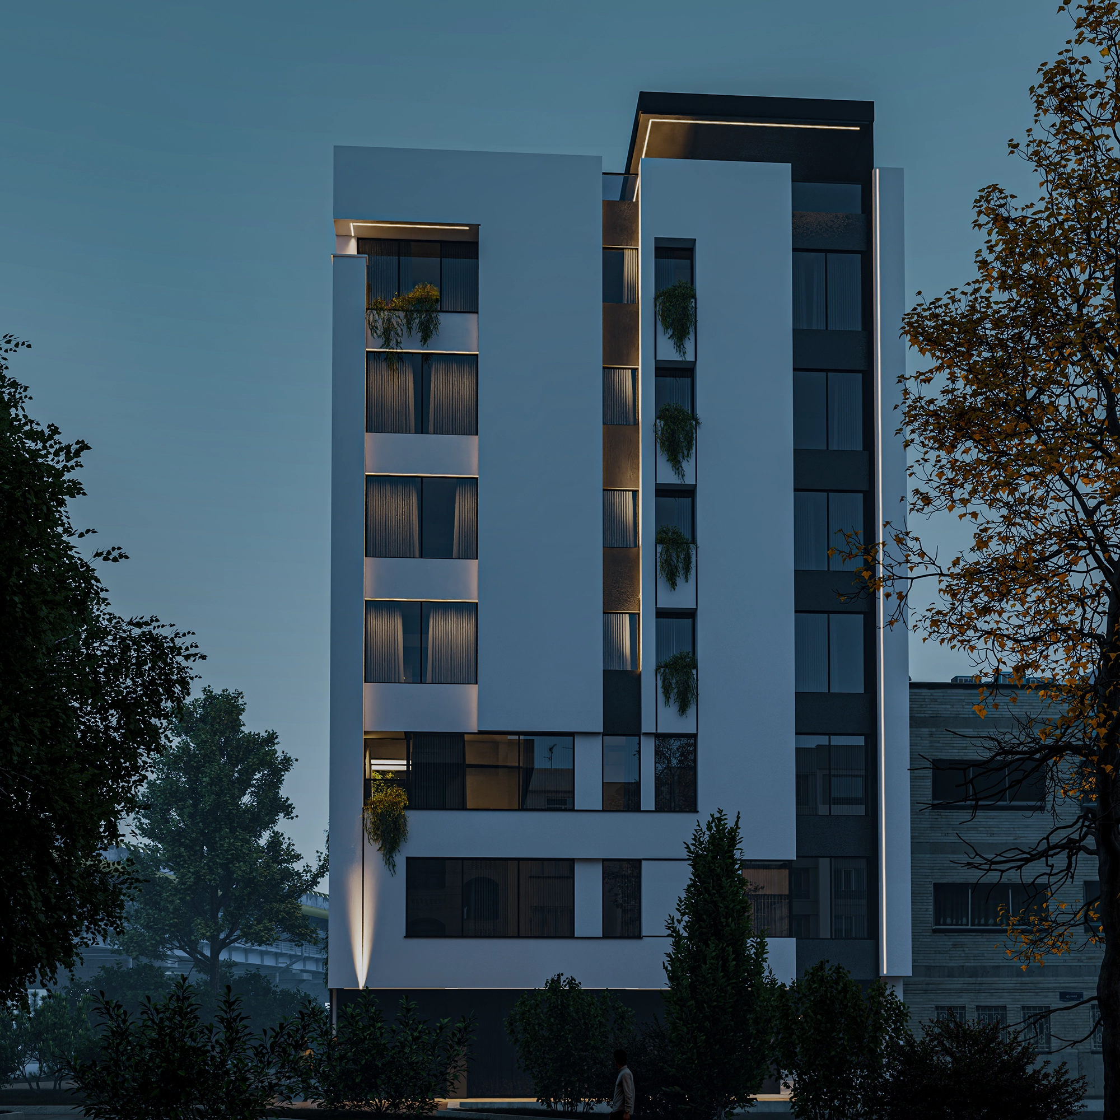
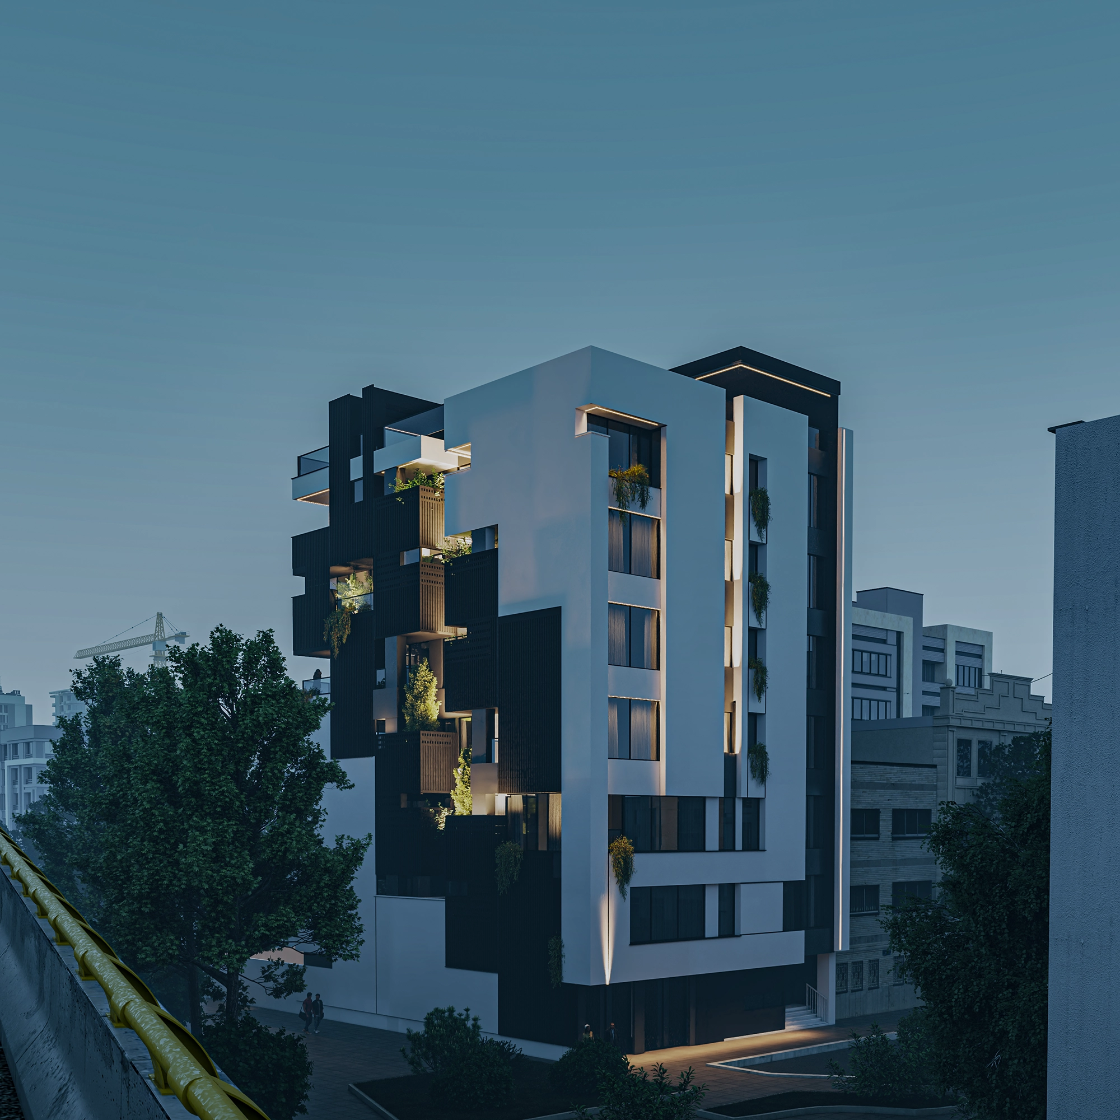
Inspired by the bridge beside it, the building turns the rhythm of the city into a layered composition of grey brick.

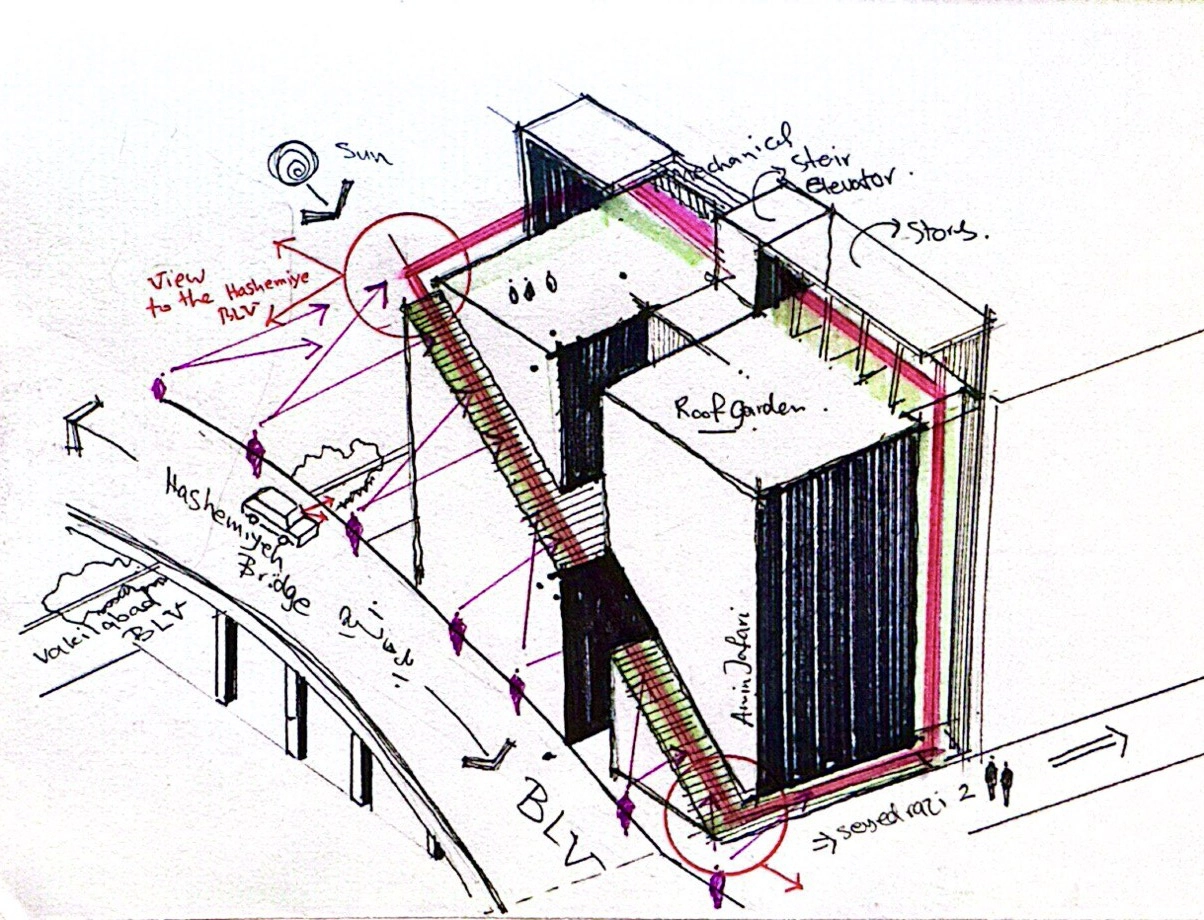
Set on a 500-square-metre corner lot beside a busy urban bridge, the project brings together a private office at ground level and twelve residences across six floors. Each residential floor contains a north-facing and a south-facing unit. The site meets a lane, a street, and a courtyard, while restrictions on openings along one edge make the placement of windows a central part of the design.
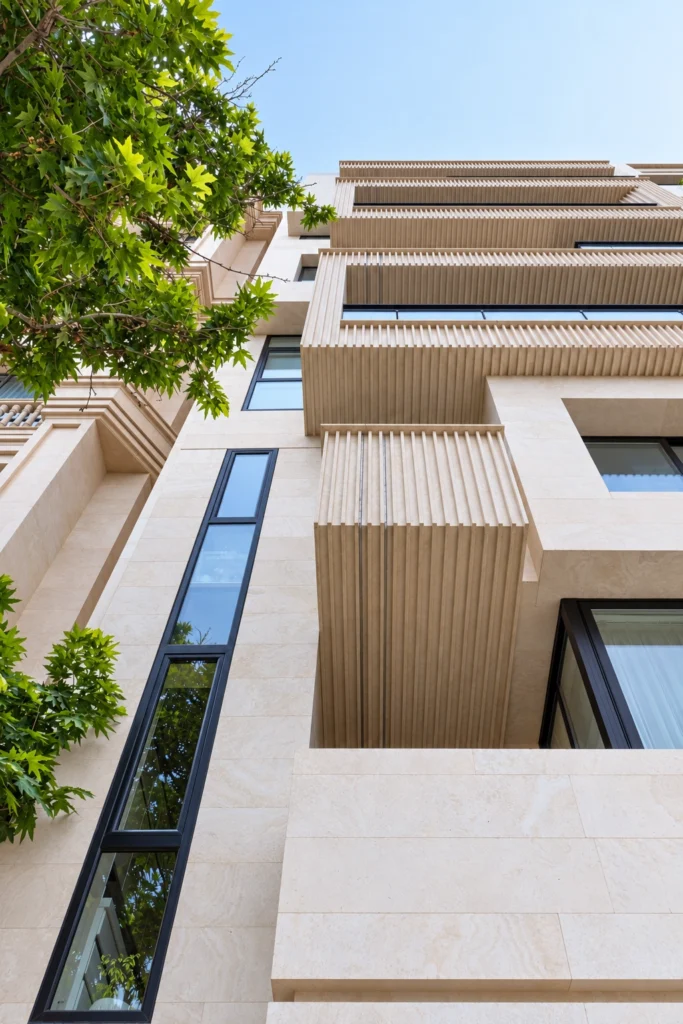
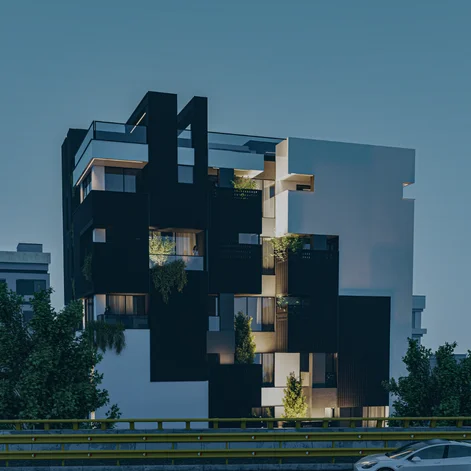
The bridge gave us a way to think about the building in motion. Grey brick volumes step and turn around the corner, forming a line that can be followed from the entrance, across the façades, and up toward the roof garden. Like a ribbon folding back on itself, the composition changes as it is seen from the lane, the street, or a passing vehicle.
Location: Seyedrazi Boulevard, Mashhad, Iran
Status: Completed, 2023
Architect: Amin Jafari
Farzaneh Hakimian
Site Area: 500 sqm
Gross Floor Area: 2,150 sqm
1
2


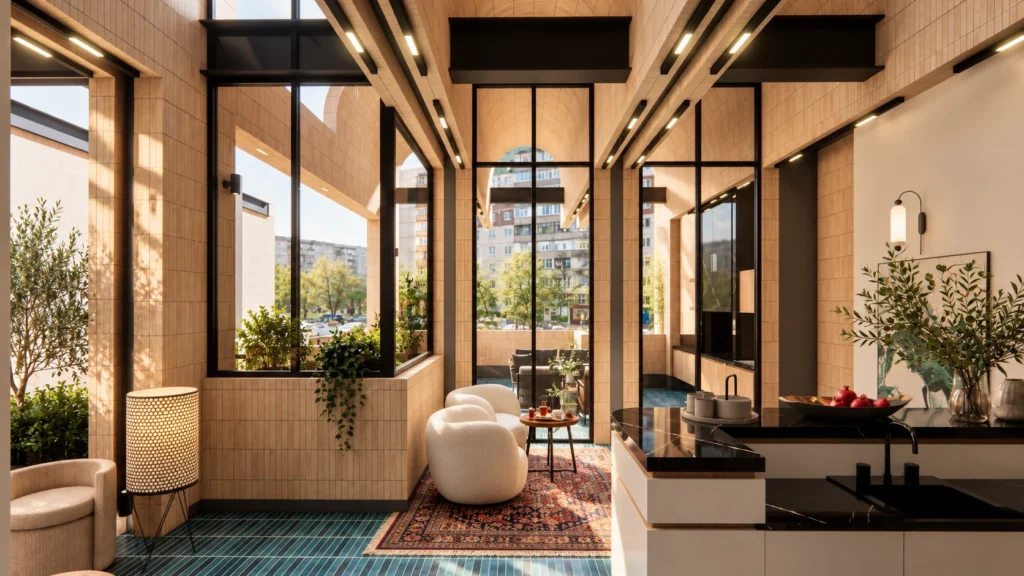
Inside, the lines and material language of the exterior continue in a quieter way. Grey tones, textured surfaces, and carefully aligned details carry the rhythm of the brickwork into the living spaces. The result is a consistent experience of the project, from the scale of the bridge and the city to the rooms within.