Paired frames and recessed terraces shape a dialogue between urban exposure, domestic privacy, and the continuity of interior and exterior space.
Location: Hafez Boulevard, Mashhad, Iran
Status: Completed, 2022
Architect: Amin Jafari
Farzaneh Hakimian
Site Area: 320 sqm
Gross Floor Area: 1,800 sqm
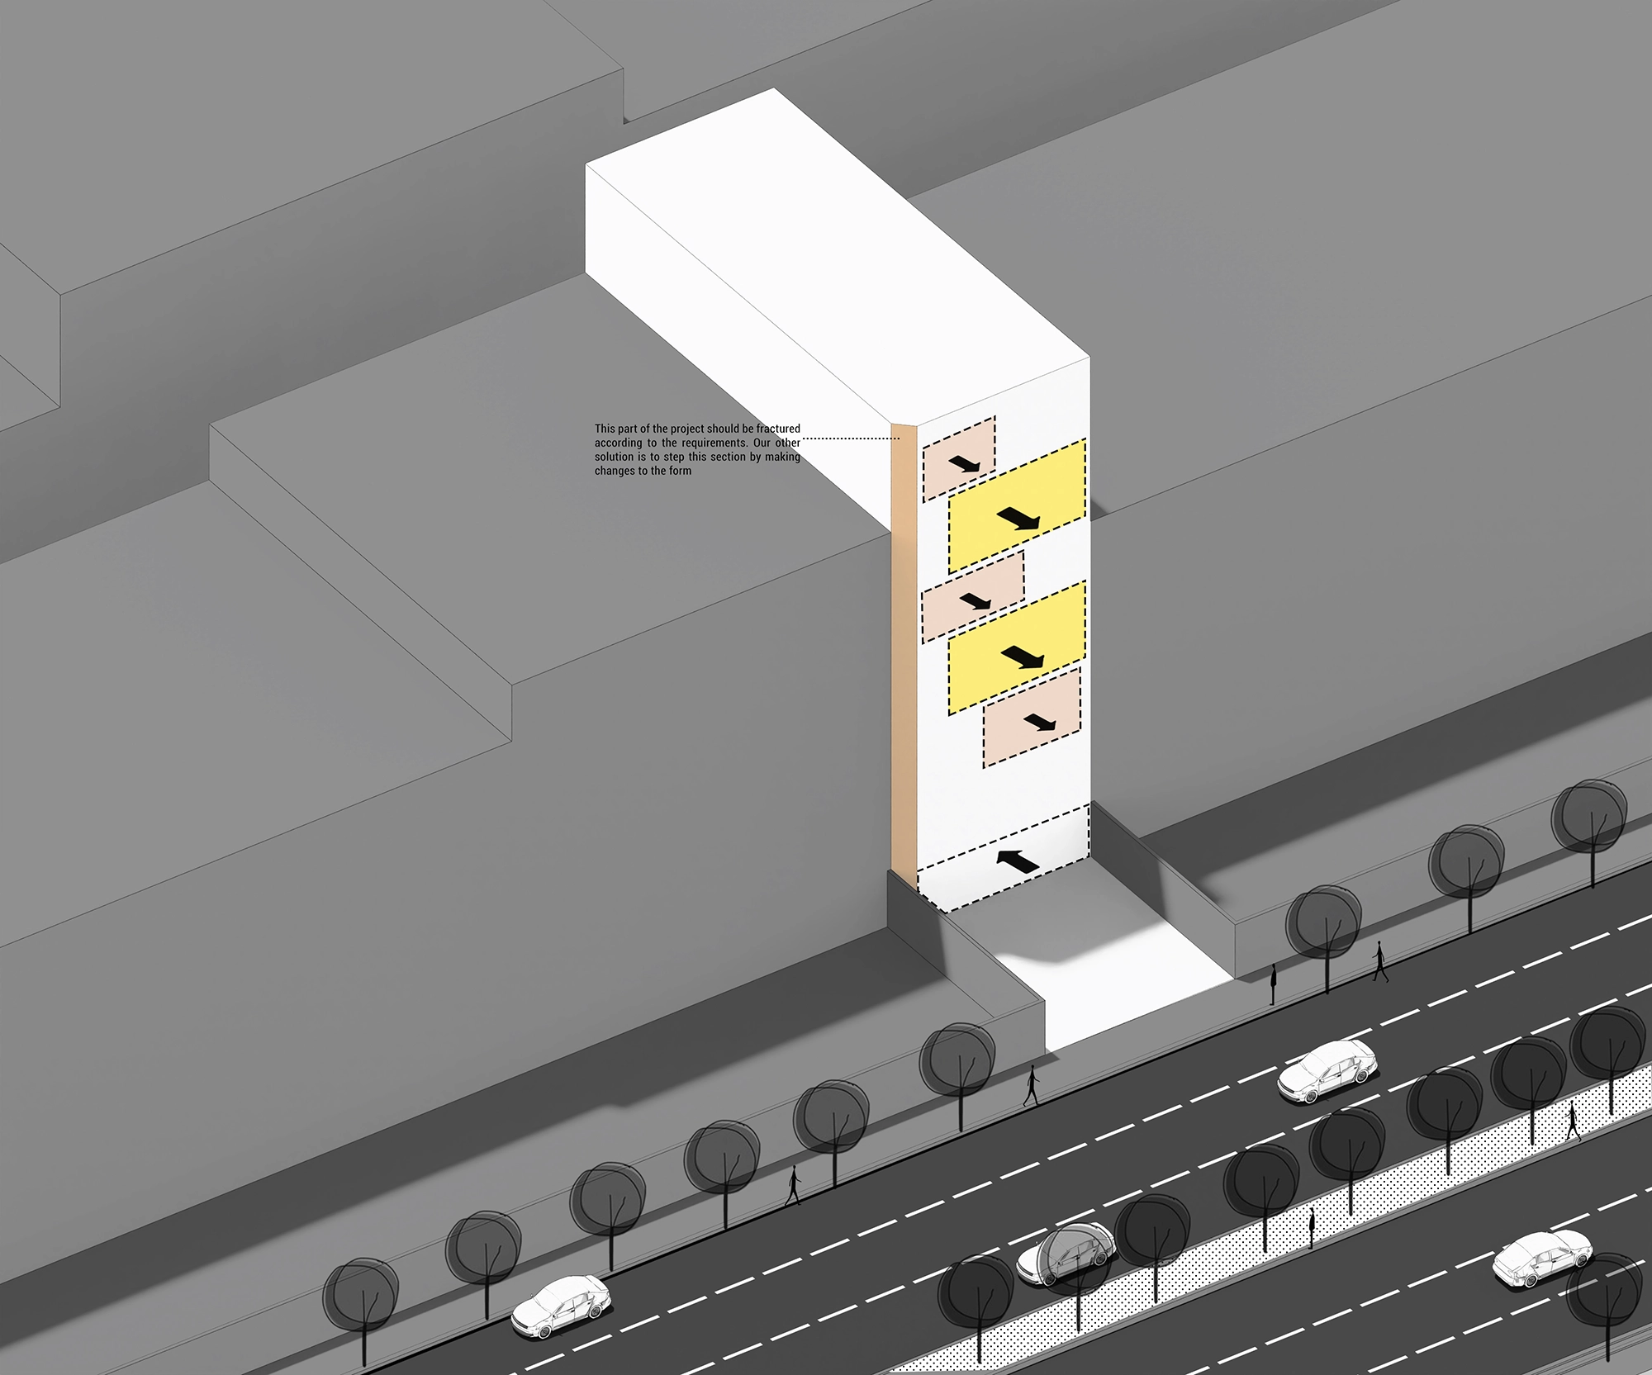
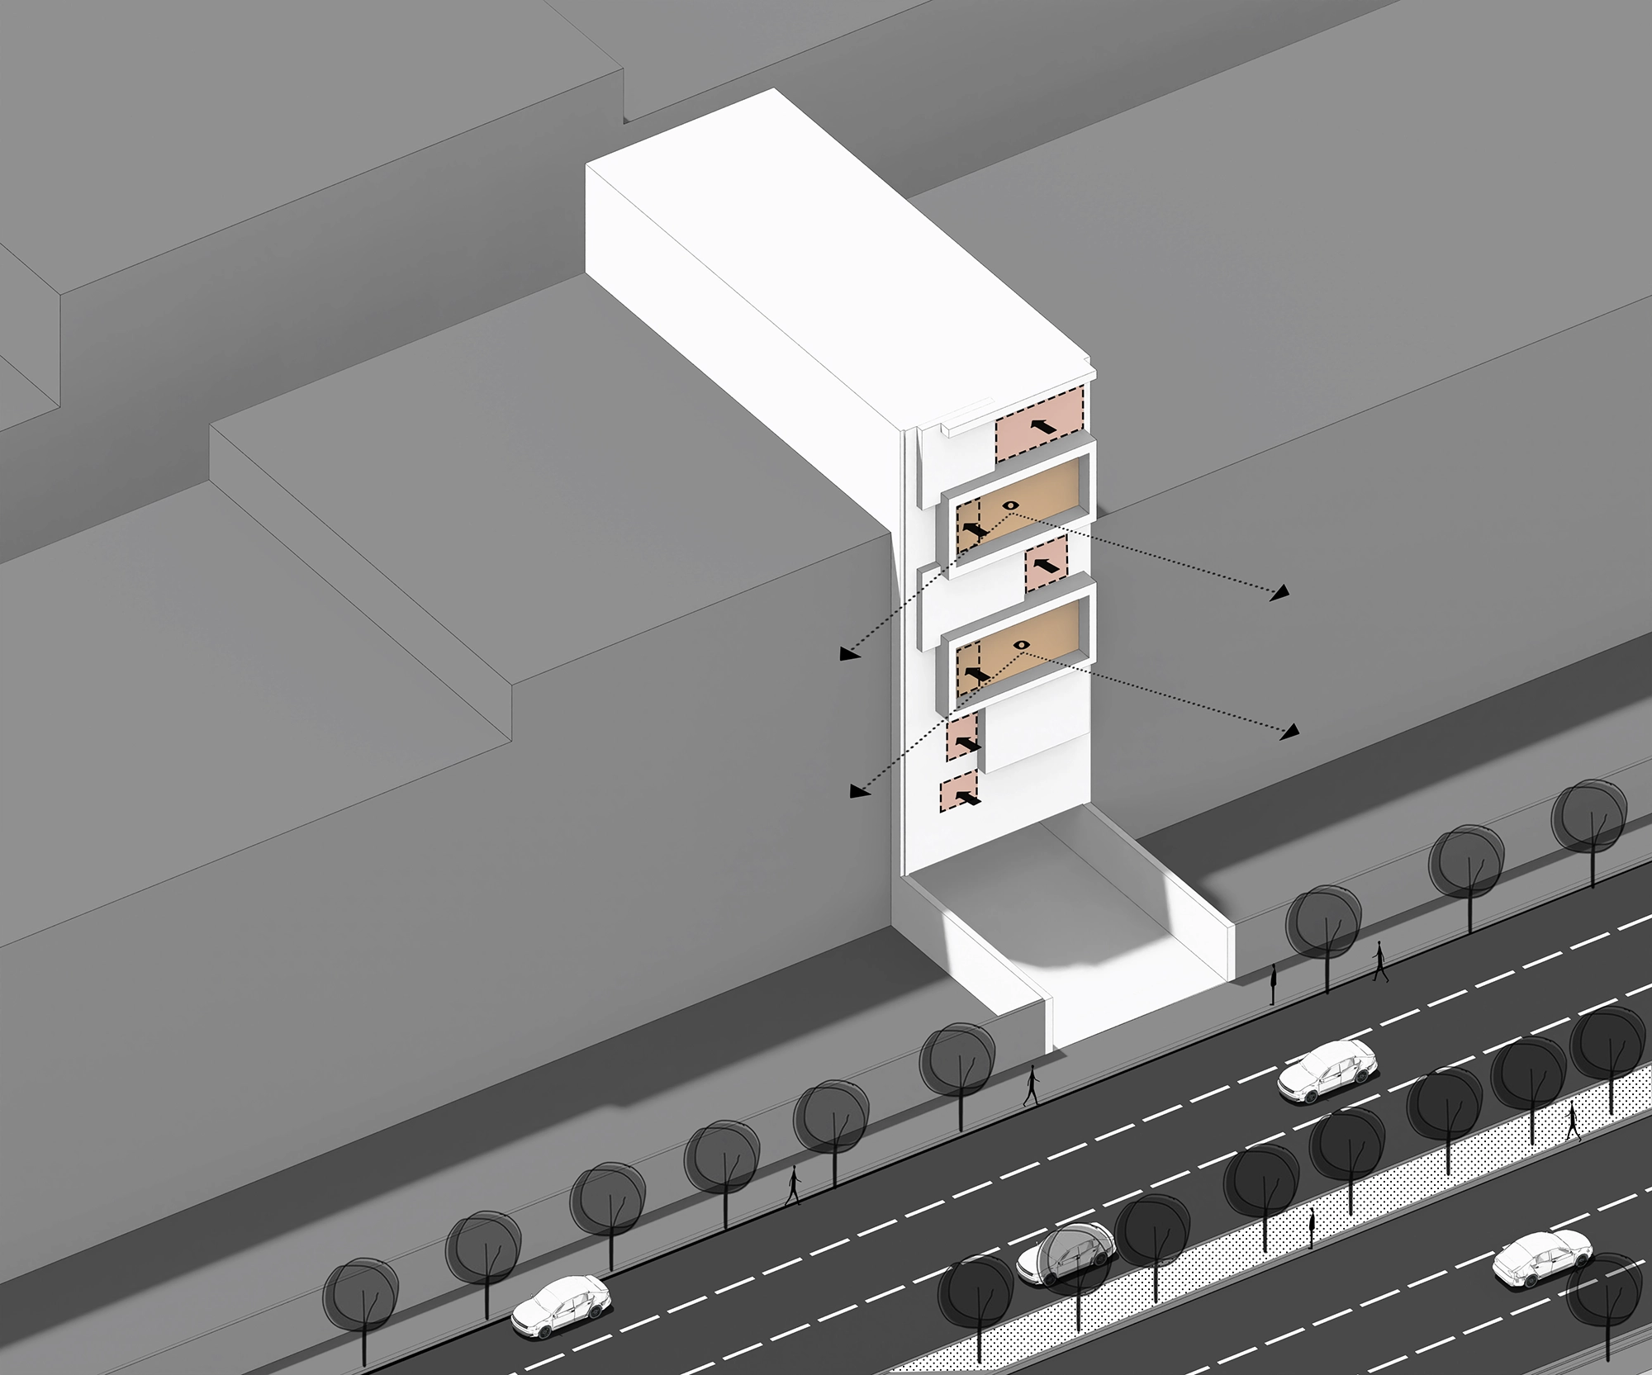
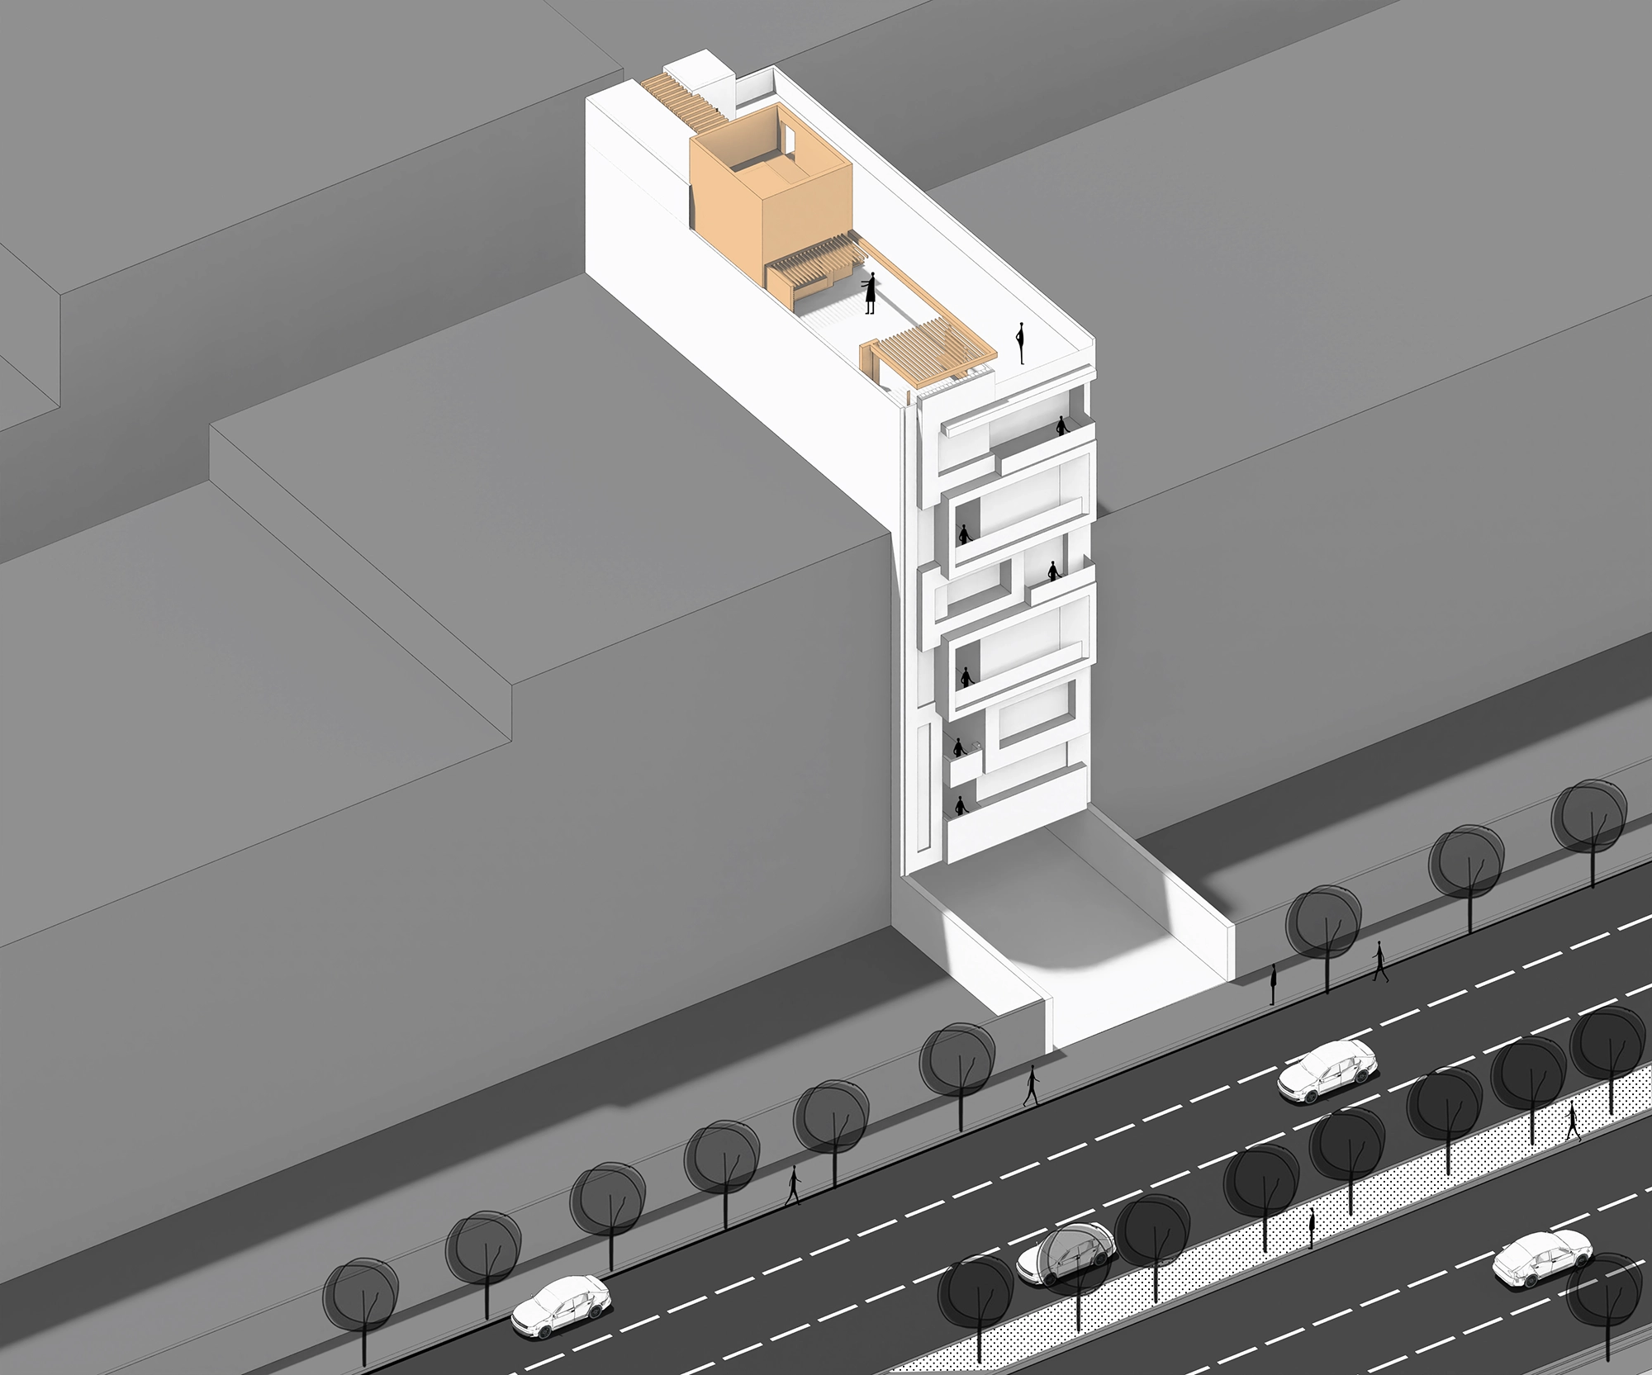
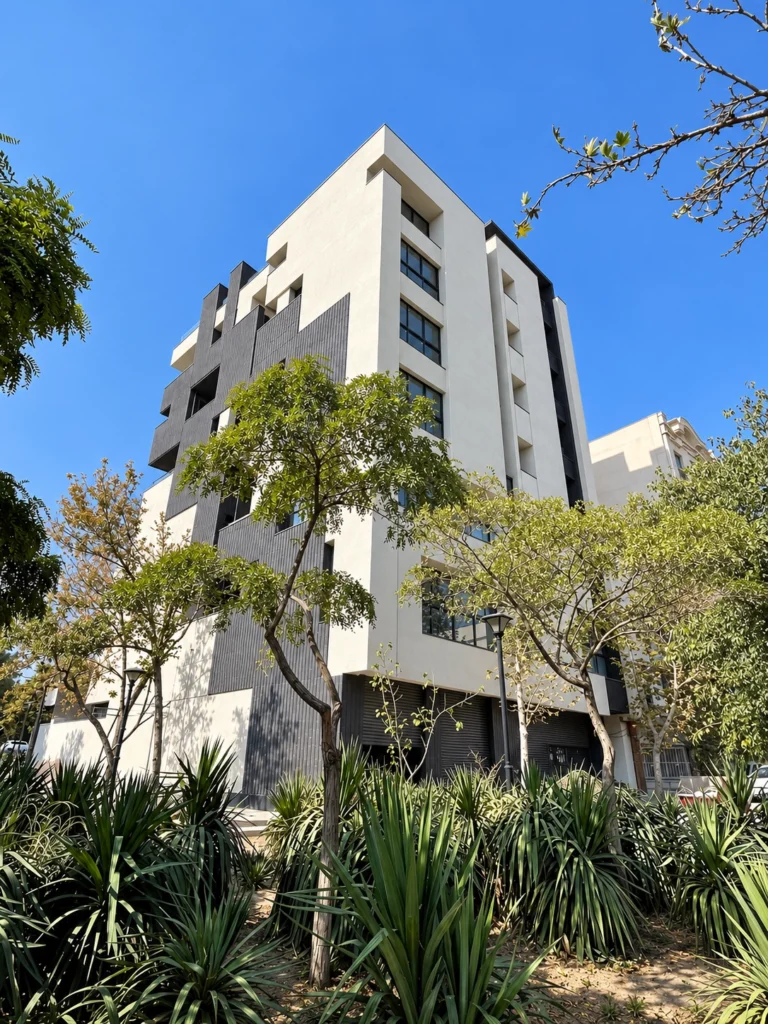
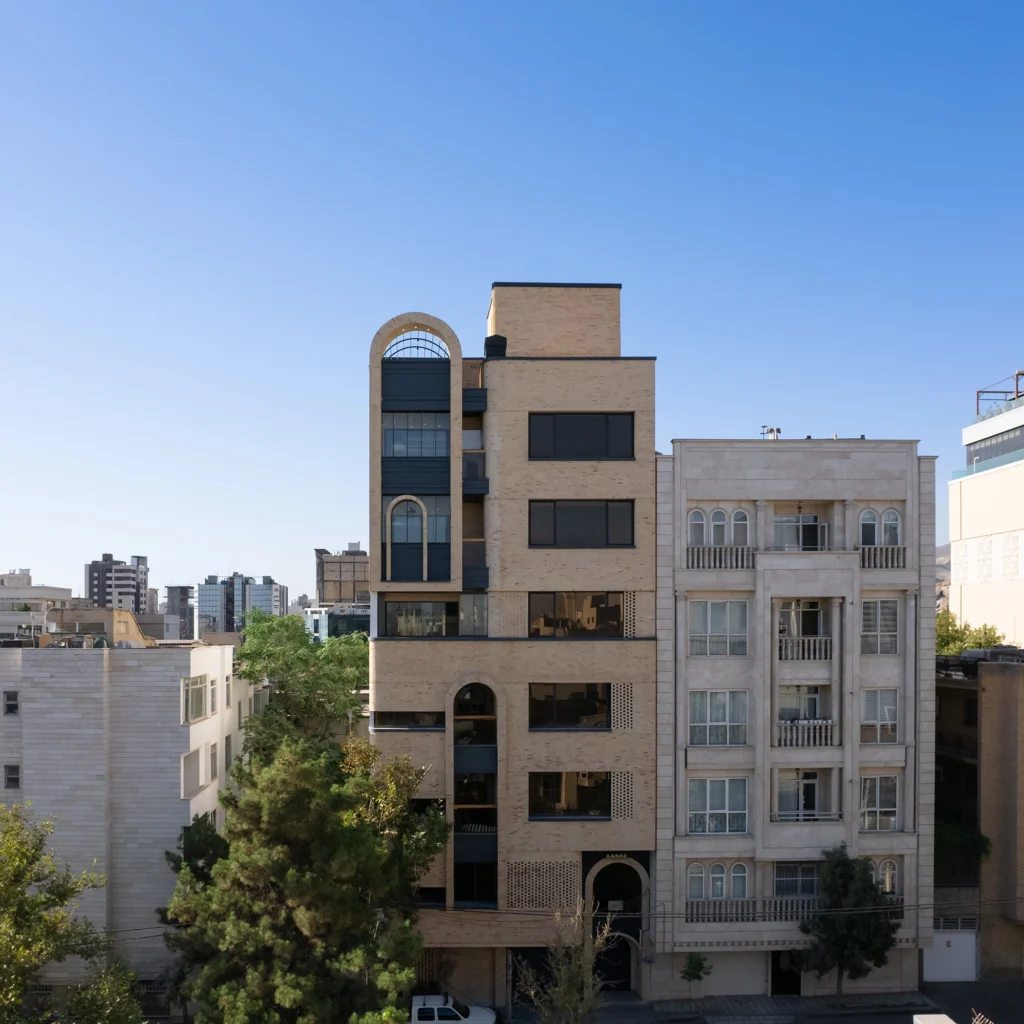
Located on the busy Hafez Street, the project occupies a 300 m² site and accommodates six residential units above ground-floor parking. Its architectural form responds to both the surrounding urban context and municipal requirements. A mandatory setback from the neighbouring property on the left became a starting point for shaping the building’s volume, introducing depth and variation into its relationship with the street.

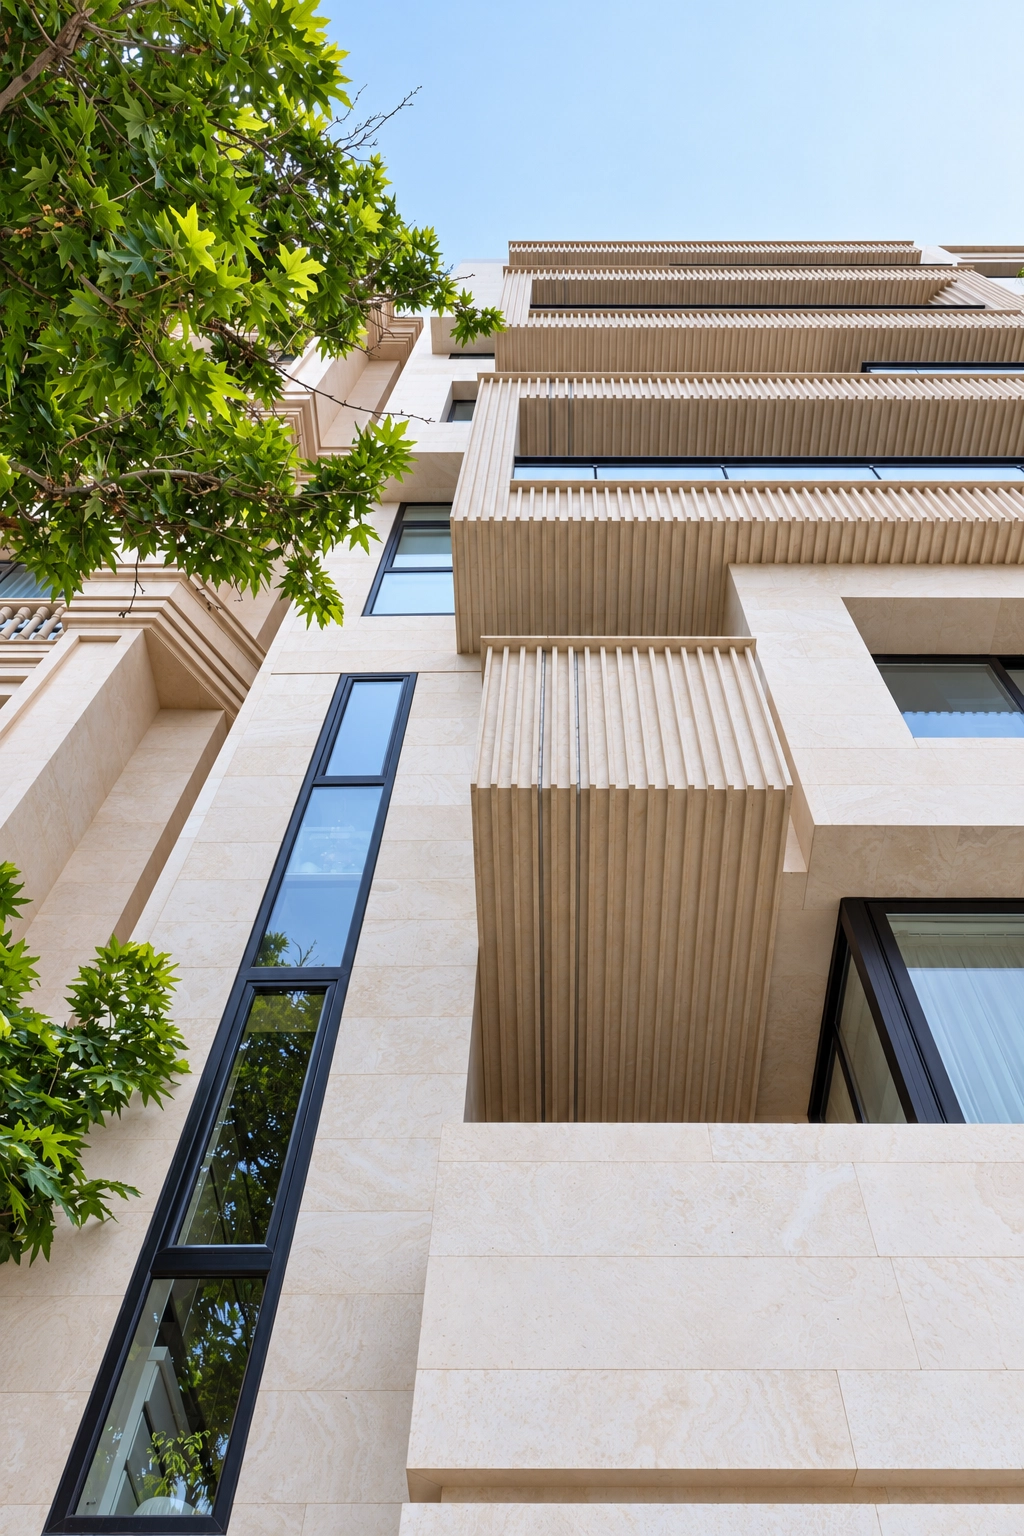
The façade is composed of paired frames that give each residence a distinct expression within a unified composition. Their arrangement establishes a rhythm of solid and void, where projecting volumes and recessed spaces work together to articulate the building. These frames also define the spaces between the interior and the city, giving the façade a spatial role beyond its visual composition.
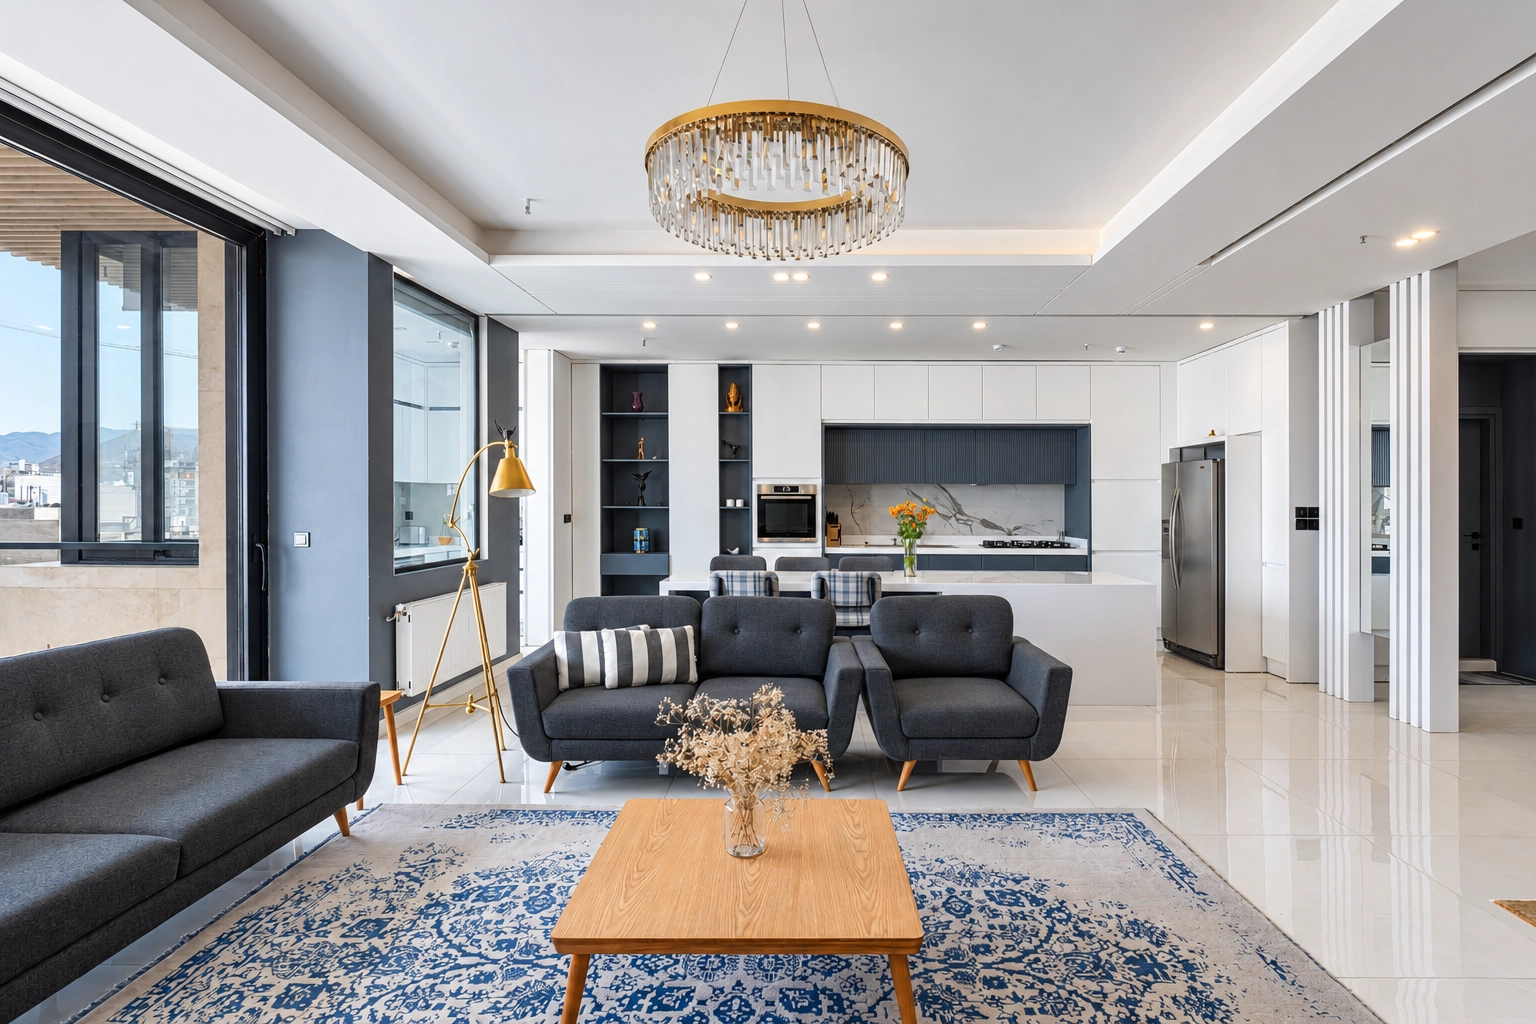
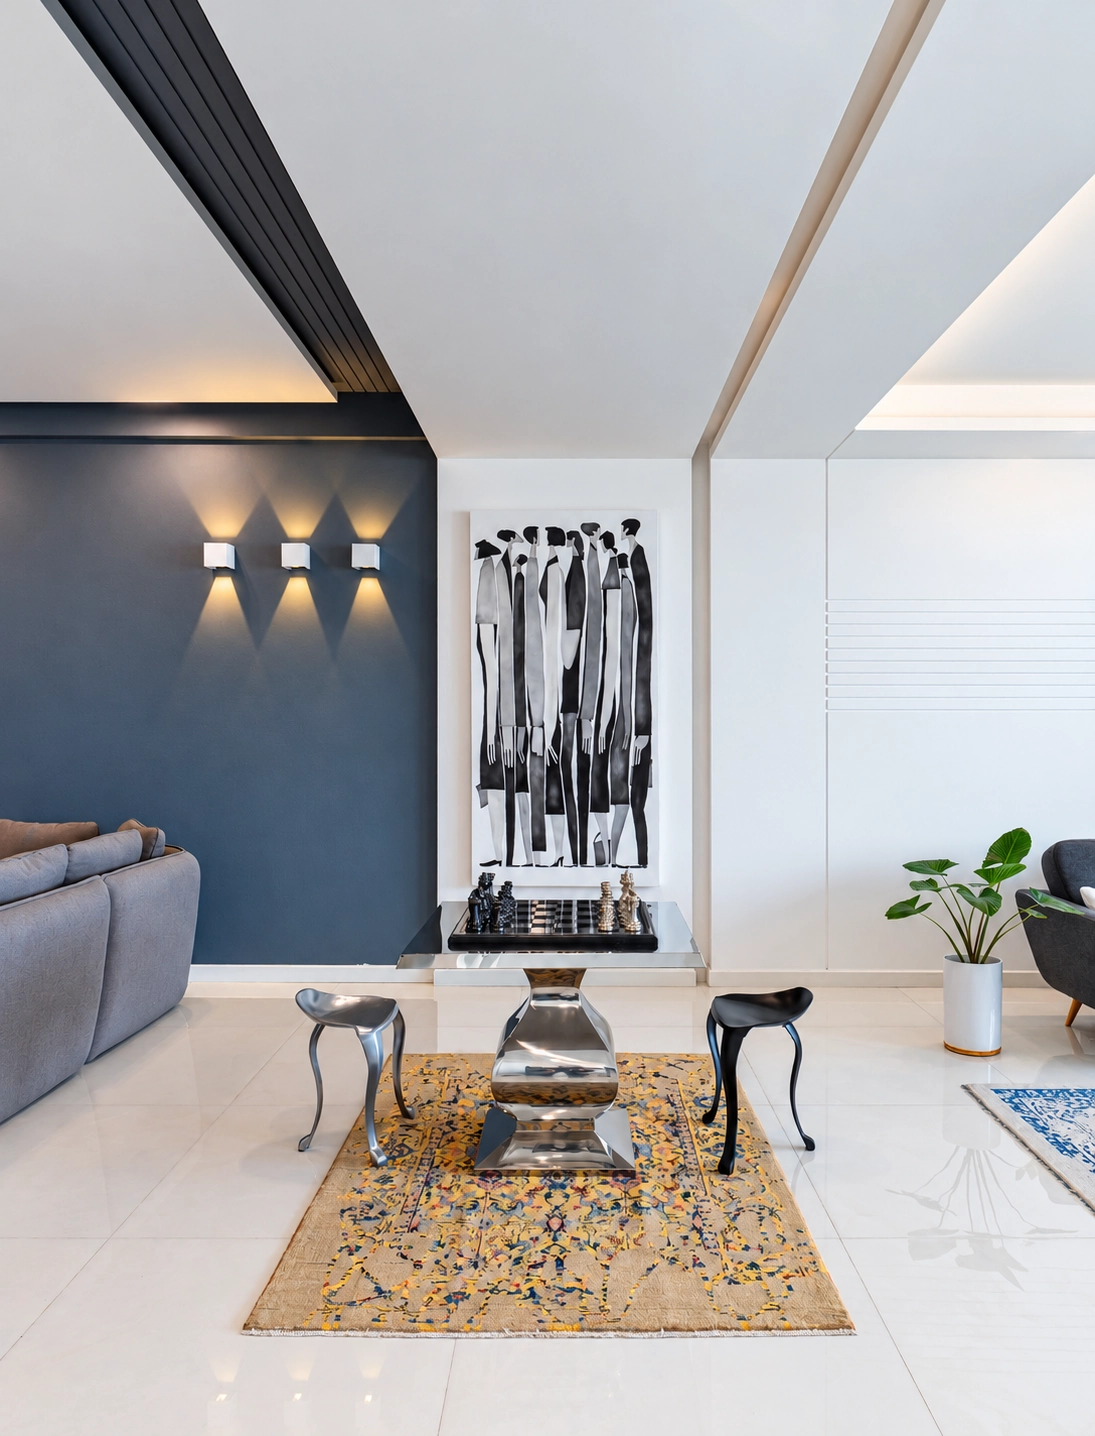
The terraces are central to this relationship. Along a busy street with considerable visual exposure, particularly at the lower levels, outdoor spaces are drawn deeper into the building to create more sheltered settings for everyday use. Variations in their position, depth, and orientation shape the overall form while balancing privacy with openness. Each terrace becomes an extension of the living space, offering a considered transition between domestic life and the activity outside.
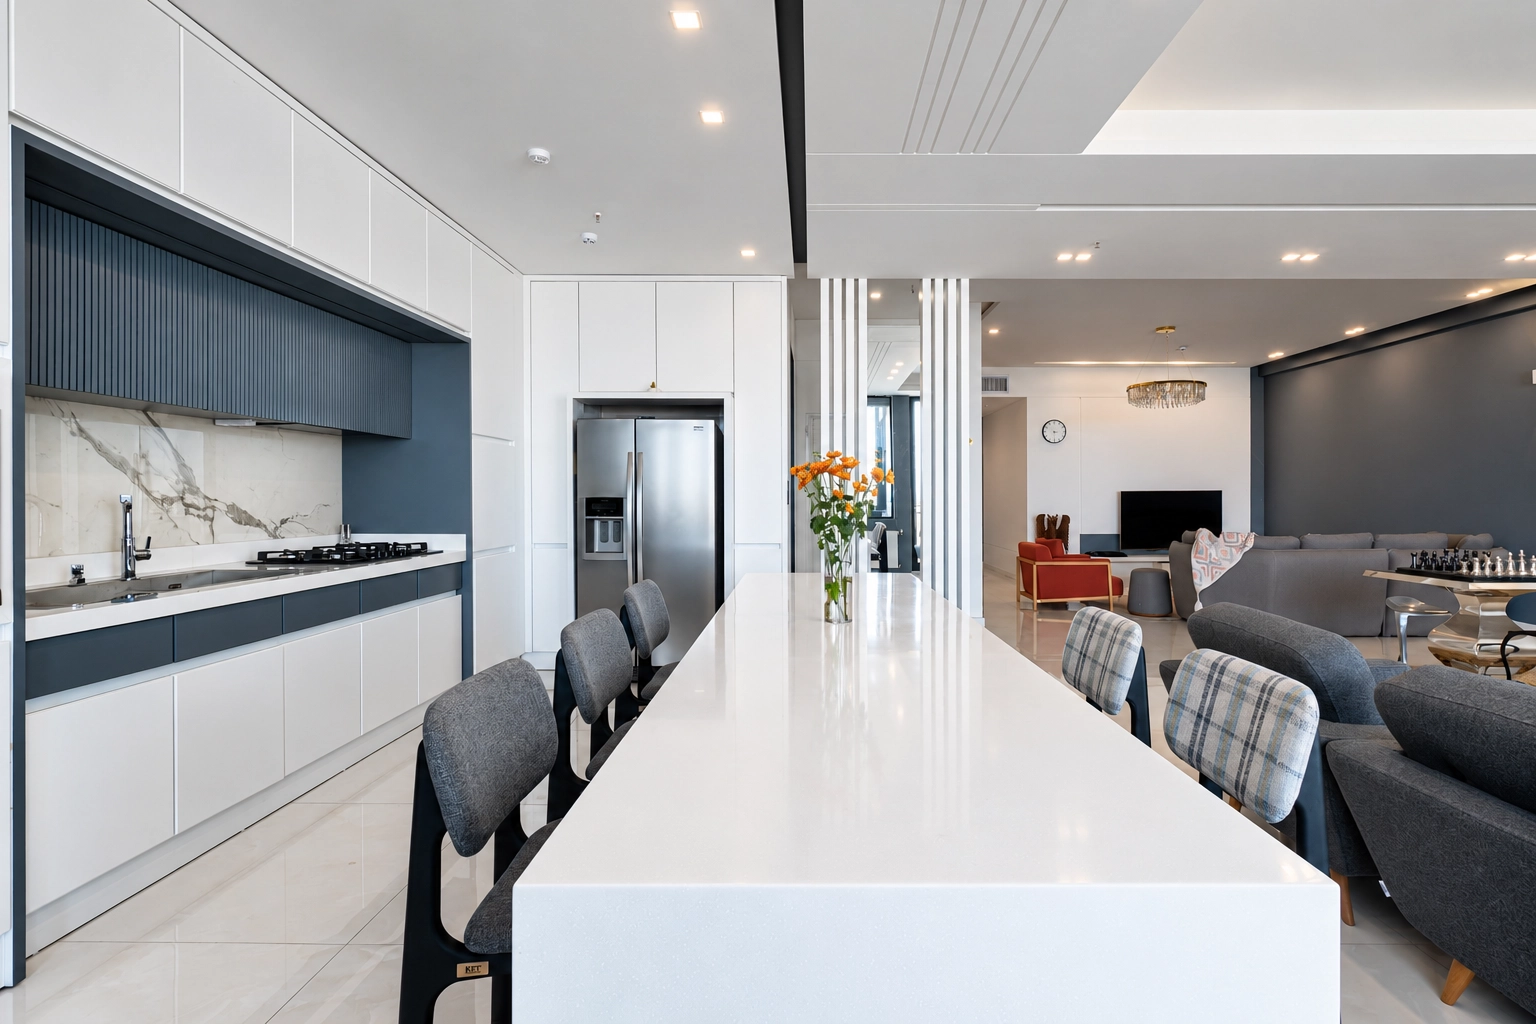
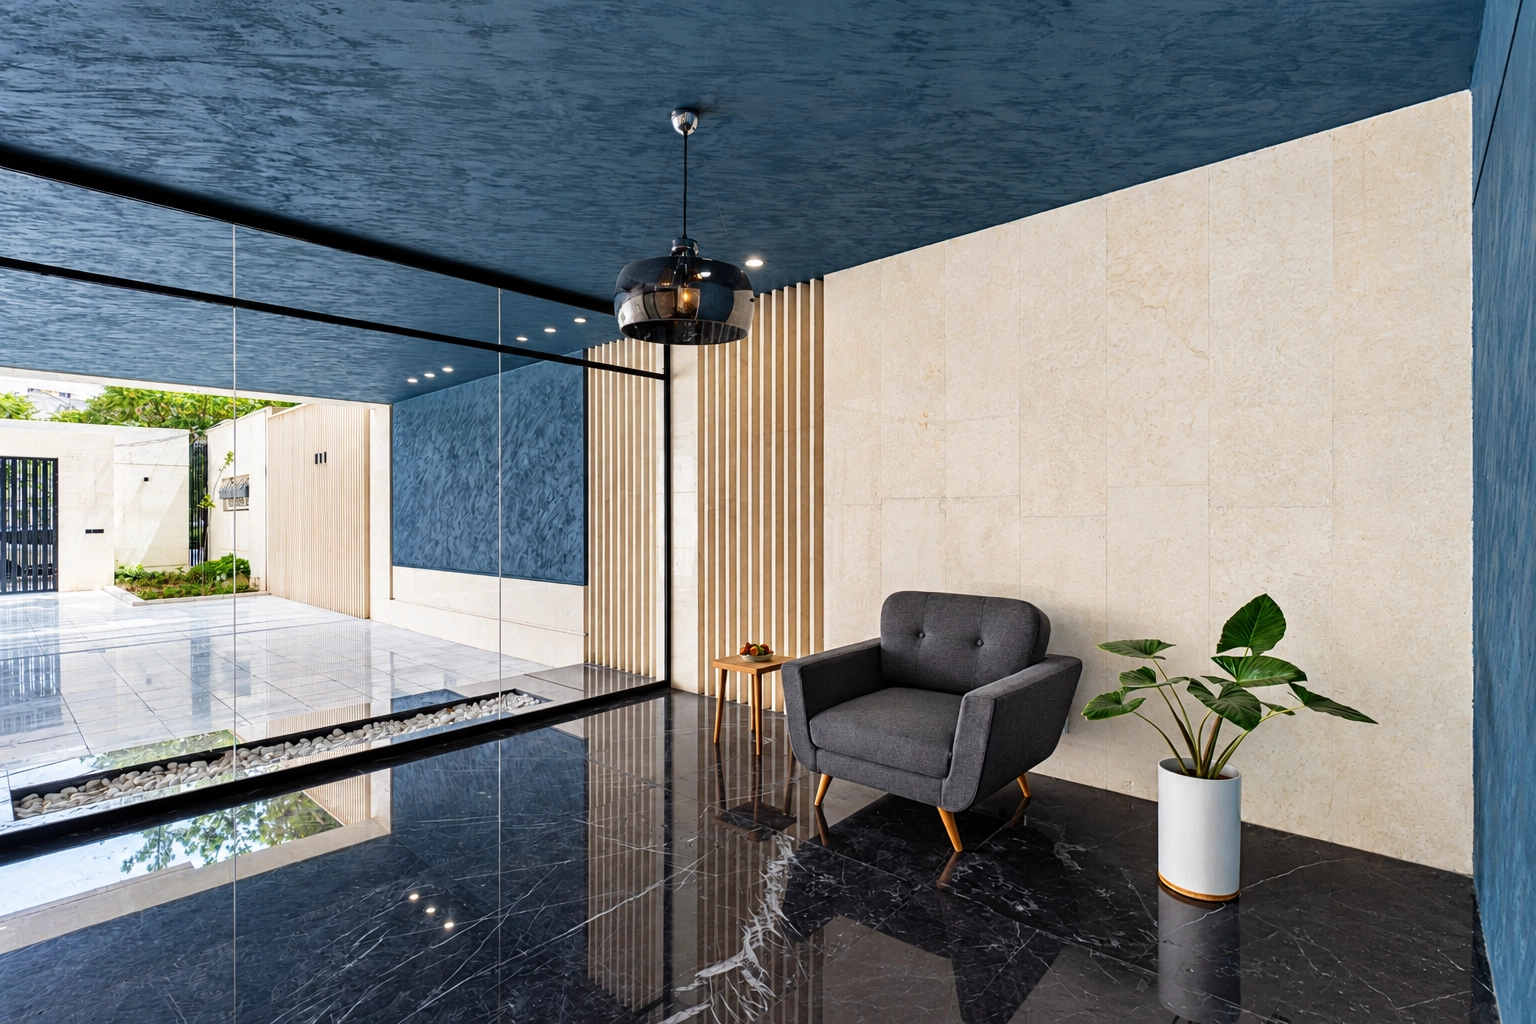
Inside, the design follows the same architectural language through bright, contemporary spaces that support daily activities with clarity and elegance. Linear grooves, recessed details, and carefully composed surfaces carry the façade’s geometry into the interiors. This continuity gives the project a consistent character across scales—from the arrangement of its volumes to the finer details experienced within each home.